SoldClosed on December 6, 2018
$1,799,000
Sold Price2785 Toro Vista Court, Morgan Hill, CA 95037
bed
6
Bedrooms
bathtub
5
Bathrooms
square_foot
5,788
Square Feet
About this home
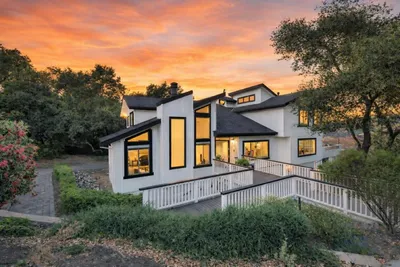
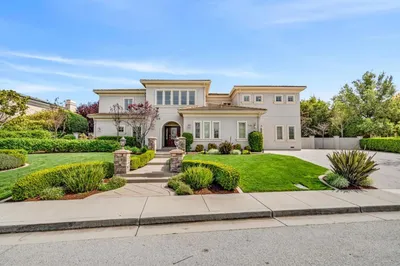
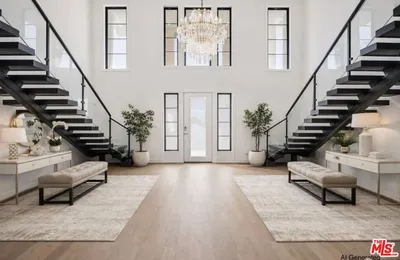
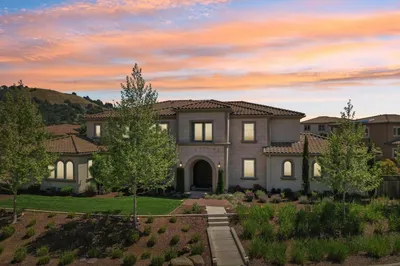
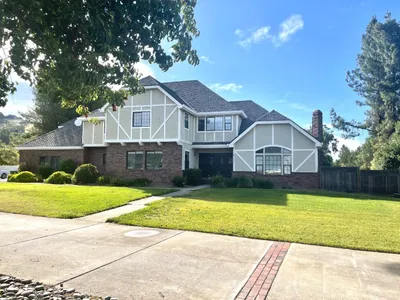
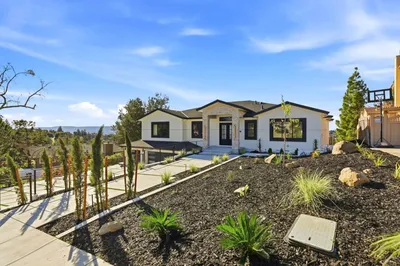
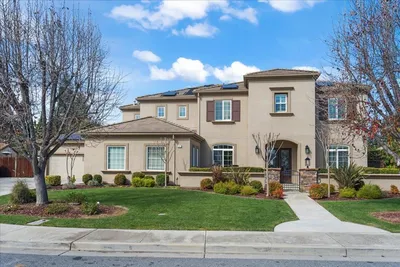
This custom built home is contemporary in style, a six-bedroom residence situated on a 0.470-acre estate, with a stately driveway leading from a wrought-iron gate up to its front entrance.The living room has a custom marble fireplace and runs adjacent to the formal dining room with a tray ceiling and chandelier. The master bedroom is located upstairs and has its own marble fireplace with sliding doors that lead directly out onto a spacious porch ideal for a contained fire pit and sunset cocktails.The master bathroom has a deep-soaking tub with plenty of natural light and city views, two large vanities, and a separate glass-enclosed shower.The kitchen is inviting, with an oversize granite-topped center island with Cherry wood cabinetry, Bamboo wood flooring, stainless steel appliances, gas stove with a six-burner range and walk-in food pantry room. A sizable breakfast nook sits just adjacent to the kitchen, with a sliding glass door giving access to the backyard patio.Four car garage..
infoProperty Facts
bed
Bedrooms
6
bathtub
Bathrooms
5
square_foot
Square Feet
5,788
landscape
Lot Size
22,663 sqft
calendar_month
Year Built
2016
home_work
Property Type
Single Family Residence
timer
Days on Market
55
payments
HOA Fee
N/A
garage
Garage Total
4
fingerprint
MLS #
ML81721619
chairInterior Details
General Interior
Flooring
Carpet, Wood
Fireplace
Gas Starter, Living Room
Kitchen & Appliances
Appliances
Disposal, Range Hood
Laundry
Gas Dryer Hookup
Climate Control
Cooling
Central Air
Heating
Central
deckExterior & Lot
Building & Construction
Security
Fire Sprinkler System, Security Guard
Construction
Stucco
Roof
Concrete, Tile
Nearby Schools
| Rating | School Name | ||
|---|---|---|---|
| No school data available for this area. | |||

This Home is Sold
Curious what your home is worth? Get a free valuation.
call
(800)-330-9306Available 9AM - 6PM
Similar Homes You Might Like
Based on price, location, and features