SOLD
SoldClosed on July 27, 2026
$850,000
Sold Price10 N Echo Park Ct, Mountain House, CA 95391
bed
4
Bedrooms
bathtub
3
Bathrooms
square_foot
2,481
Square Feet
About this home
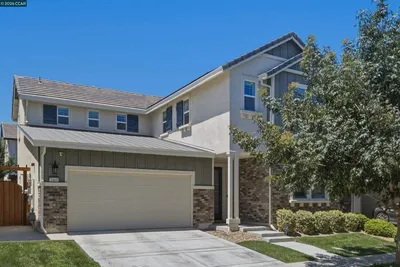
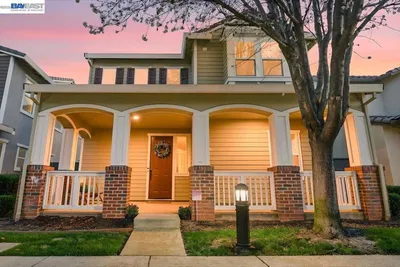
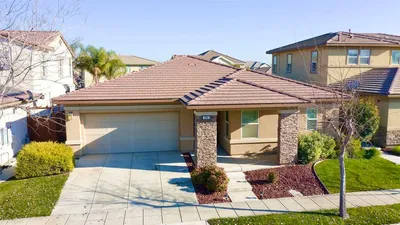
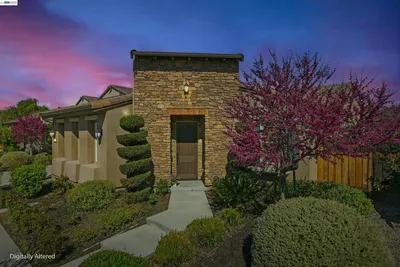
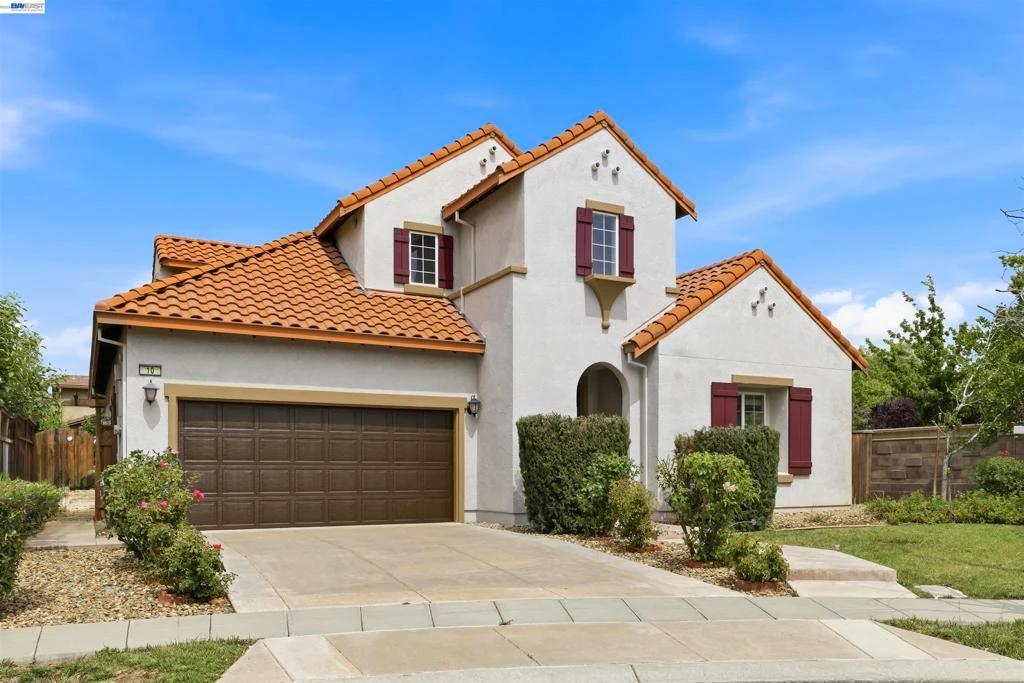
Welcome to 10 N. Echo Park Ct, Mountain House — a beautifully updated residence tucked away in a quiet cul-de-sac, offering the perfect blend of comfort, functionality, and modern living. Freshly updated with new interior paint throughout, including walls, baseboards, trims, and doors, this move-in ready home features engineered hardwood flooring downstairs and an inviting open-concept layout filled with abundant natural light. The spacious kitchen seamlessly connects to the family room, creating an ideal setting for everyday living and entertaining. The updated kitchen showcases newly refinished maple cabinetry, stainless steel appliances, ample storage, and a warm, welcoming atmosphere and adjacent to a cozy nook area. The thoughtfully designed floor plan includes three bedrooms, two bathrooms, and a laundry room on the main level, including a supersized primary suite offering comfort and privacy. 3 car attached garage, plenty of storage space. Upstairs features a large loft, a dedicated study area perfect for remote work or homework, and an additional private bedroom suite — ideal for guests or multigenerational living. New modern LED ceiling lights in most rooms adding a contemporary touch throughout the home. Recess lights on all hallway and common area. Enjoy beautifully landscaped, low-maintenance front and backyards designed for relaxation and outdoor enjoyment. The pergola-covered patio is perfect for summer breezes, BBQ gatherings, and outdoor dining. A charming courtyard fountain just outside the dining room creates a peaceful ambiance and enhances everyday dining experiences. Conveniently located within walking distance to the community park and just minutes from shopping, dining, and freeway access. Approximately a 1.7 mile away from top-rated Mountain House High School, walking distance to Altamont elementary and Altamont Park, making this home an exceptional opportunity in one of Mountain House’s most desirable neighborhoods.
infoProperty Facts
bed
Bedrooms
4
bathtub
Bathrooms
3
square_foot
Square Feet
2,481
landscape
Lot Size
7,162 sqft
calendar_month
Year Built
2008
home_work
Property Type
Single Family Residence
timer
Days on Market
18
payments
HOA Fee
N/A
garage
Garage Total
3
fingerprint
MLS #
41136497
chairInterior Details
General Interior
Interior Features
Breakfast Area, Eat In Kitchen
Flooring
Carpet, Tile, Wood
Fireplace
Gas, Gas Starter, Living Room
Kitchen & Appliances
Appliances
Dryer, Washer
Climate Control
Cooling
Central Air
Heating
Natural Gas
deckExterior & Lot
Building & Construction
Patio & Porch
Front Porch
Construction
Stucco
Foundation
Slab
Roof
Tile
Nearby Schools
| Rating | School Name |
|---|---|
9 | Altamont Elementary Elementary School |
9 | Bethany Elementary Elementary School |
10 | Sebastian Questa Elementary Elementary School |
9 | Wicklund Elementary Elementary School |
10 | Mountain House High High School |
Convenience Score

This Home is Sold
Curious what your home is worth? Get a free valuation.
call
(800)-330-9306Available 9AM - 6PM
Similar Homes You Might Like
Based on price, location, and features