Topfind Realty
Renting

Search Rentals

Houses for RentTownhomes for RentCondos for RentView All Rentals →

Renting Resources

Why Rent With UsRenter GuideRent vs Buy Calculator

Renter Articles

How to Negotiate RentUnderstanding Your LeaseMoving Checklist for Renters
Buying

Search Homes

Houses for SaleTownhomes for SaleCondos for SaleView All Homes →

Buying Resources

Why Buy With UsBuyer GuideAffordability CalculatorInvestment CalculatorProperty Tax Calculator

Buyer Articles

Master Your New Home BudgetBeat Moving StressPacking Secrets
Selling

Selling Tools

Home ValuationFind a Seller's Agent

Selling Resources

Why Sell With UsSeller GuideNet Sheet CalcHELOC Calculator

Seller Articles

Strategic PricingDownsizing Tips
Mortgage Rates

Today's Rates

Mortgage RatesRefinance RatesLoan ComparisonHELOC Calculator

Mortgage Resources

Understanding Mortgage RatesFirst-Time Homebuyer GuideWhen to Refinance Your Mortgage
Realtors
Topfind
Houses for RentTownhomes for RentCondos for RentView All Rentals →
Why Rent With UsRenter GuideRent vs Buy Calculator
How to Negotiate RentUnderstanding Your LeaseMoving Checklist for Renters
Houses for SaleTownhomes for SaleCondos for SaleView All Homes →
Why Buy With UsBuyer GuideAffordability CalculatorInvestment CalculatorProperty Tax Calculator
Master Your New Home BudgetBeat Moving StressPacking Secrets
Home ValuationFind a Seller's Agent
Why Sell With UsSeller GuideNet Sheet CalcHELOC Calculator
Strategic PricingDownsizing Tips
Mortgage RatesRefinance RatesLoan ComparisonHELOC Calculator
Understanding Mortgage RatesFirst-Time Homebuyer GuideWhen to Refinance Your Mortgage
groupRealtorsinfoAbout Us
Continue with Google
Sign InSign Up
Topfind Realty
Renting

Search Rentals

Houses for RentTownhomes for RentCondos for RentView All Rentals →

Renting Resources

Why Rent With UsRenter GuideRent vs Buy Calculator

Renter Articles

How to Negotiate RentUnderstanding Your LeaseMoving Checklist for Renters
Buying

Search Homes

Houses for SaleTownhomes for SaleCondos for SaleView All Homes →

Buying Resources

Why Buy With UsBuyer GuideAffordability CalculatorInvestment CalculatorProperty Tax Calculator

Buyer Articles

Master Your New Home BudgetBeat Moving StressPacking Secrets
Selling

Selling Tools

Home ValuationFind a Seller's Agent

Selling Resources

Why Sell With UsSeller GuideNet Sheet CalcHELOC Calculator

Seller Articles

Strategic PricingDownsizing Tips
Mortgage Rates

Today's Rates

Mortgage RatesRefinance RatesLoan ComparisonHELOC Calculator

Mortgage Resources

Understanding Mortgage RatesFirst-Time Homebuyer GuideWhen to Refinance Your Mortgage
Realtors
Topfind
Houses for RentTownhomes for RentCondos for RentView All Rentals →
Why Rent With UsRenter GuideRent vs Buy Calculator
How to Negotiate RentUnderstanding Your LeaseMoving Checklist for Renters
Houses for SaleTownhomes for SaleCondos for SaleView All Homes →
Why Buy With UsBuyer GuideAffordability CalculatorInvestment CalculatorProperty Tax Calculator
Master Your New Home BudgetBeat Moving StressPacking Secrets
Home ValuationFind a Seller's Agent
Why Sell With UsSeller GuideNet Sheet CalcHELOC Calculator
Strategic PricingDownsizing Tips
Mortgage RatesRefinance RatesLoan ComparisonHELOC Calculator
Understanding Mortgage RatesFirst-Time Homebuyer GuideWhen to Refinance Your Mortgage
groupRealtorsinfoAbout Us
Continue with Google
Sign InSign Up
Real Estate/CA/Newbury Park/419 Helga Court
3d_rotation3D Tour
Photo 1 of 419 Helga Court
Photo 2 of 419 Helga Court
1 / 20
Main
Interior 1
Interior 2
Interior 3
Interior 4
imagesmode View 20 photos
For Sale
$2,375,000
Est. $13,300/mo

419 Helga Court, Newbury Park, CA 91320

bed
4
Bedrooms
bathtub
4
Bathrooms
square_foot
3,986
Sq Ft

About this home

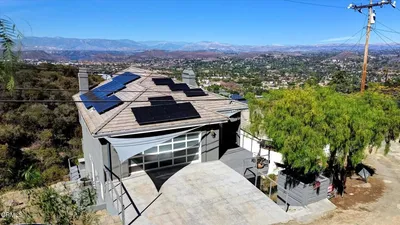
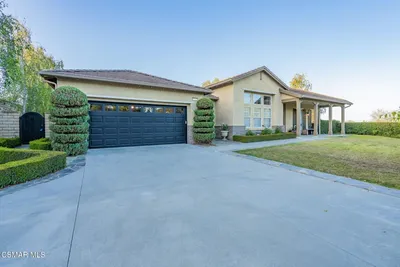
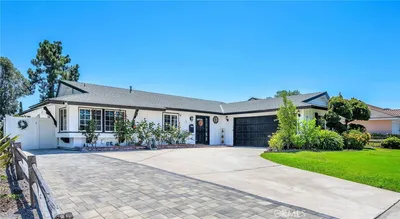
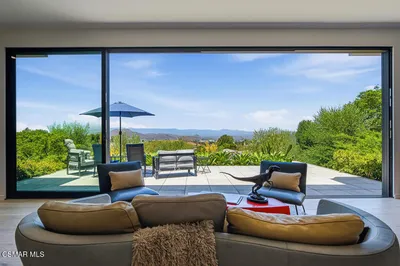

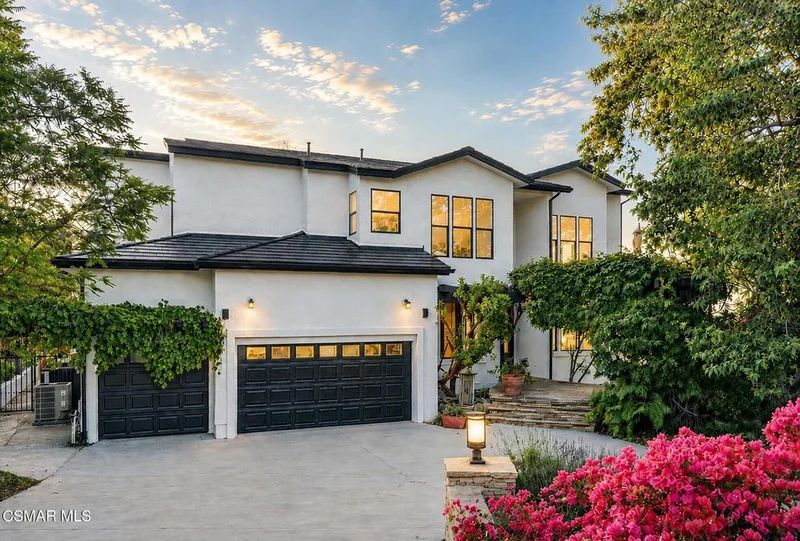
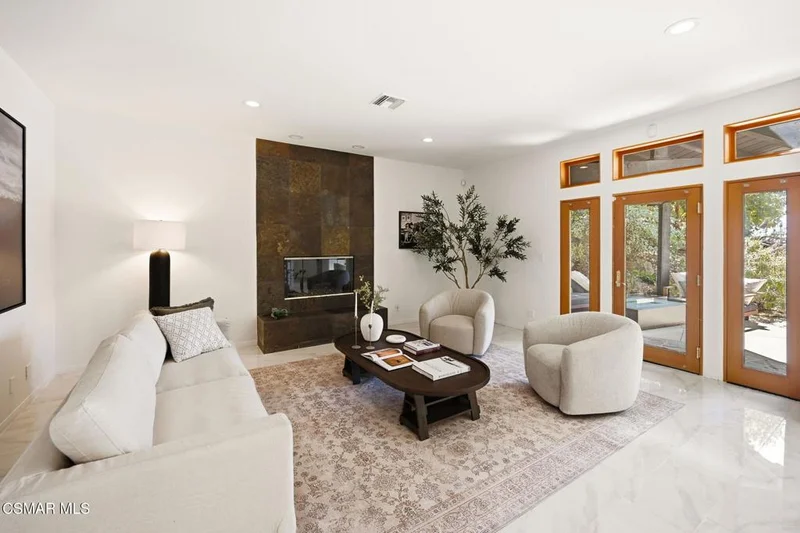
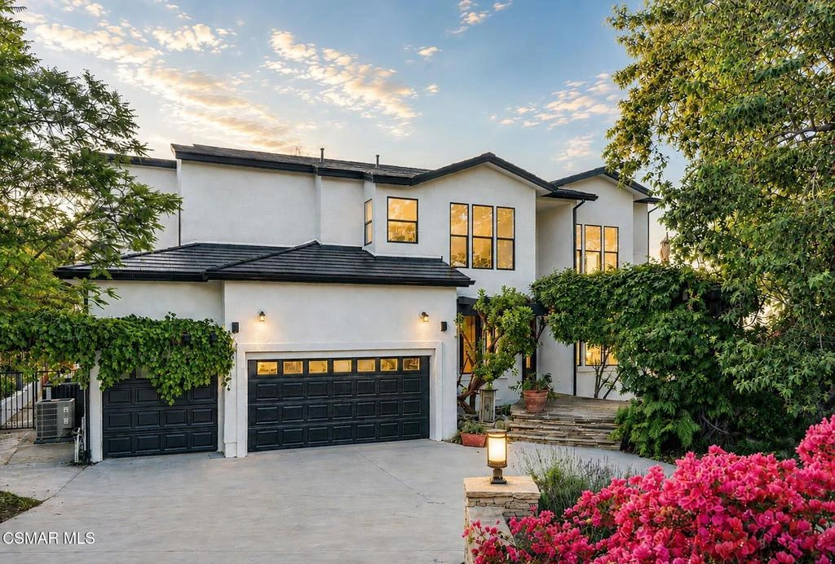
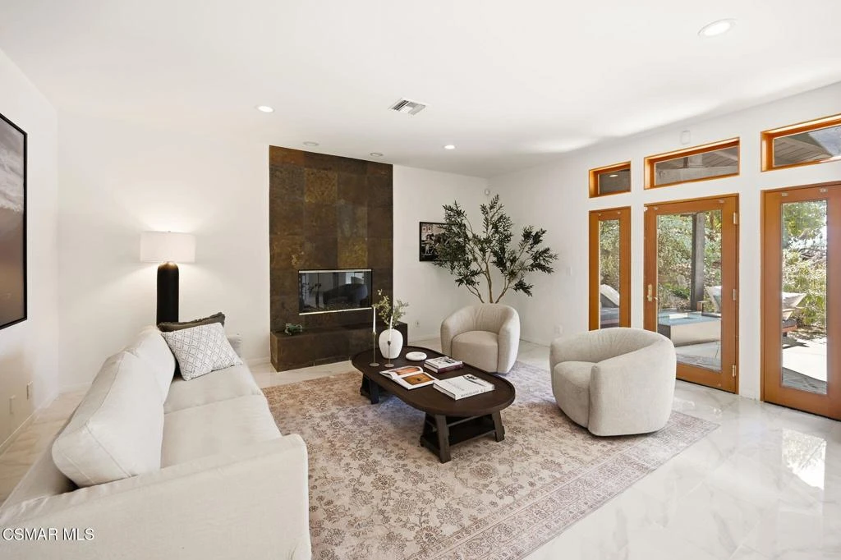
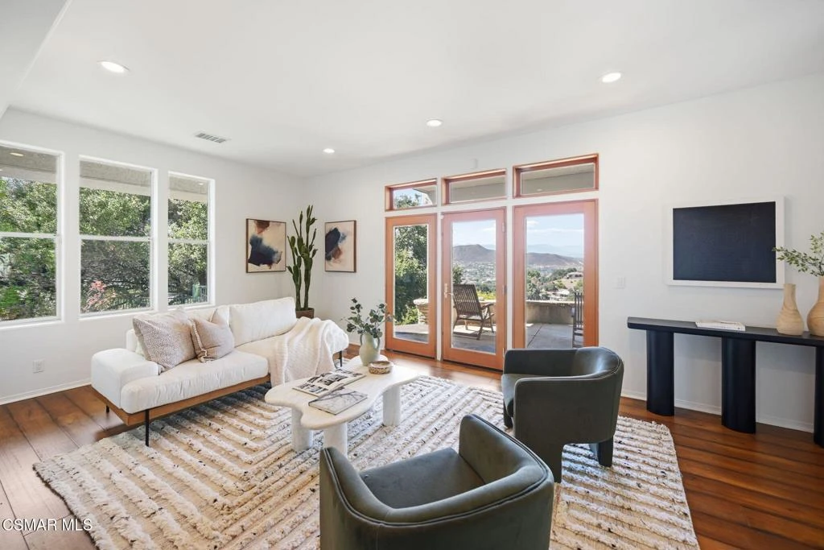
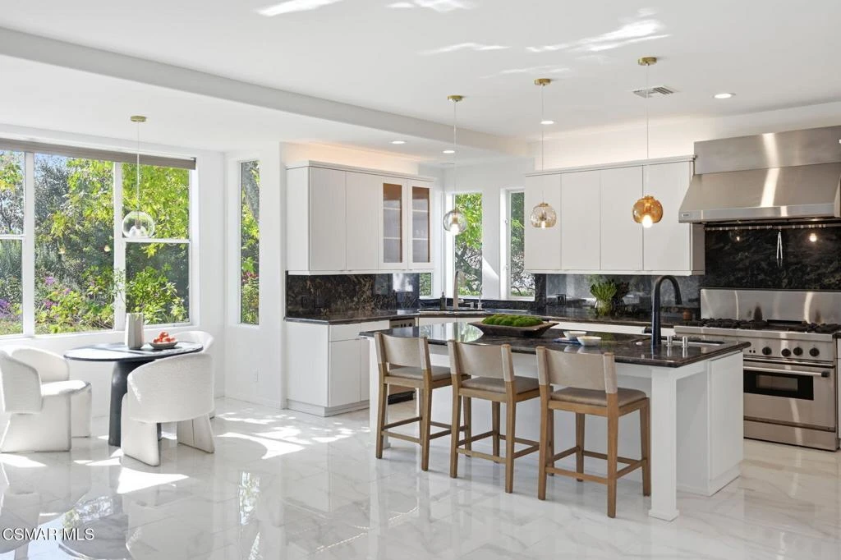
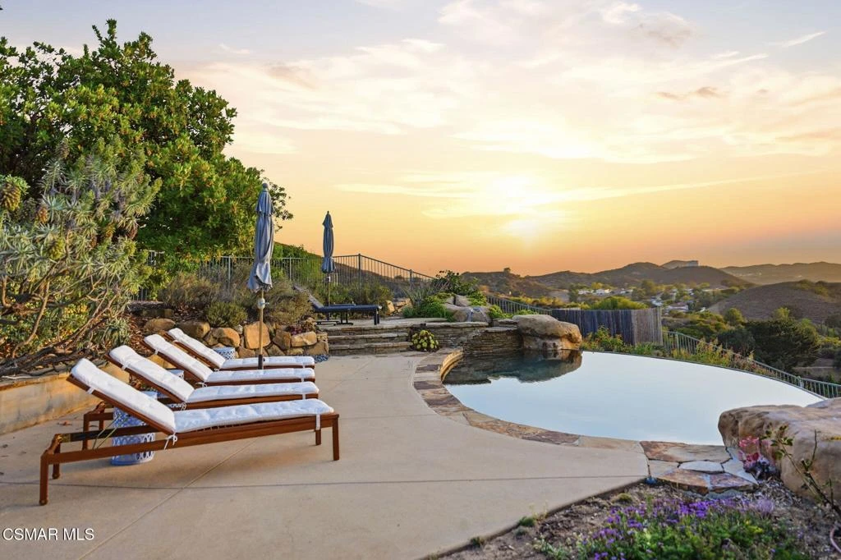
STUNNING, freshly updated, custom estate with BREATHTAKING PANORAMIC VIEWS of the Conejo Valley! Perched atop a scenic mountain on over 3 acres, this exceptional property offers nearly 4,000 square feet of refined living space, featuring 4 bedrooms and 4 bathrooms. Step inside to soaring ceilings, hardwood flooring, recessed lighting and an abundance of windows that flood the home with natural light while perfectly framing the incredible vistas. The expansive chef's kitchen is designed for both everyday living and entertaining, showcasing granite countertops, stainless steel appliances, modern white cabinetry and an oversized center island with seating--all opening seamlessly to the inviting family room with a striking fireplace. The main level also features a gorgeous side deck with mountain views, a dedicated office, formal dining room, guest bathroom, laundry room, pantry and direct access to the 3-car garage, offering both functionality and convenience. Upstairs, the luxurious primary suite is a true retreat, complete with its own fireplace, private balcony capturing sweeping mountain views, a spacious ensuite bathroom with dual vanities and a generous walk-in closet. A secondary bedroom boasts a large glass slider leading to a private balcony with more stunning views, while the additional bedrooms offer ample closet space and picturesque surroundings. Two full guest bathrooms, an office and a large gym or bonus room complete the upper level. Designed for ultimate indoor-outdoor living, the entertainer's backyard is nothing short of spectacular, featuring a pristine infinity pool, spa, cascading waterfall, fire pit and rose garden, all set against a dramatic natural backdrop. The expansive grounds provide ample space for entertaining/gardening and include a fruit orchard, as well as numerous outdoor amenities, with direct access to scenic community trails. Best yet, the home includes a Tesla roof with three backup batteries, so you can power your home with the sun and never miss a beat in a blackout. Additional amenities - freshly painted interior/exterior and brand new tile flooring in the kitchen/family room areas. This one-of-a-kind view estate offers a rare opportunity to experience serene, elevated living surrounded by nature--yet just minutes from city conveniences. Welcome home!

Property Facts

bed

Bedrooms

4

bathtub

Bathrooms

4

square_foot

Square Feet

3,986

landscape

Lot Size

136,778 sqft

calendar_month

Year Built

1999

home_work

Property Type

Single Family Residence

timer

Days on Market

28

payments

HOA Fee

N/A

garage

Garage Total

3

fingerprint

MLS #

226003408

Interior Details

General Interior

Interior Features

Balcony, Separate Formal Dining Room, High Ceilings, Pantry, Recessed Lighting, All Bedrooms Up, Primary Suite, Walk In Pantry, Walk In Closets

Fireplace

Family Room, Gas, Primary Bedroom

Kitchen & Appliances

Appliances

Dishwasher, Gas Cooking, Disposal, Microwave, Range, Refrigerator

Laundry

Gas Dryer Hookup, Inside, Laundry Room

Climate Control

Cooling

Central Air, Zoned

Heating

Central

Parking

Total Parking Spaces

6

Garage Spaces

3

Attached Garage

Yes

Parking Features

Door Multi, Direct Access, Driveway, Garage, Garage Door Opener, Private, Side By Side

Exterior & Lot

Building & Construction

Patio & Porch

Concrete

Construction

Stucco

Lot & Grounds

Lot Features

Back Yard, Cul De Sac, Landscaped, Secluded, Yard

Pool Features

Infinity, In Ground, Private, Waterfall

Spa Features

In Ground, Private

Sewer

Public Sewer

Mortgage Calculator

Total Monthly

$0

Principal & Interest:
$0
Property Tax:
$0
Home Insurance:
$0
HOA Fees:
$0
$
$
%

Nearby Schools

RatingSchool NameGradesDistance
7
Sequoia Middle
Middle School
6-80.6 mi
8
Maple Elementary
Elementary School
K-50.8 mi
10
Environmental Academy Of Research Technology And Earth Sciences
Elementary School
K-50.8 mi
N/A
School Of Science Technology Engineering And Math
Private School
K-120.9 mi
8
Walnut Elementary
Elementary School
K-51.1 mi

Convenience Score

Market Insights

91320|Newbury Park

Estimated Value

Calculating...
No change vs. last year
Value history is still building for this area.

Market Temperature

Seller'sBalancedBuyer's
0d30d60d180d
Balanced

Balanced market

30 Days

Avg. time on market

This is a Balanced Market. Homes are selling at a moderate pace.

Flood & Climate Risk

Noise Levels

Location

419 Helga Court

Newbury Park, CA 91320

Open in Mapsopen_in_new
Topfind Realty

Ready to Take the Next Step?

Get expert support from a local agent today.

call
(800)-330-9306Available 9AM - 7PM

Similar Homes You Might Like

Based on price, location, and features
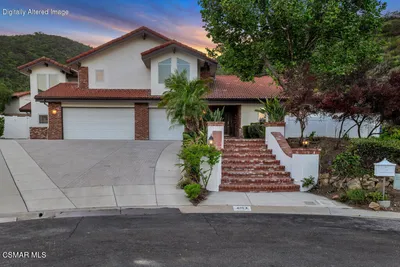
4391 Via Entrada
NEW 31 HRS AGO

$1,735,000

FOR SALE

4391 Via Entrada, Newbury Park, CA 91320

5 beds · 5 baths · 3,633 sqft

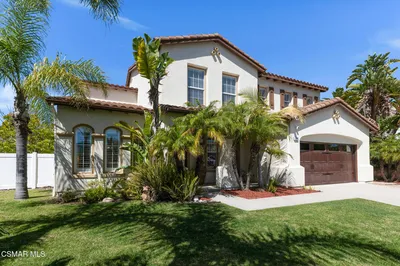
5314 Via Dolores

$1,795,000

FOR SALE

5314 Via Dolores, Newbury Park, CA 91320

5 beds · 3 baths · 3,621 sqft

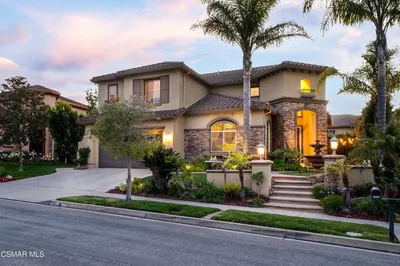
561 S Ventu Park Road

$1,419,000

FOR SALE

561 S Ventu Park Road, Newbury Park, CA 91320

5 beds · 5 baths · 3,619 sqft

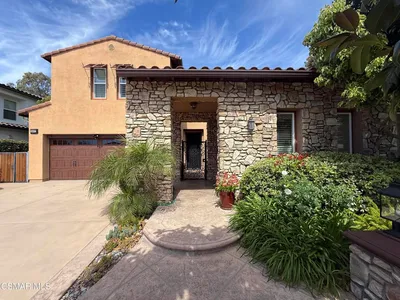
4391 Via Entrada

$1,799,999

FOR SALE

4391 Via Entrada, Newbury Park, CA 91320

5 beds · 5 baths · 3,633 sqft

484 Via Helena

$1,950,000

FOR SALE

484 Via Helena, Newbury Park, CA 91320

5 beds · 5 baths · 3,672 sqft

5445 Via Nicola
VIRTUAL TOUR

$2,525,000

FOR SALE

5445 Via Nicola, Newbury Park, CA 91320

4 beds · 4 baths · 4,269 sqft

52 Sandra Court
3D TOUR

$985,000

FOR SALE

52 Sandra Court, Newbury Park, CA 91320

4 beds · 2 baths · 1,716 sqft

2800 Lynnview Street
3D TOUR

$3,500,000

FOR SALE

2800 Lynnview Street, Newbury Park, CA 91320

6 beds · 6 baths · 4,254 sqft

Recently Sold

5419 Via Olas

$2,195,999

SOLD

5419 Via Olas, Newbury Park, CA 91320

4 beds · 5 baths · 3,833 sqft

4183 Churchill Drive
VIRTUAL TOUR

$1,424,000

SOLD

4183 Churchill Drive, Newbury Park, CA 91320

4 beds · 3 baths · 3,386 sqft

4347 Via Entrada
VIRTUAL TOUR

$1,870,000

SOLD

4347 Via Entrada, Newbury Park, CA 91320

4 beds · 4 baths · 4,029 sqft

5323 Via Jacinto
3D TOUR

$1,600,000

SOLD

5323 Via Jacinto, Newbury Park, CA 91320

5 beds · 3 baths · 3,621 sqft

5007 Via Mesita
VIRTUAL TOUR

$2,200,000

SOLD

5007 Via Mesita, Newbury Park, CA 91320

5 beds · 4 baths · 4,015 sqft

1007 Via Impresso

$2,000,000

SOLD

1007 Via Impresso, Newbury Park, CA 91320

4 beds · 3 baths · 3,616 sqft

1995 Rudolph Drive

$1,910,000

SOLD

1995 Rudolph Drive, Newbury Park, CA 91320

5 beds · 5 baths · 4,137 sqft

3887 Foxdale Court

$1,660,000

SOLD

3887 Foxdale Court, Newbury Park, CA 91320

5 beds · 4 baths · 3,862 sqft

$2,375,000
4 bd | 4 ba | 3,986 sqft
Request a tourcall
Topfind Realty

Company

  • About Us
  • Careers
  • Articles
  • Home Estimate

Explore

  • Renting
  • Buying
  • Selling
  • Realtors

Support

  • Help Center
  • Contact Us
  • Terms & Conditions
  • Privacy Policy

Topfind Realty, DRE # 02240815, is a licensed real estate broker in California. Topfind Realty pledges to support the Fair Housing Act and adhere to Equal Housing Opportunity laws.

Copyright © 2026 Topfind Realty. All Rights Reserved.