Topfind Realty
Renting

Search Rentals

Houses for RentTownhomes for RentCondos for RentView All Rentals →

Renting Resources

Why Rent With UsRenter GuideRent vs Buy Calculator

Renter Articles

How to Negotiate RentUnderstanding Your LeaseMoving Checklist for Renters
Buying

Search Homes

Houses for SaleTownhomes for SaleCondos for SaleView All Homes →

Buying Resources

Why Buy With UsBuyer GuideAffordability CalculatorInvestment CalculatorProperty Tax Calculator

Buyer Articles

Master Your New Home BudgetBeat Moving StressPacking Secrets
Selling

Selling Tools

Home ValuationFind a Seller's Agent

Selling Resources

Why Sell With UsSeller GuideNet Sheet CalcHELOC Calculator

Seller Articles

Strategic PricingDownsizing Tips
Mortgage Rates

Today's Rates

Mortgage RatesRefinance RatesLoan ComparisonHELOC Calculator

Mortgage Resources

Understanding Mortgage RatesFirst-Time Homebuyer GuideWhen to Refinance Your Mortgage
Realtors
Topfind
Houses for RentTownhomes for RentCondos for RentView All Rentals →
Why Rent With UsRenter GuideRent vs Buy Calculator
How to Negotiate RentUnderstanding Your LeaseMoving Checklist for Renters
Houses for SaleTownhomes for SaleCondos for SaleView All Homes →
Why Buy With UsBuyer GuideAffordability CalculatorInvestment CalculatorProperty Tax Calculator
Master Your New Home BudgetBeat Moving StressPacking Secrets
Home ValuationFind a Seller's Agent
Why Sell With UsSeller GuideNet Sheet CalcHELOC Calculator
Strategic PricingDownsizing Tips
Mortgage RatesRefinance RatesLoan ComparisonHELOC Calculator
Understanding Mortgage RatesFirst-Time Homebuyer GuideWhen to Refinance Your Mortgage
groupRealtorsinfoAbout Us
Continue with Google
Sign InSign Up
Topfind Realty
Renting

Search Rentals

Houses for RentTownhomes for RentCondos for RentView All Rentals →

Renting Resources

Why Rent With UsRenter GuideRent vs Buy Calculator

Renter Articles

How to Negotiate RentUnderstanding Your LeaseMoving Checklist for Renters
Buying

Search Homes

Houses for SaleTownhomes for SaleCondos for SaleView All Homes →

Buying Resources

Why Buy With UsBuyer GuideAffordability CalculatorInvestment CalculatorProperty Tax Calculator

Buyer Articles

Master Your New Home BudgetBeat Moving StressPacking Secrets
Selling

Selling Tools

Home ValuationFind a Seller's Agent

Selling Resources

Why Sell With UsSeller GuideNet Sheet CalcHELOC Calculator

Seller Articles

Strategic PricingDownsizing Tips
Mortgage Rates

Today's Rates

Mortgage RatesRefinance RatesLoan ComparisonHELOC Calculator

Mortgage Resources

Understanding Mortgage RatesFirst-Time Homebuyer GuideWhen to Refinance Your Mortgage
Realtors
Topfind
Houses for RentTownhomes for RentCondos for RentView All Rentals →
Why Rent With UsRenter GuideRent vs Buy Calculator
How to Negotiate RentUnderstanding Your LeaseMoving Checklist for Renters
Houses for SaleTownhomes for SaleCondos for SaleView All Homes →
Why Buy With UsBuyer GuideAffordability CalculatorInvestment CalculatorProperty Tax Calculator
Master Your New Home BudgetBeat Moving StressPacking Secrets
Home ValuationFind a Seller's Agent
Why Sell With UsSeller GuideNet Sheet CalcHELOC Calculator
Strategic PricingDownsizing Tips
Mortgage RatesRefinance RatesLoan ComparisonHELOC Calculator
Understanding Mortgage RatesFirst-Time Homebuyer GuideWhen to Refinance Your Mortgage
groupRealtorsinfoAbout Us
Continue with Google
Sign InSign Up
Real Estate/CA/Newbury Park/561 S Ventu Park Road
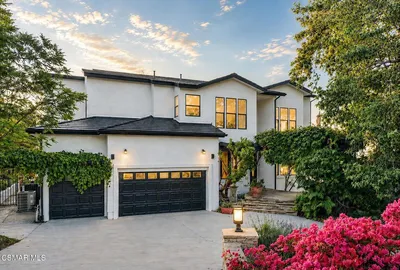
Photo 1 of 561 S Ventu Park Road
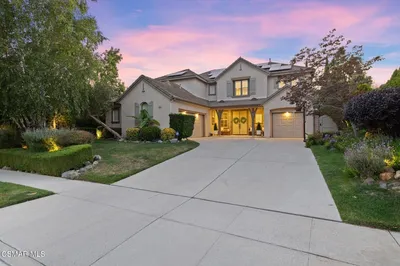
Photo 2 of 561 S Ventu Park Road
1 / 59
Main
Interior 1
Interior 2
Interior 3
Interior 4
imagesmode View 59 photos
For Sale
$1,419,000
Est. $7,946/mo

561 S Ventu Park Road, Newbury Park, CA 91320

bed
5
Bedrooms
bathtub
5
Bathrooms
square_foot
3,619
Sq Ft

About this home

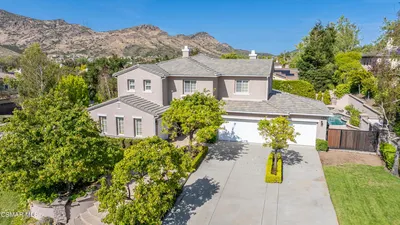
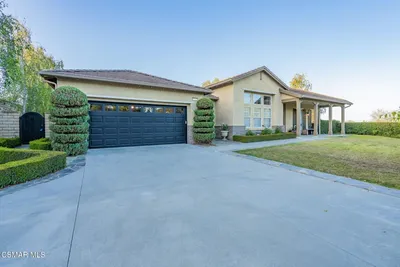
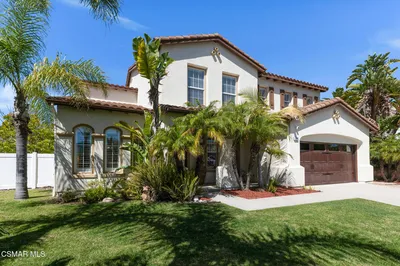
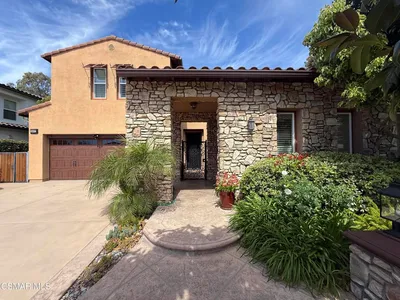
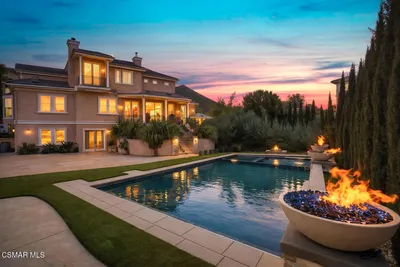
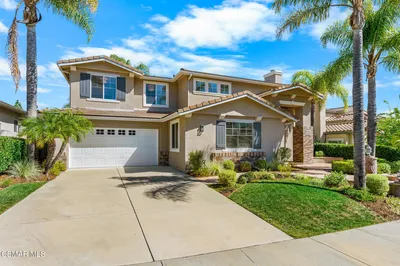
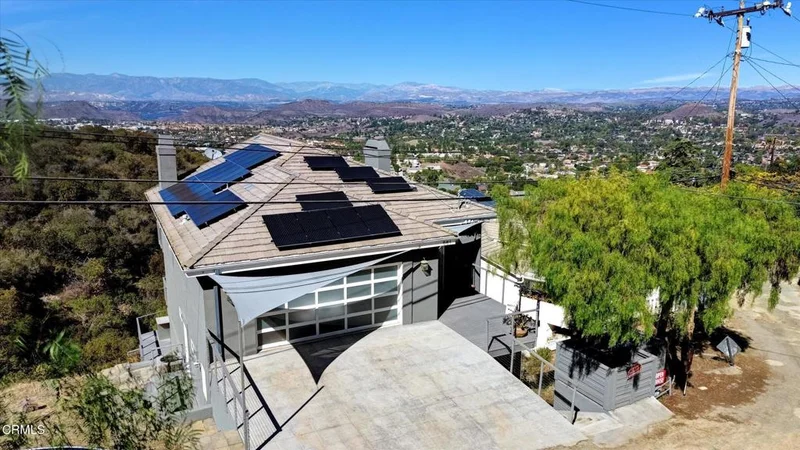
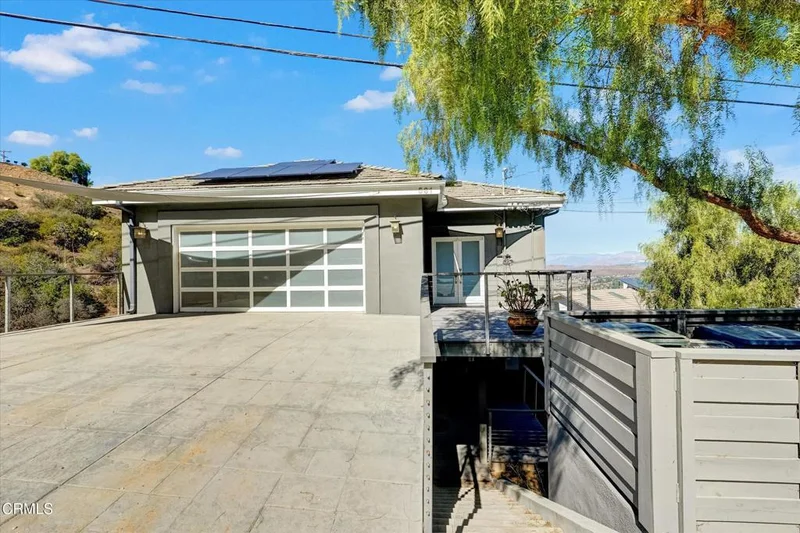
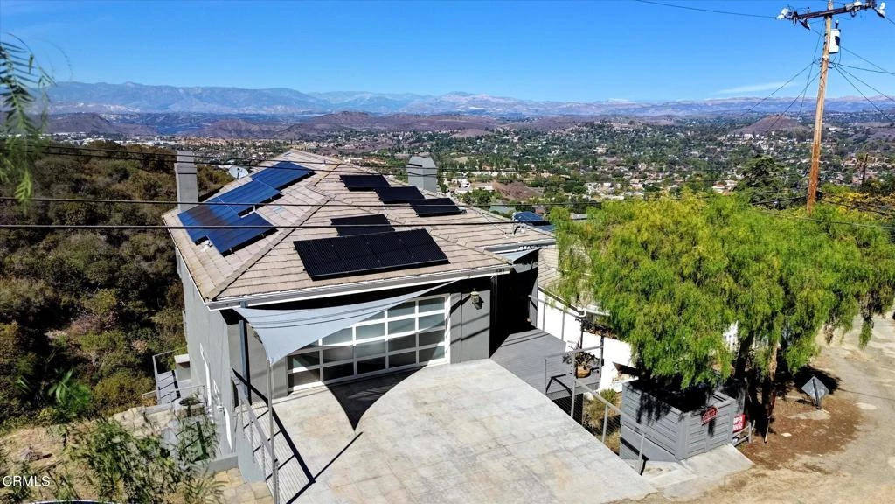
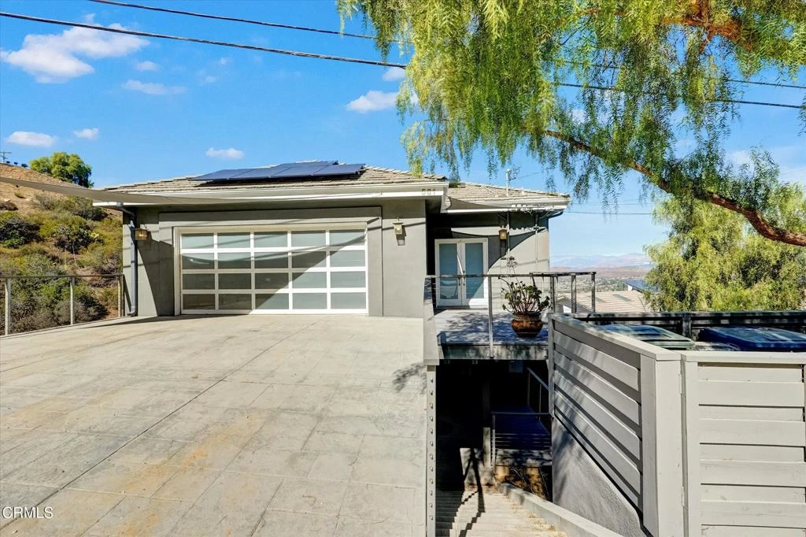
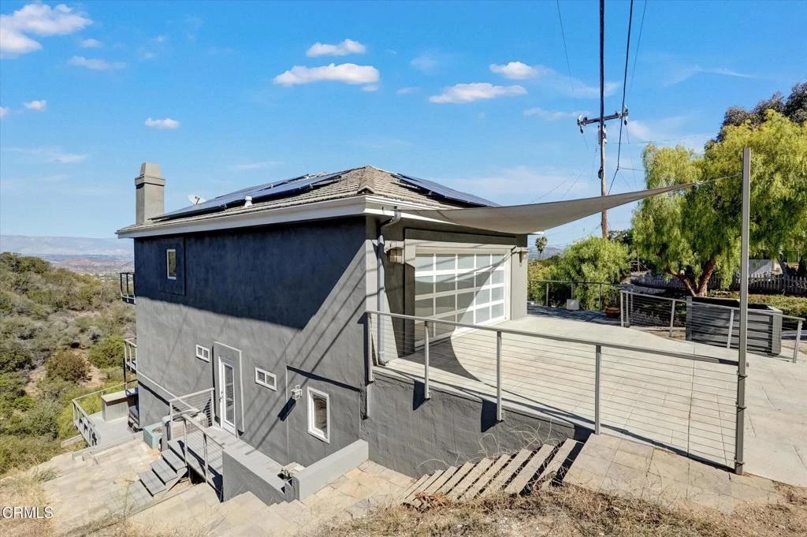
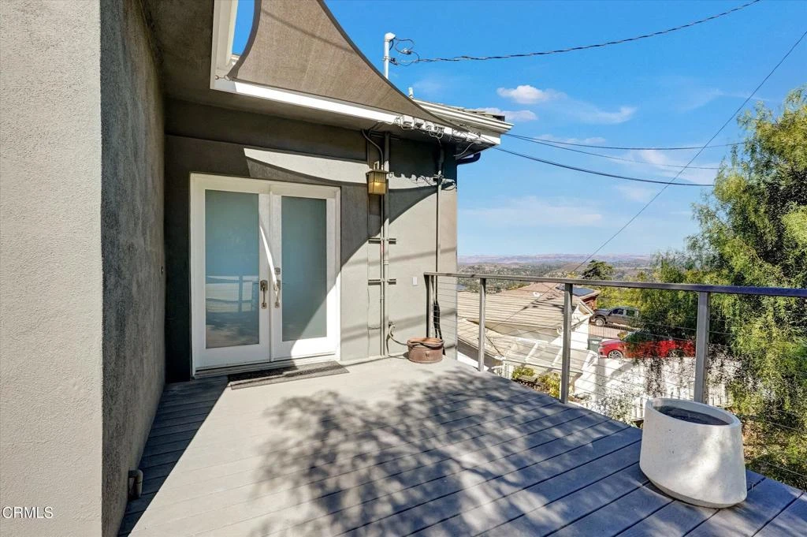
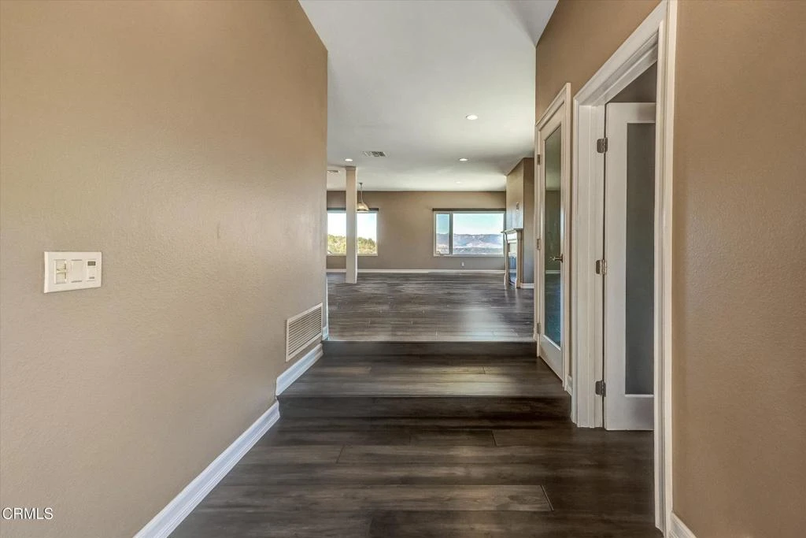
This luxurious 5-bed, 5-bath home offers gorgeous valley views from multiple vantage points. One bedroom features a private entrance, full bath, and side yard. Ideal for multi-generational living and/or ADU conversion. The main level offers an open-concept living-room and dining room with a chef's kitchen, which includes Thermador appliances, European cabinetry, an oversized Silestone waterfall island and fire place. Enjoy an approx. 800 sq. ft. deck with Jacuzzi, a large entertainment room with built-in surround sound, and refined finishes throughout. The oversized master bedroom inclues a private deck and fireplace. Additional highlights include paid solar, 2 tankless water heaters, electric blinds, Milgard windows, zoned Nest thermostats, abundant storage, and a dedicated laundry room. Situated on a private road with an open lot next door offers privacy and seclusion. Top of Line Construction Quality, estimated replacement cost over $2,000,000.00. This is a must see in person! Only 5 minutes to freeway, dining, and shopping. Approximate drive times to Santa Barbara: 50-60 min Los Angeles (Downtown): 45-55 min Burbank: 35-50 min Van Nuys: 30-40 min Woodland Hills: 25-35 min Granada Hills: 30-45 minBuyer to perform their own due diligence regarding permitting, zoning, and ADU requirements. Seller and broker make no representations or warranties regarding the permitting requirements or feasibility of converting any portion of the property into an ADU and total square footage.

Property Facts

bed

Bedrooms

5

bathtub

Bathrooms

5

square_foot

Square Feet

3,619

landscape

Lot Size

9,974 sqft

calendar_month

Year Built

1990

home_work

Property Type

Single Family Residence

timer

Days on Market

280

payments

HOA Fee

N/A

garage

Garage Total

2

fingerprint

MLS #

V1-32940

Interior Details

General Interior

Interior Features

Balcony, In Law Floorplan, Living Room Deck Attached, Open Floorplan, Recessed Lighting, See Remarks, Storage, Wired For Sound, Multiple Primary Suites, Primary Suite

Flooring

Carpet, Laminate

Fireplace

Family Room, Primary Bedroom

Kitchen & Appliances

Appliances

Barbecue, Double Oven, Dishwasher, Energy Star Qualified Appliances, Electric Cooktop, Microwave, Tankless Water Heater

Laundry

Electric Dryer Hookup, Laundry Room, Stacked

Bed & Bath

Main Level Bathrooms

25

Climate Control

Cooling

Central Air

Heating

Central, Fireplaces, Solar

Parking

Total Parking Spaces

5

Garage Spaces

2

Open Parking Spaces

3

Attached Garage

Yes

Parking Features

Driveway

Exterior & Lot

Building & Construction

Security

Carbon Monoxide Detectors, Smoke Detectors

Construction

Drywall, Stucco

Foundation

See Remarks

Roof

Tile

Lot & Grounds

Lot Features

Sloped Down, Sprinklers None, Value In Land

Sewer

Public Sewer

Water Source

Public

Community & HOA

Community Features

Hiking

Mortgage Calculator

Total Monthly

$0

Principal & Interest:
$0
Property Tax:
$0
Home Insurance:
$0
HOA Fees:
$0
$
$
%

Nearby Schools

RatingSchool NameGradesDistance
10
Environmental Academy Of Research Technology And Earth Sciences
Elementary School
K-51.7 mi
7
Sequoia Middle
Middle School
6-81.9 mi
7
Madroã±A Academy Of The Arts And Sciences
Elementary School
K-52.2 mi
N/A
School Of Science Technology Engineering And Math
Private School
K-122.4 mi
N/A
Newbury Park Adventist Academy
Private School
K-122.4 mi

Convenience Score

Market Insights

91320|Newbury Park

Estimated Value

Calculating...
No change vs. last year
Value history is still building for this area.

Market Temperature

Seller'sBalancedBuyer's
0d30d60d180d
Balanced

Balanced market

30 Days

Avg. time on market

This is a Balanced Market. Homes are selling at a moderate pace.

Flood & Climate Risk

Noise Levels

Location

561 S Ventu Park Road

Newbury Park, CA 91320

Open in Mapsopen_in_new
Topfind Realty

Ready to Take the Next Step?

Get expert support from a local agent today.

call
(800)-330-9306Available 9AM - 7PM

Similar Homes You Might Like

Based on price, location, and features
2800 Lynnview Street
3D TOUR

$3,500,000

FOR SALE

2800 Lynnview Street, Newbury Park, CA 91320

6 beds · 6 baths · 4,254 sqft

419 Helga Court
3D TOUR

$2,375,000

FOR SALE

419 Helga Court, Newbury Park, CA 91320

4 beds · 4 baths · 3,986 sqft

4391 Via Entrada
NEW 32 HRS AGO

$1,735,000

FOR SALE

4391 Via Entrada, Newbury Park, CA 91320

5 beds · 5 baths · 3,633 sqft

1795 Red Robin Place

$1,599,000

FOR SALE

1795 Red Robin Place, Newbury Park, CA 91320

4 beds · 4 baths · 3,048 sqft

4391 Via Entrada

$1,799,999

FOR SALE

4391 Via Entrada, Newbury Park, CA 91320

5 beds · 5 baths · 3,633 sqft

484 Via Helena

$1,950,000

FOR SALE

484 Via Helena, Newbury Park, CA 91320

5 beds · 5 baths · 3,672 sqft

5445 Via Nicola
VIRTUAL TOUR

$2,525,000

FOR SALE

5445 Via Nicola, Newbury Park, CA 91320

4 beds · 4 baths · 4,269 sqft

5332 Via Pisa

$1,865,000

FOR SALE

5332 Via Pisa, Newbury Park, CA 91320

6 beds · 5 baths · 4,124 sqft

Recently Sold

5419 Via Olas

$2,195,999

SOLD

5419 Via Olas, Newbury Park, CA 91320

4 beds · 5 baths · 3,833 sqft

4347 Via Entrada
VIRTUAL TOUR

$1,870,000

SOLD

4347 Via Entrada, Newbury Park, CA 91320

4 beds · 4 baths · 4,029 sqft

5007 Via Mesita
VIRTUAL TOUR

$2,200,000

SOLD

5007 Via Mesita, Newbury Park, CA 91320

5 beds · 4 baths · 4,015 sqft

1995 Rudolph Drive

$1,910,000

SOLD

1995 Rudolph Drive, Newbury Park, CA 91320

5 beds · 5 baths · 4,137 sqft

3887 Foxdale Court

$1,660,000

SOLD

3887 Foxdale Court, Newbury Park, CA 91320

5 beds · 4 baths · 3,862 sqft

1688 Crystal View Circle
VIRTUAL TOUR

$1,749,900

SOLD

1688 Crystal View Circle, Newbury Park, CA 91320

4 beds · 4 baths · 3,472 sqft

5257 Via Jacinto
VIRTUAL TOUR

$1,500,000

SOLD

5257 Via Jacinto, Newbury Park, CA 91320

5 beds · 5 baths · 3,672 sqft

1056 Via Impresso

$2,470,000

SOLD

1056 Via Impresso, Newbury Park, CA 91320

5 beds · 5 baths · 3,978 sqft

$1,419,000
5 bd | 5 ba | 3,619 sqft
Request a tourcall
Topfind Realty

Company

  • About Us
  • Careers
  • Articles
  • Home Estimate

Explore

  • Renting
  • Buying
  • Selling
  • Realtors

Support

  • Help Center
  • Contact Us
  • Terms & Conditions
  • Privacy Policy

Topfind Realty, DRE # 02240815, is a licensed real estate broker in California. Topfind Realty pledges to support the Fair Housing Act and adhere to Equal Housing Opportunity laws.

Copyright © 2026 Topfind Realty. All Rights Reserved.