For Sale
$1,875,000
Est. $10,500/mo5332 Via Pisa, Newbury Park, CA 91320
bed
6
Bedrooms
bathtub
5
Bathrooms
square_foot
4,124
Square Feet
About this home
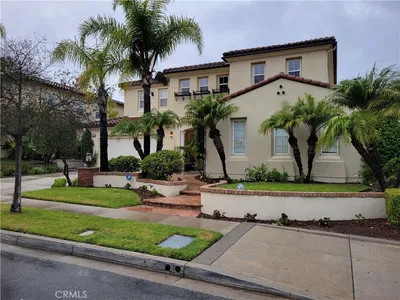
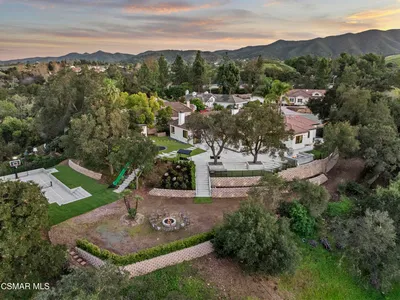
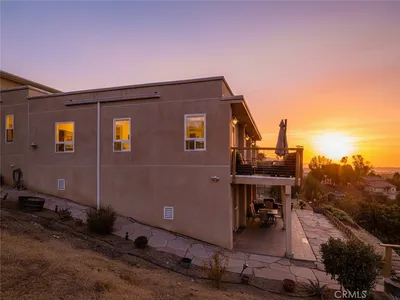
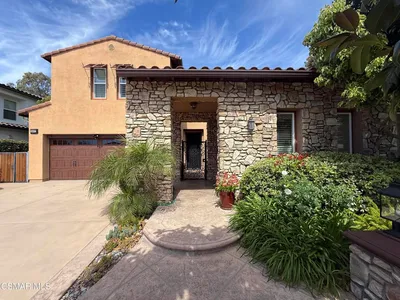
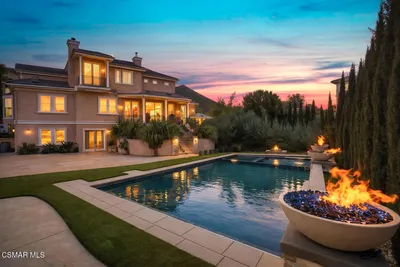
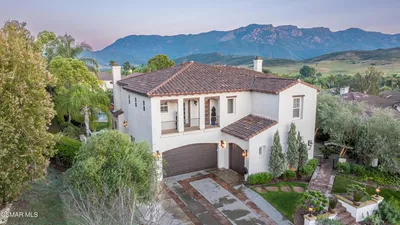
Located on a desirable cul-de-sac with no rear neighbors and sweeping Mt. Boney views, this exceptional Dos Vientos residence offers one of the community's most versatile floor plans with 6 BEDROOMS + 2 OFFICES. Thoughtfully designed for multi-generational living, work-from-home flexibility, and effortless entertaining, the layout adapts beautifully to every stage of life. Designed to bring everyone together, the open-concept kitchen features a Wolf range, double ovens, a walk-in pantry, oversized center island, and seamless flow into the spacious family room. The thoughtfully designed floor plan also features a private MAIN-LEVEL BEDROOM + ENSUITE BATH, creating the ideal retreat for extended family, overnight guests, or anyone seeking the convenience of first-floor living. Two dedicated lower-level offices provide exceptional flexibility for remote work, hobbies, or creative pursuits. Upstairs, the expansive primary suite offers a peaceful retreat with dual walk-in closets, dual vanities, a soaking tub, and an oversized shower. A secondary ensuite bedroom provides added privacy, while two additional bedrooms share a full bath. The oversized bonus room has been configured as a 6th bedroom but can easily be used as a media room, playroom, or gym. Stretching the full length of the home, the backyard patio overlooks protected open space with picturesque views of Mt. Boney, creating a peaceful setting for outdoor dining, entertaining, or simply enjoying the surrounding natural beauty. Additional highlights include the three-car garage with a single side garage that can be used easily for hobbies, workshop, or dedicated storage. Ideally located just moments from award-winning schools, neighborhood parks, shopping, restaurants, and miles of scenic hiking trails, this home combines privacy, views, and an exceptionally flexible floor plan in one of Dos Vientos' most sought-after neighborhoods.
Property Facts
bed
Bedrooms
6
bathtub
Bathrooms
5
square_foot
Square Feet
4,124
landscape
Lot Size
9,147 sqft
calendar_month
Year Built
2003
home_work
Property Type
Single Family Residence
timer
Days on Market
40
payments
HOA Fee
$120/mo
garage
Garage Total
3
fingerprint
MLS #
SR26112805
Interior Details
General Interior
Interior Features
Granite Counters, Pantry, Walk In Closets
Flooring
Wood
Fireplace
Family Room, Living Room
Kitchen & Appliances
Appliances
Double Oven, Gas Range
Laundry
Laundry Room
Bed & Bath
Main Level Bedrooms
1
Main Level Bathrooms
2
Climate Control
Cooling
Central Air
Heating
Central
Parking
Total Parking Spaces
3
Garage Spaces
3
Attached Garage
Yes
Exterior & Lot
Building & Construction
Roof
Tile
Lot & Grounds
Lot Features
Back Yard
Sewer
Public Sewer
Water Source
Public
Community & HOA
Association Info
HOA Fee$120
FrequencyMonthly
HOA Amenities
Maintenance Grounds
Community Features
Hiking
Mortgage Calculator
Total Monthly
$0
Principal & Interest:
$0Property Tax:
$0Home Insurance:
$0HOA Fees:
$0$
$
%
Nearby Schools
| Rating | School Name | ||
|---|---|---|---|
| No school data available for this area. | |||
Convenience Score
Market Insights
91320|Newbury Park
analytics
Estimated Value
Calculating...
trending_up0%vs. last year
202120222023202420252026
Market Temperature
Seller'sBalancedBuyer's
0d30d60d180d
Balanced
Balanced market
30 Days
Avg. time on market
This is a Balanced Market. Homes are selling at a moderate pace.
flood
Flood & Climate Risk
Flood Risk
Minimal — not in a FEMA flood zone
Wildfire Risk
Moderate — near wildland-urban interface
Heat Risk
Low — moderate summer temperatures
Earthquake Risk
Southern California seismic zone
volume_up
Noise Levels
TrafficQuiet residential street
AirportMinimal airport noise
CommercialLow commercial activity nearby
streetview
Open Full Street Viewopen_in_newStreet View

Ready to Take the Next Step?
Get expert support from a local agent today.
call
(800)-330-9306Available 9AM - 7PM
Similar Homes You Might Like
Based on price, location, and features