Topfind Realty
Renting

Search Rentals

Houses for RentTownhomes for RentCondos for RentView All Rentals →

Renting Resources

Why Rent With UsRenter GuideRent vs Buy Calculator

Renter Articles

How to Negotiate RentUnderstanding Your LeaseMoving Checklist for Renters
Buying

Search Homes

Houses for SaleTownhomes for SaleCondos for SaleView All Homes →

Buying Resources

Why Buy With UsBuyer GuideAffordability CalculatorInvestment CalculatorProperty Tax Calculator

Buyer Articles

Master Your New Home BudgetBeat Moving StressPacking Secrets
Selling

Selling Tools

Home ValuationFind a Seller's Agent

Selling Resources

Why Sell With UsSeller GuideNet Sheet CalcHELOC Calculator

Seller Articles

Strategic PricingDownsizing Tips
Mortgage Rates

Today's Rates

Mortgage RatesRefinance RatesLoan ComparisonHELOC Calculator

Mortgage Resources

Understanding Mortgage RatesFirst-Time Homebuyer GuideWhen to Refinance Your Mortgage
Realtors
Topfind
Houses for RentTownhomes for RentCondos for RentView All Rentals →
Why Rent With UsRenter GuideRent vs Buy Calculator
How to Negotiate RentUnderstanding Your LeaseMoving Checklist for Renters
Houses for SaleTownhomes for SaleCondos for SaleView All Homes →
Why Buy With UsBuyer GuideAffordability CalculatorInvestment CalculatorProperty Tax Calculator
Master Your New Home BudgetBeat Moving StressPacking Secrets
Home ValuationFind a Seller's Agent
Why Sell With UsSeller GuideNet Sheet CalcHELOC Calculator
Strategic PricingDownsizing Tips
Mortgage RatesRefinance RatesLoan ComparisonHELOC Calculator
Understanding Mortgage RatesFirst-Time Homebuyer GuideWhen to Refinance Your Mortgage
groupRealtorsinfoAbout Us
Continue with Google
Sign InSign Up
Topfind Realty
Renting

Search Rentals

Houses for RentTownhomes for RentCondos for RentView All Rentals →

Renting Resources

Why Rent With UsRenter GuideRent vs Buy Calculator

Renter Articles

How to Negotiate RentUnderstanding Your LeaseMoving Checklist for Renters
Buying

Search Homes

Houses for SaleTownhomes for SaleCondos for SaleView All Homes →

Buying Resources

Why Buy With UsBuyer GuideAffordability CalculatorInvestment CalculatorProperty Tax Calculator

Buyer Articles

Master Your New Home BudgetBeat Moving StressPacking Secrets
Selling

Selling Tools

Home ValuationFind a Seller's Agent

Selling Resources

Why Sell With UsSeller GuideNet Sheet CalcHELOC Calculator

Seller Articles

Strategic PricingDownsizing Tips
Mortgage Rates

Today's Rates

Mortgage RatesRefinance RatesLoan ComparisonHELOC Calculator

Mortgage Resources

Understanding Mortgage RatesFirst-Time Homebuyer GuideWhen to Refinance Your Mortgage
Realtors
Topfind
Houses for RentTownhomes for RentCondos for RentView All Rentals →
Why Rent With UsRenter GuideRent vs Buy Calculator
How to Negotiate RentUnderstanding Your LeaseMoving Checklist for Renters
Houses for SaleTownhomes for SaleCondos for SaleView All Homes →
Why Buy With UsBuyer GuideAffordability CalculatorInvestment CalculatorProperty Tax Calculator
Master Your New Home BudgetBeat Moving StressPacking Secrets
Home ValuationFind a Seller's Agent
Why Sell With UsSeller GuideNet Sheet CalcHELOC Calculator
Strategic PricingDownsizing Tips
Mortgage RatesRefinance RatesLoan ComparisonHELOC Calculator
Understanding Mortgage RatesFirst-Time Homebuyer GuideWhen to Refinance Your Mortgage
groupRealtorsinfoAbout Us
Continue with Google
Sign InSign Up
Real Estate/CA/Newport Beach/1732 Skylark Lane (Sold)
Main
SOLD
SoldClosed on March 24, 2025
$7,000,000
Sold Price

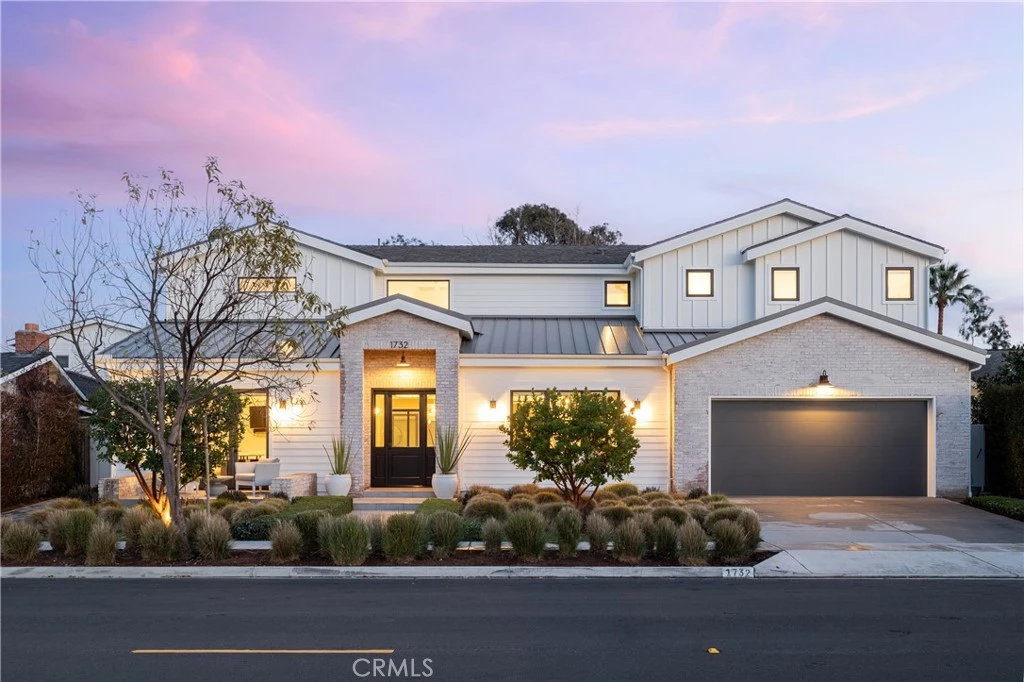
1732 Skylark Lane, Newport Beach, CA 92660

bed
5
Bedrooms
bathtub
7
Bathrooms
square_foot
4,837
Square Feet

About this home

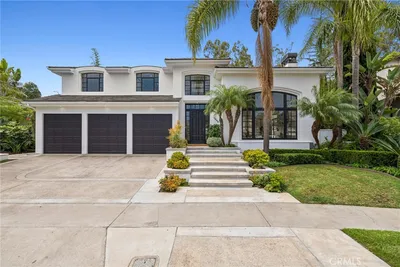
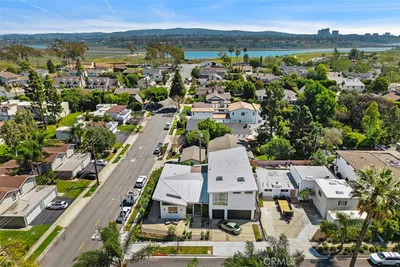
Tucked away on a quiet interior street, this masterfully designed residence epitomizes modern coastal luxury. Built from the ground up in 2019, this five-bedroom home blends sophistication, functionality, and seamless indoor-outdoor living. Thoughtfully designed with well-appointed features and an effortless flow, the home’s light-filled interiors create a refined yet inviting ambiance, perfect for elevated entertaining and daily living. A Dutch door entry welcomes you into a home where natural light, soaring ceilings, and quality craftsmanship set the tone for timeless elegance. The main level features a formal dining room and a guest suite with a private bath, while the heart of the home unfolds into a spacious great room with a statement fireplace, dining area, and chef’s kitchen—appointed with top-tier Thermador appliances, a walk-in pantry, and a prep sink on the oversized island. A mudroom with built-in storage and a dog-washing station connects to the three-car garage, which includes a tandem space opening to the backyard—ideal for a home gym or extra storage. Upstairs, the primary suite is a serene retreat, featuring vaulted ceilings, a fireplace, and a private balcony. The spa-inspired bath boasts split vanities, a soaking tub, a walk-in shower, and an expansive walk-in closet. Three additional en-suite bedrooms and a dedicated laundry room complete the upper level. Designed for seamless indoor-outdoor living, the resort-style backyard is an entertainer’s dream. A 24-foot LaCantina door extends the great room to a covered outdoor lounge with a fireplace and integrated media. A 14-foot LaCantina door opens to the versatile pool house with a full bath, closet, office nook, and loft—ideal as a guest retreat, executive office, or media room. The saltwater pool and spa, framed by a stunning IPE wood deck, fire pit with cascading water feature, and lush landscaping, create a true private oasis. Premium enhancements include a whole-home water filtration system, a leased solar panel system by Sunrun, and an integrated speaker system in the formal dining room, living room, pool house, covered patio, primary suite, and bath, plus landscape speakers surrounding the pool. All closets and the garage feature built-ins by California Closets, while tailored window treatments by The Shade Store provide privacy and style. This exceptional home offers a rare blend of luxury, design, and functionality, creating a space that is both elevated and effortlessly livable.

infoProperty Facts

bed

Bedrooms

5

bathtub

Bathrooms

7

square_foot

Square Feet

4,837

landscape

Lot Size

8,910 sqft

calendar_month

Year Built

2019

home_work

Property Type

Single Family Residence

timer

Days on Market

12

payments

HOA Fee

N/A

garage

Garage Total

3

fingerprint

MLS #

NP25029053

chairInterior Details

General Interior

Interior Features

Bedroom On Main Level, Primary Suite, Walk In Closets

Flooring

Wood

Fireplace

Family Room, Gas, Primary Bedroom, Outside

Kitchen & Appliances

Appliances

Six Burner Stove

Laundry

Upper Level

Bed & Bath

Main Level Master

Yes

Climate Control

Cooling

Central Air, Dual

deckExterior & Lot

Nearby Schools

RatingSchool NameGradesDistance
N/A
Woodland Elementary
Elementary School
K-10.6 mi
10
Mariners Elementary
Elementary School
K-60.6 mi
N/A
Woodland Child Devt Center
Private School
K-120.6 mi
9
Heinz Kaiser Elementary
Elementary School
2-60.7 mi
N/A
Harper
Elementary School
P0.9 mi

Convenience Score

Topfind Realty

This Home is Sold

Curious what your home is worth? Get a free valuation.

call
(800)-330-9306Available 9AM - 6PM

Similar Homes You Might Like

Based on price, location, and features
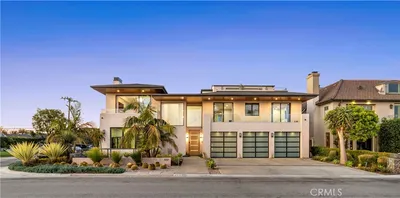
2398 Redlands Drive
VIDEO TOUR

$5,850,000

FOR SALE

2398 Redlands Drive, Newport Beach, CA 92660

5 beds · 6 baths · 4,288 sqft

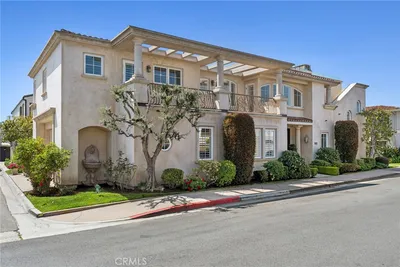
660 Kings Road
VIDEO TOUR

$9,999,000

FOR SALE

660 Kings Road, Newport Beach, CA 92663

5 beds · 7 baths · 4,861 sqft

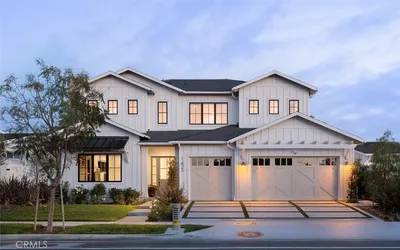
521 Via Lido Nord
VIRTUAL TOUR

$8,390,000

FOR SALE

521 Via Lido Nord, Newport Beach, CA 92663

5 beds · 6 baths · 4,766 sqft

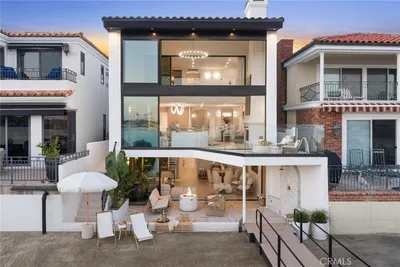
1423 Mariners
VIRTUAL TOUR

$6,500,000

FOR SALE

1423 Mariners, Newport Beach, CA 92660

5 beds · 6 baths · 4,446 sqft

809 Via Lido Soud
3D TOUR

$20,995,000

FOR SALE

809 Via Lido Soud, Newport Beach, CA 92663

5 beds · 6 baths · 4,305 sqft

4 Narbonne
3D TOUR

$9,998,888

FOR SALE

4 Narbonne, Newport Beach, CA 92660

5 beds · 8 baths · 5,463 sqft

1622 Pegasus St
VIRTUAL TOUR

$3,195,000

FOR SALE

1622 Pegasus St, Newport Beach, CA 92660

5 beds · 6 baths · 3,905 sqft

1998 Port Edward Circle
OPEN AUG 23, 8PM - 11PM
VIDEO TOUR

$7,495,000

FOR SALE

1998 Port Edward Circle, Newport Beach, CA 92660

6 beds · 7 baths · 5,435 sqft

Recently Sold

706 W Oceanfront
VIRTUAL TOUR

$15,995,000

SOLD

706 W Oceanfront, Newport Beach, CA 92661

4 beds · 6 baths · 4,489 sqft

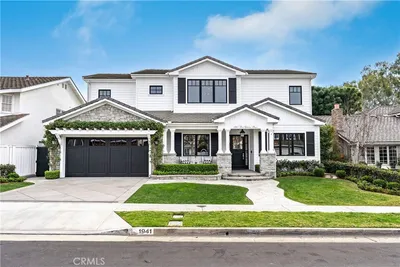
1941 Port Chelsea
VIDEO TOUR

$9,200,000

SOLD

1941 Port Chelsea, Newport Beach, CA 92660

5 beds · 6 baths · 4,345 sqft

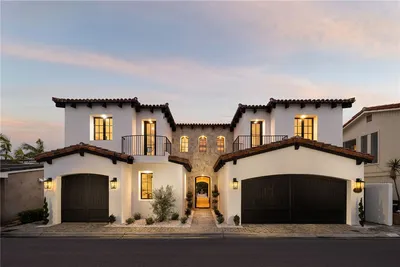
208 Via Palermo
VIDEO TOUR

$10,125,000

SOLD

208 Via Palermo, Newport Beach, CA 92663

6 beds · 6 baths · 4,669 sqft

1918 Santiago
VIDEO TOUR

$9,100,000

SOLD

1918 Santiago, Newport Beach, CA 92660

4 beds · 8 baths · 4,677 sqft

1938 Port Cardiff
VIDEO TOUR

$10,325,000

SOLD

1938 Port Cardiff, Newport Beach, CA 92660

5 beds · 6 baths · 5,270 sqft

1701 E Balboa Boulevard
VIDEO TOUR

$6,700,000

SOLD

1701 E Balboa Boulevard, Newport Beach, CA 92661

5 beds · 6 baths · 3,963 sqft

110 Via Trieste
VIRTUAL TOUR

$10,000,000

SOLD

110 Via Trieste, Newport Beach, CA 92663

5 beds · 6 baths · 5,507 sqft

17 Crooked Stick Drive

$8,200,000

SOLD

17 Crooked Stick Drive, Newport Beach, CA 92660

5 beds · 6 baths · 5,130 sqft

Topfind Realty

Company

  • About Us
  • Careers
  • Articles
  • Home Estimate

Explore

  • Renting
  • Buying
  • Selling
  • Realtors

Support

  • Help Center
  • Contact Us
  • Terms & Conditions
  • Privacy Policy

Topfind Realty, DRE # 02240815, is a licensed real estate broker in California. Topfind Realty pledges to support the Fair Housing Act and adhere to Equal Housing Opportunity laws.

Copyright © 2026 Topfind Realty. All Rights Reserved.