Topfind Realty
Renting

Search Rentals

Houses for RentTownhomes for RentCondos for RentView All Rentals →

Renting Resources

Why Rent With UsRenter GuideRent vs Buy Calculator

Renter Articles

How to Negotiate RentUnderstanding Your LeaseMoving Checklist for Renters
Buying

Search Homes

Houses for SaleTownhomes for SaleCondos for SaleView All Homes →

Buying Resources

Why Buy With UsBuyer GuideAffordability CalculatorInvestment CalculatorProperty Tax Calculator

Buyer Articles

Master Your New Home BudgetBeat Moving StressPacking Secrets
Selling

Selling Tools

Home ValuationFind a Seller's Agent

Selling Resources

Why Sell With UsSeller GuideNet Sheet CalcHELOC Calculator

Seller Articles

Strategic PricingDownsizing Tips
Mortgage Rates

Today's Rates

Mortgage RatesRefinance RatesLoan ComparisonHELOC Calculator

Mortgage Resources

Understanding Mortgage RatesFirst-Time Homebuyer GuideWhen to Refinance Your Mortgage
Realtors
Topfind
Houses for RentTownhomes for RentCondos for RentView All Rentals →
Why Rent With UsRenter GuideRent vs Buy Calculator
How to Negotiate RentUnderstanding Your LeaseMoving Checklist for Renters
Houses for SaleTownhomes for SaleCondos for SaleView All Homes →
Why Buy With UsBuyer GuideAffordability CalculatorInvestment CalculatorProperty Tax Calculator
Master Your New Home BudgetBeat Moving StressPacking Secrets
Home ValuationFind a Seller's Agent
Why Sell With UsSeller GuideNet Sheet CalcHELOC Calculator
Strategic PricingDownsizing Tips
Mortgage RatesRefinance RatesLoan ComparisonHELOC Calculator
Understanding Mortgage RatesFirst-Time Homebuyer GuideWhen to Refinance Your Mortgage
groupRealtorsinfoAbout Us
Continue with Google
Sign InSign Up
Topfind Realty
Renting

Search Rentals

Houses for RentTownhomes for RentCondos for RentView All Rentals →

Renting Resources

Why Rent With UsRenter GuideRent vs Buy Calculator

Renter Articles

How to Negotiate RentUnderstanding Your LeaseMoving Checklist for Renters
Buying

Search Homes

Houses for SaleTownhomes for SaleCondos for SaleView All Homes →

Buying Resources

Why Buy With UsBuyer GuideAffordability CalculatorInvestment CalculatorProperty Tax Calculator

Buyer Articles

Master Your New Home BudgetBeat Moving StressPacking Secrets
Selling

Selling Tools

Home ValuationFind a Seller's Agent

Selling Resources

Why Sell With UsSeller GuideNet Sheet CalcHELOC Calculator

Seller Articles

Strategic PricingDownsizing Tips
Mortgage Rates

Today's Rates

Mortgage RatesRefinance RatesLoan ComparisonHELOC Calculator

Mortgage Resources

Understanding Mortgage RatesFirst-Time Homebuyer GuideWhen to Refinance Your Mortgage
Realtors
Topfind
Houses for RentTownhomes for RentCondos for RentView All Rentals →
Why Rent With UsRenter GuideRent vs Buy Calculator
How to Negotiate RentUnderstanding Your LeaseMoving Checklist for Renters
Houses for SaleTownhomes for SaleCondos for SaleView All Homes →
Why Buy With UsBuyer GuideAffordability CalculatorInvestment CalculatorProperty Tax Calculator
Master Your New Home BudgetBeat Moving StressPacking Secrets
Home ValuationFind a Seller's Agent
Why Sell With UsSeller GuideNet Sheet CalcHELOC Calculator
Strategic PricingDownsizing Tips
Mortgage RatesRefinance RatesLoan ComparisonHELOC Calculator
Understanding Mortgage RatesFirst-Time Homebuyer GuideWhen to Refinance Your Mortgage
groupRealtorsinfoAbout Us
Continue with Google
Sign InSign Up
Real Estate/CA/Newport Beach/1736 Bayport Way
Photo 1 of 1736 Bayport Way
Photo 2 of 1736 Bayport Way
1 / 20
Main
Interior 1
Interior 2
Interior 3
Interior 4
imagesmode View 20 photos
For Sale
$4,395,000
Est. $24,612/mo

1736 Bayport Way, Newport Beach, CA 92660

bed
4
Bedrooms
bathtub
4
Bathrooms
square_foot
2,816
Sq Ft

About this home

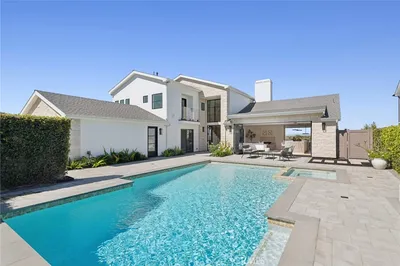
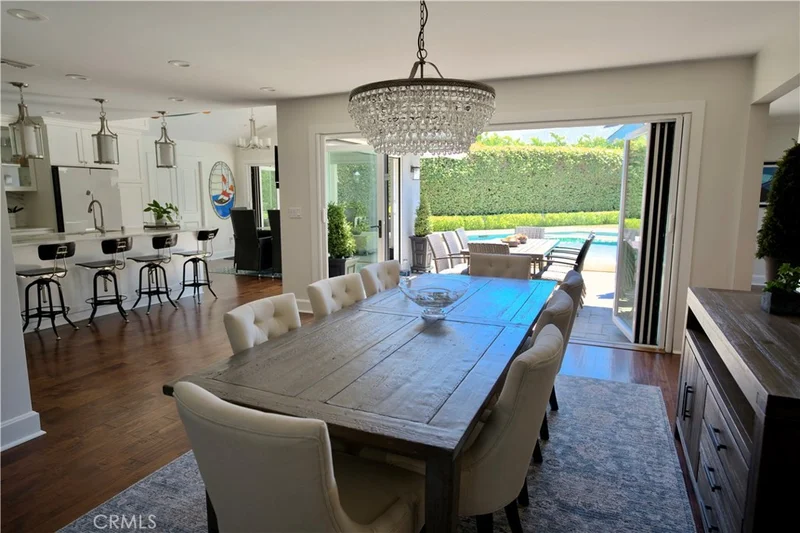
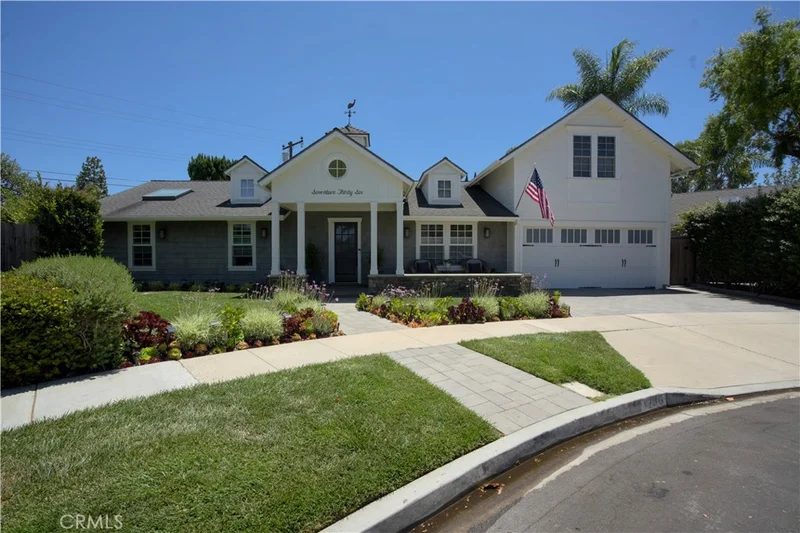
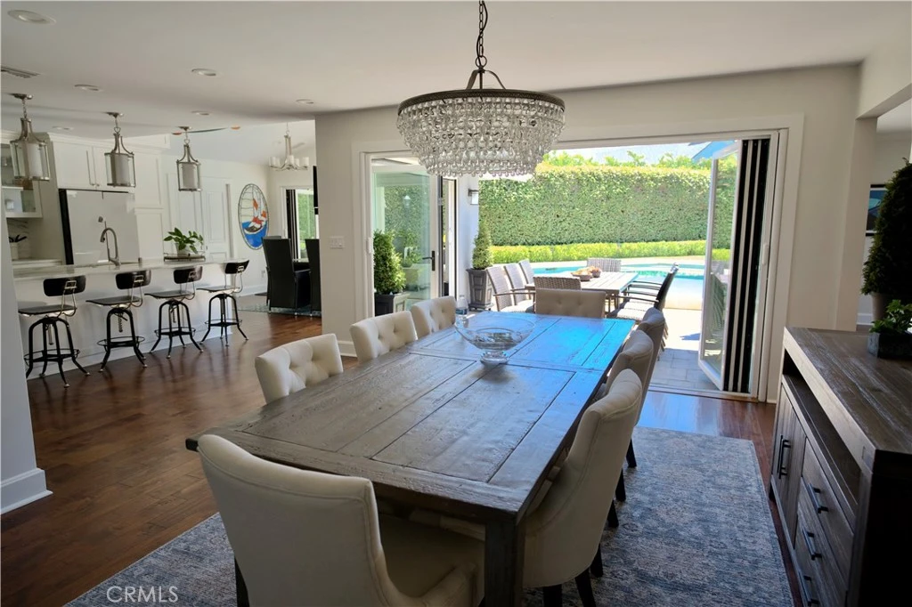
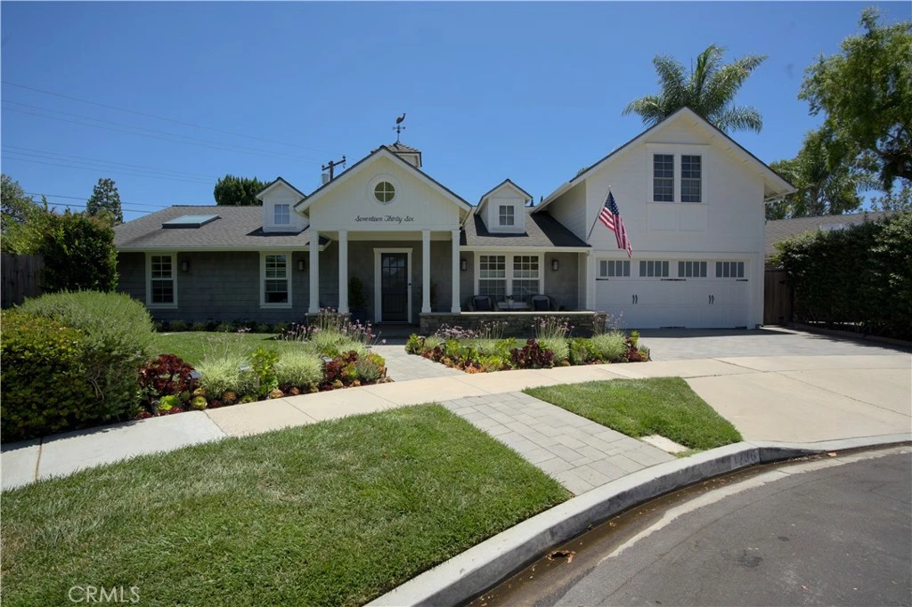
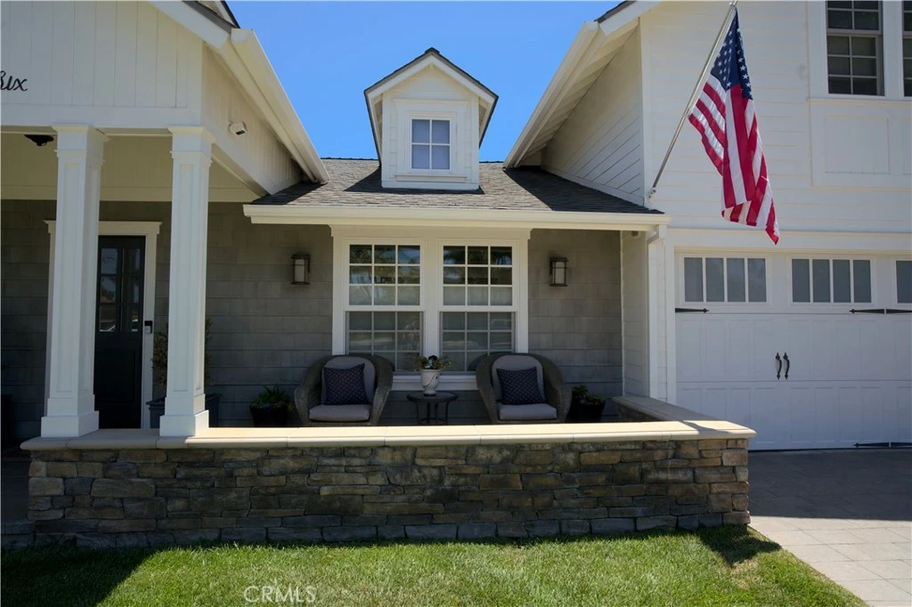
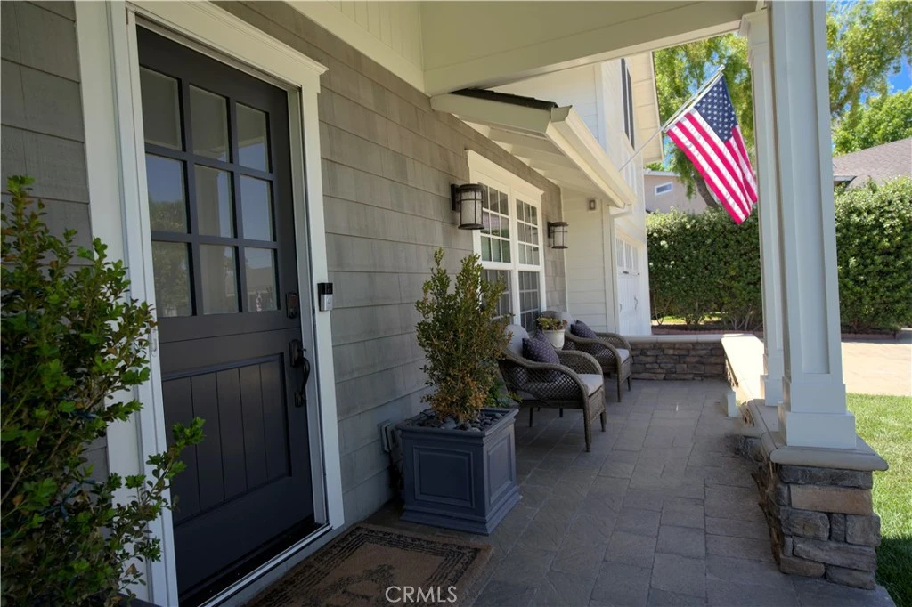
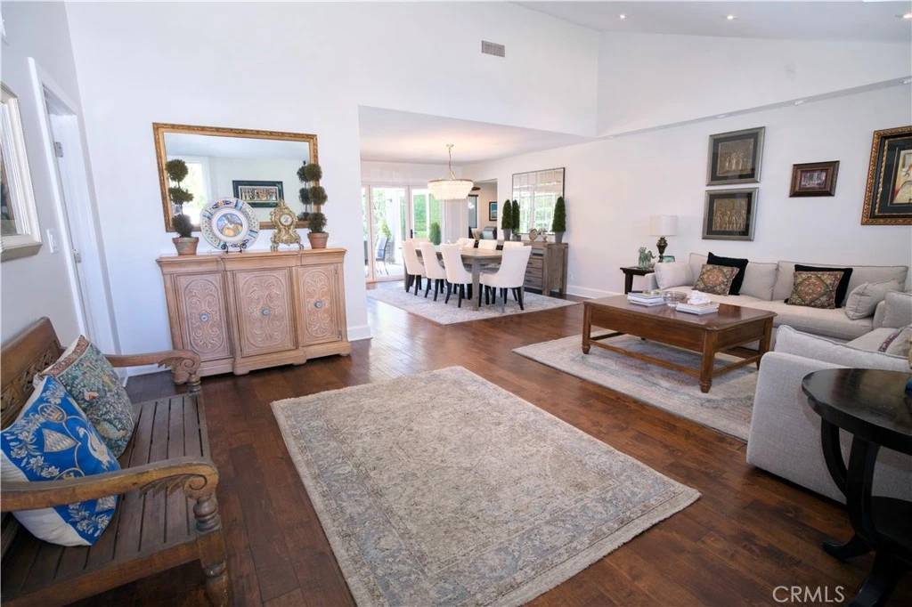
Expanded, extensively remodeled, and thoughtfully designed for modern living, this exceptional 2,816-square-foot residence is tucked away at the end of a quiet cul-de-sac and offers 4 bedrooms, a bonus room, and 3.5 bathrooms. Every detail of the renovation was carefully planned to maximize comfort, efficiency, and functionality. Abundant natural light fills the home, highlighting vaulted ceilings, spacious living and family rooms, a dining area, and two custom stone fireplaces. The chef's kitchen is designed for both everyday living and entertaining, featuring premium Wolf and Dacor appliances, a large center island with seating for four, stunning Siberian Wind granite countertops and backsplash, a generous butler's pantry, and the convenience of dual Bosch dishwashers. A standout feature of the home is its seamless indoor-outdoor living design. Four panoramic door systems open the rear of the home to create an extraordinary connection between the interior living spaces and the backyard retreat. Remote-controlled screens and expandable awnings provide year-round comfort and flexibility. Ideal for multigenerational living or hosting guests, the floor plan includes two primary suites. The home's modern systems and infrastructure reflect a commitment to energy efficiency and quality craftsmanship throughout. The resort-inspired backyard is designed for relaxation and entertaining, featuring a sparkling pool and spa with travertine coping, glass tile accents, a spacious Baja shelf, and ample room for lap swimming. Removable safety screen panels and dual access gates provide added peace of mind. The welcoming front yard offers a covered entry, inviting seating patio, attractive Belgard paver driveway and walkways, and professionally designed succulent landscaping. This is a rare opportunity to own a truly turnkey home that blends luxury, functionality, and exceptional indoor-outdoor living.

Property Facts

bed

Bedrooms

4

bathtub

Bathrooms

4

square_foot

Square Feet

2,816

landscape

Lot Size

8,211 sqft

calendar_month

Year Built

2015

home_work

Property Type

Single Family Residence

timer

Days on Market

28

payments

HOA Fee

N/A

garage

Garage Total

2

fingerprint

MLS #

OC26126711

Interior Details

General Interior

Interior Features

Beamed Ceilings, Breakfast Bar, Built In Features, Breakfast Area, Ceiling Fans, Crown Molding, Cathedral Ceilings, Separate Formal Dining Room, Granite Counters, High Ceilings, Open Floorplan, Pantry, Pull Down Attic Stairs, Stone Counters, Recessed Lighting, Storage, Wired For Sound, Attic, Bedroom On Main Level, Main Level Primary, Multiple Primary Suites

Flooring

Wood

Fireplace

Family Room, Gas, Primary Bedroom, Raised Hearth, Wood Burning

Accessibility

Safe Emergency Egress From Home, Low Pile Carpet, Accessible Doors, Accessible Hallways

Kitchen & Appliances

Appliances

Barbecue, Convection Oven, Dishwasher, Energy Star Qualified Appliances, Energy Star Qualified Water Heater, Electric Oven, Gas Cooktop, Disposal, Gas Water Heater, High Efficiency Water Heater, Ice Maker, Microwave, Refrigerator, Range Hood, Self Cleaning Oven, Tankless Water Heater, Vented Exhaust Fan, Water To Refrigerator, Water Heater, Warming Drawer, Dryer

Laundry

Washer Hookup, Electric Dryer Hookup, Gas Dryer Hookup, Laundry Room

Bed & Bath

Main Level Bedrooms

3

Main Level Bathrooms

3

Climate Control

Cooling

Central Air, Energy Star Qualified Equipment, High Efficiency, Attic Fan

Heating

Central, Energy Star Qualified Equipment, Fireplaces, High Efficiency, Natural Gas

Parking

Total Parking Spaces

2

Garage Spaces

2

Attached Garage

Yes

Parking Features

Direct Access, Door Single, Driveway, Driveway Up Slope From Street, Electric Vehicle Charging Stations, Garage Faces Front, Garage, Garage Door Opener, On Site, Paved, Private

Exterior & Lot

Building & Construction

Patio & Porch

Rear Porch, Covered, Front Porch, Open, Patio, Porch, Rooftop, Stone, Wrap Around

Fencing

New Condition, Privacy

Security

Prewired, Security System, Closed Circuit Cameras, Fire Detection System, Smoke Detectors, Security Lights

Construction

Board And Batten Siding, Cedar, Drywall, Ducts Professionally Air Sealed, Frame, Stucco

Foundation

Combination, Permanent, Slab

Roof

Composition, Fire Proof, Ridge Vents

Direction Faced

North

Lot & Grounds

Lot Features

Zero To One Unit Acre, Back Yard, Cul De Sac, Drip Irrigation Bubblers, Front Yard, Garden, Sprinklers In Rear, Sprinklers In Front, Irregular Lot, Lawn, Landscaped, Near Park, Paved, Sprinklers Timer, Sprinklers On Side, Sprinkler System, Street Level, Yard

Pool Features

Fenced, Gunite, Gas Heat, Heated, In Ground, Permits, Private, Tile

Spa Features

Gunite, Heated, In Ground, Permits, Private

Sewer

Public Sewer

Water Source

Public

Community & HOA

Community Features

Biking, Curbs, Golf, Gutters, Hiking, Horse Trails, Preserve Public Land, Storm Drains, Street Lights, Suburban, Sidewalks, Park

Mortgage Calculator

Total Monthly

$0

Principal & Interest:
$0
Property Tax:
$0
Home Insurance:
$0
HOA Fees:
$0
$
$
%

Nearby Schools

RatingSchool NameGradesDistance
N/A
Woodland Elementary
Elementary School
K-10.2 mi
N/A
Woodland Child Devt Center
Private School
K-120.3 mi
9
Heinz Kaiser Elementary
Elementary School
2-60.4 mi
10
Mariners Elementary
Elementary School
K-60.7 mi
N/A
Harper
Elementary School
P0.8 mi

Convenience Score

Market Insights

92660|Newport Beach

Estimated Value

Calculating...
No change vs. last year
Value history is still building for this area.

Market Temperature

Seller'sBalancedBuyer's
0d30d60d180d
Balanced

Balanced market

30 Days

Avg. time on market

This is a Balanced Market. Homes are selling at a moderate pace.

Flood & Climate Risk

Noise Levels

Location

1736 Bayport Way

Newport Beach, CA 92660

Open in Mapsopen_in_new
Topfind Realty

Ready to Take the Next Step?

Get expert support from a local agent today.

call
(800)-330-9306Available 9AM - 7PM

Similar Homes You Might Like

Based on price, location, and features
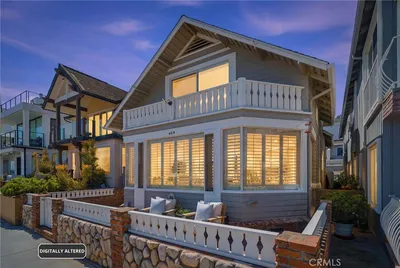
409 E Edgewater
VIRTUAL TOUR

$7,998,000

FOR SALE

409 E Edgewater, Newport Beach, CA 92661

4 beds · 3 baths · 2,732 sqft

2501 Via Marina
VIDEO TOUR

$4,965,000

FOR SALE

2501 Via Marina, Newport Beach, CA 92660

5 beds · 5 baths · 3,208 sqft

7104 W Oceanfront

$10,500,000

FOR SALE

7104 W Oceanfront, Newport Beach, CA 92663

3 beds · 4 baths · 2,458 sqft

4014 Channel Place
NEW 40 HRS AGO
VIRTUAL TOUR

$9,500,000

FOR SALE

4014 Channel Place, Newport Beach, CA 92663

3 beds · 5 baths · 2,735 sqft

225 Diamond

$7,950,000

FOR SALE

225 Diamond, Newport Beach, CA 92662

4 beds · 5 baths · 2,312 sqft

6704 W Oceanfront

$8,499,000

FOR SALE

6704 W Oceanfront, Newport Beach, CA 92663

4 beds · 5 baths · 2,640 sqft

71 Old Course Drive
OPEN AUG 22, 8PM - 11PM

$4,298,000

FOR SALE

71 Old Course Drive, Newport Beach, CA 92660

3 beds · 3 baths · 2,476 sqft

121 41st

$7,950,000

FOR SALE

121 41st, Newport Beach, CA 92663

4 beds · 5 baths · 3,224 sqft

Recently Sold

2207 Golden Circle
3D TOUR

$2,400,000

SOLD

2207 Golden Circle, Newport Beach, CA 92660

4 beds · 3 baths · 2,800 sqft

30 Long Bay
VIDEO TOUR

$3,995,000

SOLD

30 Long Bay, Newport Beach, CA 92660

4 beds · 4 baths · 3,100 sqft

7210 W. Oceanfront
3D TOUR

$12,900,000

SOLD

7210 W. Oceanfront, Newport Beach, CA 92663

4 beds · 5 baths · 3,120 sqft

206 Apolena Avenue
VIDEO TOUR

$6,300,000

SOLD

206 Apolena Avenue, Newport Beach, CA 92662

3 beds · 5 baths · 2,333 sqft

72 Victoria
VIRTUAL TOUR

$4,200,000

SOLD

72 Victoria, Newport Beach, CA 92660

4 beds · 3 baths · 2,951 sqft

119 41St Street
VIRTUAL TOUR

$7,500,000

SOLD

119 41st Street, Newport Beach, CA 92663

3 beds · 5 baths · 3,023 sqft

1633 Santiago
VIRTUAL TOUR

$3,975,000

SOLD

1633 Santiago, Newport Beach, CA 92660

4 beds · 4 baths · 2,725 sqft

2433 Blackthorn Street
VIDEO TOUR

$5,485,000

SOLD

2433 Blackthorn Street, Newport Beach, CA 92660

4 beds · 5 baths · 3,275 sqft

$4,395,000
4 bd | 4 ba | 2,816 sqft
Request a tourcall
Topfind Realty

Company

  • About Us
  • Careers
  • Articles
  • Home Estimate

Explore

  • Renting
  • Buying
  • Selling
  • Realtors

Support

  • Help Center
  • Contact Us
  • Terms & Conditions
  • Privacy Policy

Topfind Realty, DRE # 02240815, is a licensed real estate broker in California. Topfind Realty pledges to support the Fair Housing Act and adhere to Equal Housing Opportunity laws.

Copyright © 2026 Topfind Realty. All Rights Reserved.