Topfind Realty
Renting

Search Rentals

Houses for RentTownhomes for RentCondos for RentView All Rentals →

Renting Resources

Why Rent With UsRenter GuideRent vs Buy Calculator

Renter Articles

How to Negotiate RentUnderstanding Your LeaseMoving Checklist for Renters
Buying

Search Homes

Houses for SaleTownhomes for SaleCondos for SaleView All Homes →

Buying Resources

Why Buy With UsBuyer GuideAffordability CalculatorInvestment CalculatorProperty Tax Calculator

Buyer Articles

Master Your New Home BudgetBeat Moving StressPacking Secrets
Selling

Selling Tools

Home ValuationFind a Seller's Agent

Selling Resources

Why Sell With UsSeller GuideNet Sheet CalcHELOC Calculator

Seller Articles

Strategic PricingDownsizing Tips
Mortgage Rates

Today's Rates

Mortgage RatesRefinance RatesLoan ComparisonHELOC Calculator

Mortgage Resources

Understanding Mortgage RatesFirst-Time Homebuyer GuideWhen to Refinance Your Mortgage
Realtors
Topfind
Houses for RentTownhomes for RentCondos for RentView All Rentals →
Why Rent With UsRenter GuideRent vs Buy Calculator
How to Negotiate RentUnderstanding Your LeaseMoving Checklist for Renters
Houses for SaleTownhomes for SaleCondos for SaleView All Homes →
Why Buy With UsBuyer GuideAffordability CalculatorInvestment CalculatorProperty Tax Calculator
Master Your New Home BudgetBeat Moving StressPacking Secrets
Home ValuationFind a Seller's Agent
Why Sell With UsSeller GuideNet Sheet CalcHELOC Calculator
Strategic PricingDownsizing Tips
Mortgage RatesRefinance RatesLoan ComparisonHELOC Calculator
Understanding Mortgage RatesFirst-Time Homebuyer GuideWhen to Refinance Your Mortgage
groupRealtorsinfoAbout Us
Continue with Google
Sign InSign Up
Topfind Realty
Renting

Search Rentals

Houses for RentTownhomes for RentCondos for RentView All Rentals →

Renting Resources

Why Rent With UsRenter GuideRent vs Buy Calculator

Renter Articles

How to Negotiate RentUnderstanding Your LeaseMoving Checklist for Renters
Buying

Search Homes

Houses for SaleTownhomes for SaleCondos for SaleView All Homes →

Buying Resources

Why Buy With UsBuyer GuideAffordability CalculatorInvestment CalculatorProperty Tax Calculator

Buyer Articles

Master Your New Home BudgetBeat Moving StressPacking Secrets
Selling

Selling Tools

Home ValuationFind a Seller's Agent

Selling Resources

Why Sell With UsSeller GuideNet Sheet CalcHELOC Calculator

Seller Articles

Strategic PricingDownsizing Tips
Mortgage Rates

Today's Rates

Mortgage RatesRefinance RatesLoan ComparisonHELOC Calculator

Mortgage Resources

Understanding Mortgage RatesFirst-Time Homebuyer GuideWhen to Refinance Your Mortgage
Realtors
Topfind
Houses for RentTownhomes for RentCondos for RentView All Rentals →
Why Rent With UsRenter GuideRent vs Buy Calculator
How to Negotiate RentUnderstanding Your LeaseMoving Checklist for Renters
Houses for SaleTownhomes for SaleCondos for SaleView All Homes →
Why Buy With UsBuyer GuideAffordability CalculatorInvestment CalculatorProperty Tax Calculator
Master Your New Home BudgetBeat Moving StressPacking Secrets
Home ValuationFind a Seller's Agent
Why Sell With UsSeller GuideNet Sheet CalcHELOC Calculator
Strategic PricingDownsizing Tips
Mortgage RatesRefinance RatesLoan ComparisonHELOC Calculator
Understanding Mortgage RatesFirst-Time Homebuyer GuideWhen to Refinance Your Mortgage
groupRealtorsinfoAbout Us
Continue with Google
Sign InSign Up
Real Estate/CA/Newport Beach/2007 Port Provence Pl
play_circleVideo Tour
Photo 1 of 2007 Port Provence Pl
Photo 2 of 2007 Port Provence Pl
1 / 20
Main
Interior 1
Interior 2
Interior 3
Interior 4
imagesmode View 20 photos
For Sale
$10,250,000
Est. $57,400/mo

2007 Port Provence Pl, Newport Beach, CA 92660

bed
5
Bedrooms
bathtub
6
Bathrooms
square_foot
5,019
Sq Ft

About this home

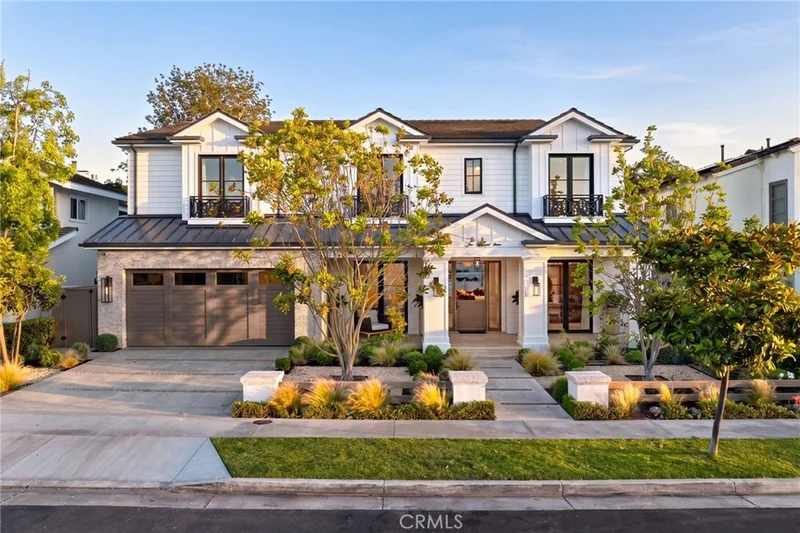
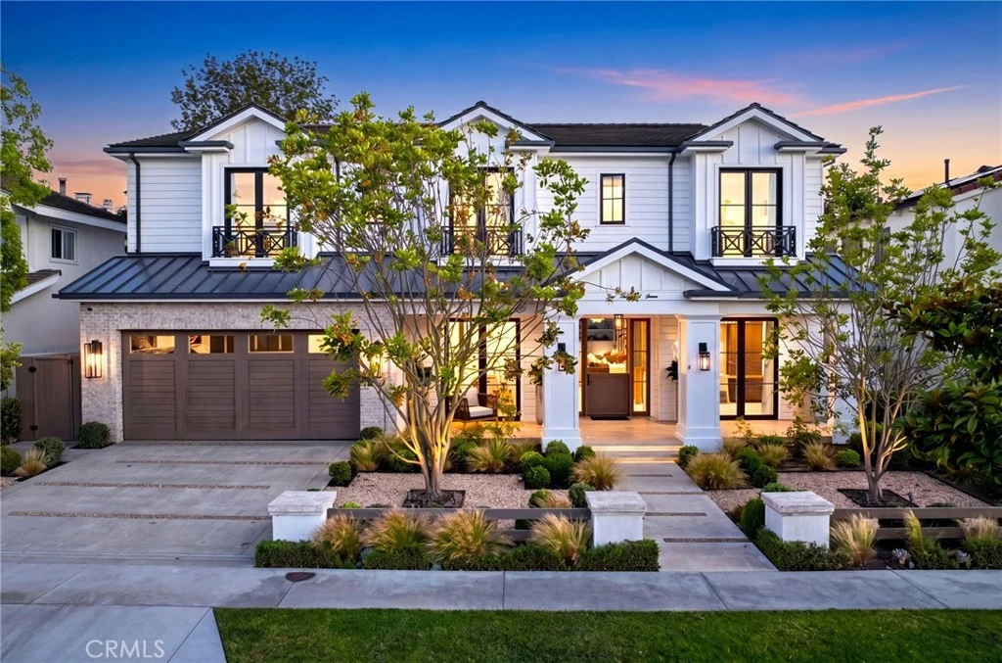
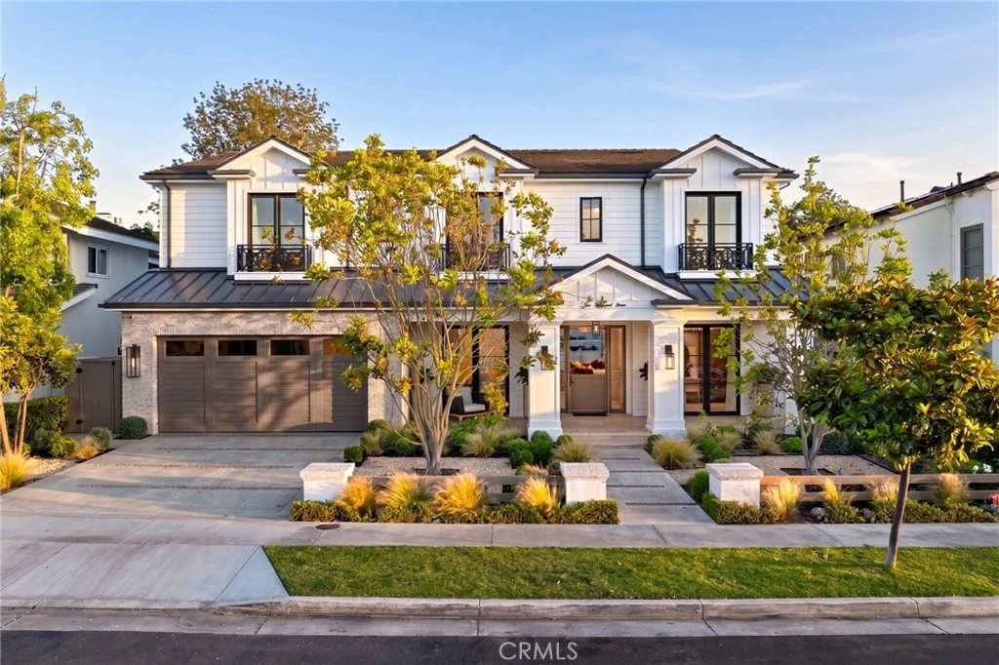
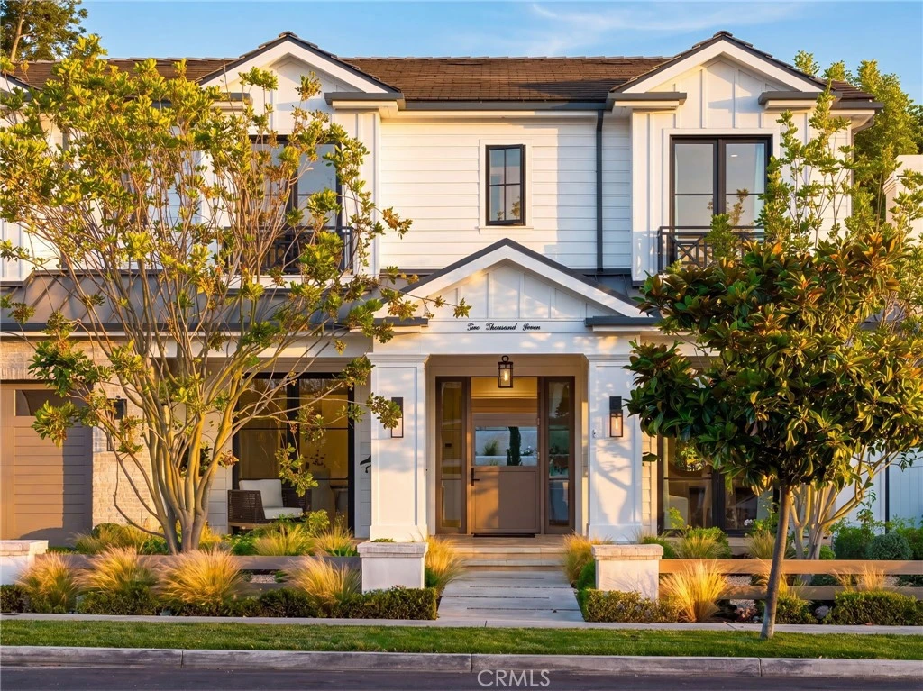
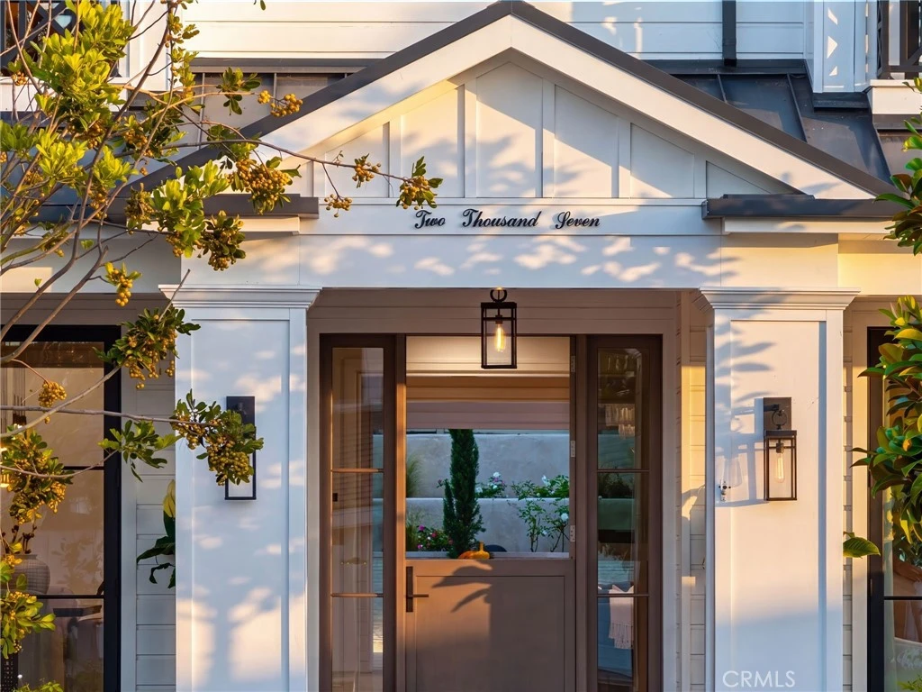
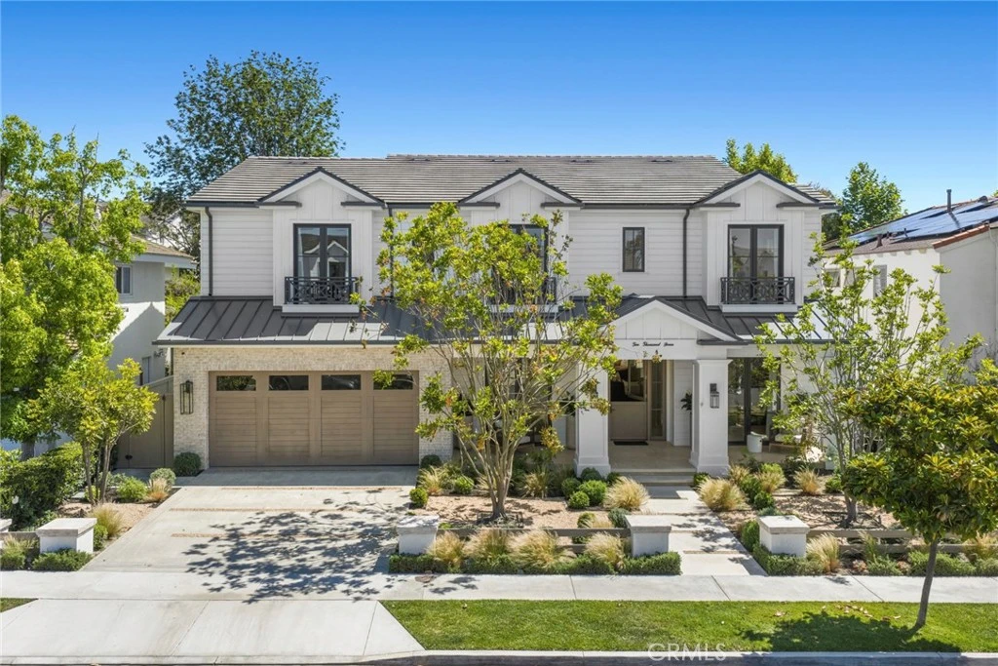
Built by premier luxury builder, Rodeo Homes, as his personal residence, this Port Streets architectural masterpiece represents the pinnacle of craftsmanship and engineering. The thoughtfully designed floor plan features four spacious upstairs ensuite bedrooms complemented by an upstairs den, alongside a main floor ensuite bedroom and a dedicated main floor office. The exterior sets a sophisticated tone with a complete front yard redesign by landscape architect Rick King, featuring French limestone walkways with integrated LED lighting and a custom Dutch-style front door. Inside, a freestanding floating staircase engineered in Germany serves as a breathtaking focal point, constructed with rift white oak and stainless steel. Every detail has been meticulously considered, from the Weather Shield aluminum-clad windows to the solid-core Tru Stile doors. The gourmet kitchen is a culinary suite designed for the most discerning chef. Custom rift white oak cabinetry with Blum stainless steel drawer boxes houses a high-end Sub-Zero refrigeration suite and a 48-inch Bertazzoni dual-fuel range. Adjacent to the kitchen, the dining room features a custom wine display wall framed in broken-face French limestone, while the Solarium offers a bespoke retreat with a 10x10 skylight, and dual 14-foot bi-fold doors offering seamless indoor-outdoor living to the resort style pool and backyard. The estate’s infrastructure is as impressive as its finishes, boasting five dedicated HVAC zones with 18 tons of air capacity and whole-home Sonos and Apple TV integration. Security is managed via a Lorex 4K surveillance system and ADT touchscreen, while Brilliant smart keypads provide effortless control over the lighting and audio zones. The outdoor oasis includes a 65-foot linear fountain cladded in French limestone, a 44-inch Mont Alpi stainless steel built-in BBQ, and a ten thousand dollar Sonance speaker system. For the car enthusiast, the garage features traffic-rated porcelain tile flooring and a custom stain-grade wooden door, completing this one-of-a-kind Newport legacy property. The Port Streets community features Blue Ribbon award-winning Andersen Elementary School, resort style community pools with swimteams, clubhouses, greenbelts, sport courts, and walking paths. Zoned for, this highly desirable community offers unmatched proximity to world-class beaches, upscale shopping at Fashion Island, and convenient access to the 73 freeway.

Property Facts

bed

Bedrooms

5

bathtub

Bathrooms

6

square_foot

Square Feet

5,019

landscape

Lot Size

7,605 sqft

calendar_month

Year Built

2018

home_work

Property Type

Single Family Residence

timer

Days on Market

95

payments

HOA Fee

$125/mo

garage

Garage Total

2

fingerprint

MLS #

NP26070090

Interior Details

General Interior

Interior Features

Beamed Ceilings, Breakfast Bar, Built In Features, Brick Walls, Chair Rail, Ceiling Fans, Crown Molding, Coffered Ceilings, Separate Formal Dining Room, Eat In Kitchen, High Ceilings, Open Floorplan, Pantry, Paneling Wainscoting, Stone Counters, Recessed Lighting, Storage, Smart Home, Wired For Data, Wired For Sound, Bedroom On Main Level

Fireplace

Family Room, Primary Bedroom, Outside

Kitchen & Appliances

Appliances

Six Burner Stove, Built In Range, Barbecue, Convection Oven, Double Oven, Dishwasher, Electric Range, Freezer, Gas Cooktop, Disposal, Gas Oven, Gas Range, Gas Water Heater, Ice Maker, Microwave, Refrigerator, Range Hood, Self Cleaning Oven, Water Purifier, Dryer, Washer

Laundry

Washer Hookup, Gas Dryer Hookup, Inside, Laundry Room

Bed & Bath

Main Level Bedrooms

1

Main Level Bathrooms

2

Climate Control

Cooling

Central Air, Zoned

Heating

Central, Fireplaces

Parking

Total Parking Spaces

2

Garage Spaces

2

Attached Garage

Yes

Parking Features

Direct Access, Driveway Level, Door Single, Garage Faces Front, Garage, On Site, Private

Exterior & Lot

Building & Construction

Patio & Porch

Covered, Front Porch

Fencing

Wood

Security

Prewired, Carbon Monoxide Detectors, Smoke Detectors

Foundation

Slab

Lot & Grounds

Lot Features

Back Yard

Pool Features

Private, Association

Spa Features

Private

Sewer

Public Sewer

Water Source

Public

Community & HOA

Association Info

HOA Fee$125
FrequencyMonthly

HOA Amenities

Clubhouse, Outdoor Cooking Area, Barbecue, Picnic Area, Pool, Security

Community Features

Gutters, Street Lights, Suburban, Sidewalks

Mortgage Calculator

Total Monthly

$0

Principal & Interest:
$0
Property Tax:
$0
Home Insurance:
$0
HOA Fees:
$0
$
$
%

Nearby Schools

RatingSchool NameGradesDistance
10
Roy O. Andersen Elementary
Elementary School
K-60.3 mi
N/A
St Matthews Montessori
Private School
K-120.4 mi
9
Abraham Lincoln Elementary
Elementary School
K-61.1 mi
N/A
Harbor Day School
Private School
K-121.1 mi
N/A
Newport Christian School
Private School
K-121.4 mi

Convenience Score

Market Insights

92660|Newport Beach

Estimated Value

Calculating...
No change vs. last year
Value history is still building for this area.

Market Temperature

Seller'sBalancedBuyer's
0d30d60d180d
Balanced

Balanced market

30 Days

Avg. time on market

This is a Balanced Market. Homes are selling at a moderate pace.

Flood & Climate Risk

Noise Levels

Location

2007 Port Provence Pl

Newport Beach, CA 92660

Open in Mapsopen_in_new
Topfind Realty

Ready to Take the Next Step?

Get expert support from a local agent today.

call
(800)-330-9306Available 9AM - 7PM

Similar Homes You Might Like

Based on price, location, and features
2398 Redlands Drive
VIDEO TOUR

$5,850,000

FOR SALE

2398 Redlands Drive, Newport Beach, CA 92660

5 beds · 6 baths · 4,288 sqft

660 Kings Road
VIDEO TOUR

$9,999,000

FOR SALE

660 Kings Road, Newport Beach, CA 92663

5 beds · 7 baths · 4,861 sqft

2419 Santiago
3D TOUR

$11,995,000

FOR SALE

2419 Santiago, Newport Beach, CA 92660

5 beds · 5 baths · 4,804 sqft

521 Via Lido Nord
VIRTUAL TOUR

$8,390,000

FOR SALE

521 Via Lido Nord, Newport Beach, CA 92663

5 beds · 6 baths · 4,766 sqft

1423 Mariners
VIRTUAL TOUR

$6,500,000

FOR SALE

1423 Mariners, Newport Beach, CA 92660

5 beds · 6 baths · 4,446 sqft

809 Via Lido Soud
3D TOUR

$20,995,000

FOR SALE

809 Via Lido Soud, Newport Beach, CA 92663

5 beds · 6 baths · 4,305 sqft

1998 Port Edward Circle
VIDEO TOUR

$7,495,000

FOR SALE

1998 Port Edward Circle, Newport Beach, CA 92660

6 beds · 7 baths · 5,435 sqft

47 Linda Isle
VIRTUAL TOUR

$13,500,000

FOR SALE

47 Linda Isle, Newport Beach, CA 92660

5 beds · 7 baths · 4,344 sqft

Recently Sold

706 W Oceanfront
VIRTUAL TOUR

$15,995,000

SOLD

706 W Oceanfront, Newport Beach, CA 92661

4 beds · 6 baths · 4,489 sqft

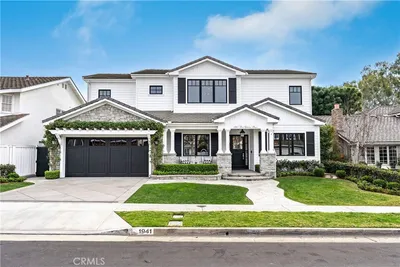
1941 Port Chelsea
VIDEO TOUR

$9,200,000

SOLD

1941 Port Chelsea, Newport Beach, CA 92660

5 beds · 6 baths · 4,345 sqft

208 Via Palermo
VIDEO TOUR

$10,125,000

SOLD

208 Via Palermo, Newport Beach, CA 92663

6 beds · 6 baths · 4,669 sqft

1938 Port Cardiff
VIDEO TOUR

$10,325,000

SOLD

1938 Port Cardiff, Newport Beach, CA 92660

5 beds · 6 baths · 5,270 sqft

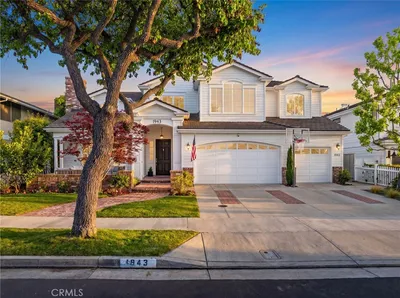
1943 Port Provence
VIDEO TOUR

$7,000,000

SOLD

1943 Port Provence, Newport Beach, CA 92660

6 beds · 5 baths · 4,167 sqft

110 Via Trieste
VIRTUAL TOUR

$10,000,000

SOLD

110 Via Trieste, Newport Beach, CA 92663

5 beds · 6 baths · 5,507 sqft

4 Huntington Court
VIRTUAL TOUR

$5,000,000

SOLD

4 Huntington Court, Newport Beach, CA 92660

4 beds · 5 baths · 5,805 sqft

17 Crooked Stick Drive

$8,200,000

SOLD

17 Crooked Stick Drive, Newport Beach, CA 92660

5 beds · 6 baths · 5,130 sqft

$10,250,000
5 bd | 6 ba | 5,019 sqft
Request a tourcall
Topfind Realty

Company

  • About Us
  • Careers
  • Articles
  • Home Estimate

Explore

  • Renting
  • Buying
  • Selling
  • Realtors

Support

  • Help Center
  • Contact Us
  • Terms & Conditions
  • Privacy Policy

Topfind Realty, DRE # 02240815, is a licensed real estate broker in California. Topfind Realty pledges to support the Fair Housing Act and adhere to Equal Housing Opportunity laws.

Copyright © 2026 Topfind Realty. All Rights Reserved.