SoldClosed on July 31, 2017
$2,850,000
Sold Price21 Castaways N, Newport Beach, CA 92660
bed
5
Bedrooms
bathtub
5
Bathrooms
square_foot
3,871
Square Feet
About this home
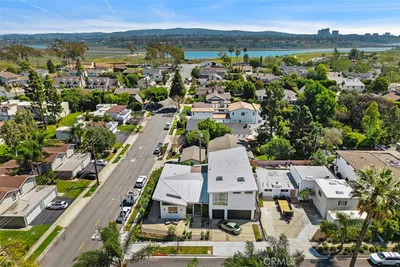
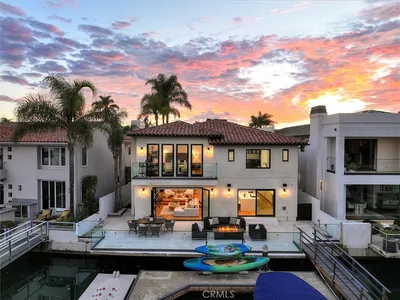
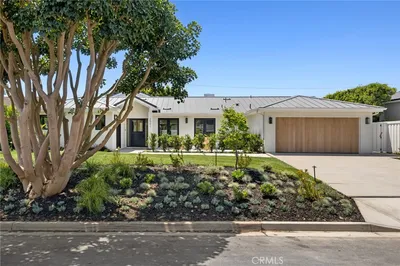
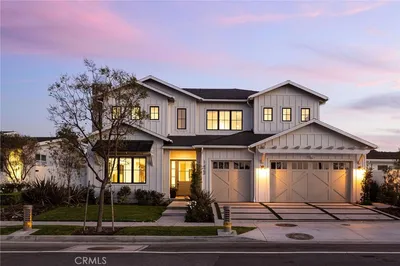
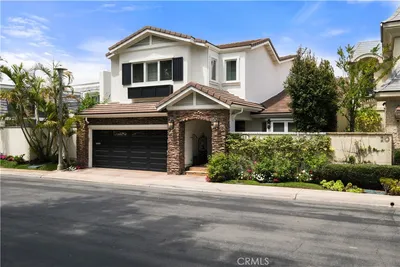
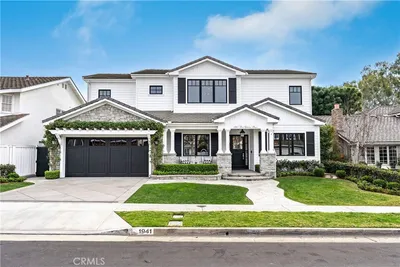
The prestigious Newport Beach guard-gated community of Castaways is the setting for this pristine home that exemplifies elegant and chic coastal living. Contemporary Cape Cod details define this immaculate turn-key designer home. Get ready to check off all the features on every buyer’s list. The home offers the epitome of ideal and flexible living space. An updated gourmet island kitchen - featuring white cabinetry, top-of-the-line stainless steel appliances, and Zimbabwe granite counters, opens to both the large bright dining area and inviting family room. An entertainer’s dream, the backyard boasts a saltwater pool and spa, peaked-roof patio cover creating an outdoor dining area, built-in BBQ grill, refrigerator, flat screen TV and fire pit. The first floor includes a private suite with full bath and separate entrance.The second floor features a serene and spacious master suite, three additional bedrooms and a spacious bonus room. Abundant built-in storage, a separate third garage, pristine Brazilian cherry hardwood flooring, two gas fireplaces, and custom moldings and shutters add to the impressive amenity list. Steps to your private community gate access to Castaways Park’s trails, walk to Westcliff's trendy eateries and close to beaches, bay, Balboa Bay Club, Fashion Island, and freeways. Award-winning Newport-Mesa (NMUSD) schools. A home of this impeccable quality is rarely available in this coveted location - it won't last!
infoProperty Facts
bed
Bedrooms
5
bathtub
Bathrooms
5
square_foot
Square Feet
3,871
landscape
Lot Size
6,360 sqft
calendar_month
Year Built
1998
home_work
Property Type
Single Family Residence
timer
Days on Market
7
payments
HOA Fee
$327/mo
garage
Garage Total
3
fingerprint
MLS #
NP17112833
chairInterior Details
General Interior
Interior Features
Breakfast Bar, Built In Features, Balcony, Crown Molding, Coffered Ceilings, Separate Formal Dining Room, Eat In Kitchen, Granite Counters, High Ceilings, Pantry, Recessed Lighting, Storage, Tile Counters, Unfurnished, Wired For Data, Attic, Bedroom On Main Level, Entrance Foyer, Jack And Jill Bath, Primary Suite, Walk In Pantry
Flooring
Carpet, Stone, Tile, Wood
Fireplace
Family Room, Gas, Living Room
Accessibility
Safe Emergency Egress From Home, Low Pile Carpet
Kitchen & Appliances
Appliances
Six Burner Stove, Built In Range, Convection Oven, Double Oven, Dishwasher, Electric Oven, Freezer, Disposal, Gas Range, Gas Water Heater, Hot Water Circulator, Ice Maker, Microwave, Vented Exhaust Fan, Water To Refrigerator
Laundry
Common Area, Washer Hookup, Electric Dryer Hookup, Inside, Laundry Room
Bed & Bath
Main Level Master
Yes
Climate Control
Cooling
Central Air, Dual, Electric
Heating
Central, Electric, Forced Air, Fireplaces
deckExterior & Lot
Building & Construction
Patio & Porch
Brick, Concrete, Covered, Open, Patio, Stone, Wood
Fencing
Block, Excellent Condition, Privacy, Security
Security
Prewired, Security System, Carbon Monoxide Detectors, Gated With Guard, Gated Community, Twenty Four Hour Security, Smoke Detectors, Security Lights
Construction
Drywall, Hardiplank Type, Stone Veneer, Copper Plumbing
Foundation
Slab
Roof
Shake
Direction Faced
South
Nearby Schools
| Rating | School Name | ||
|---|---|---|---|
| No school data available for this area. | |||
Convenience Score

This Home is Sold
Curious what your home is worth? Get a free valuation.
call
(800)-330-9306Available 9AM - 6PM
Similar Homes You Might Like
Based on price, location, and features