SoldClosed on December 4, 2017
$7,495,000
Sold Price9 Crestwood, Newport Beach, CA 92660
bed
5
Bedrooms
bathtub
7
Bathrooms
square_foot
7,300
Square Feet
About this home
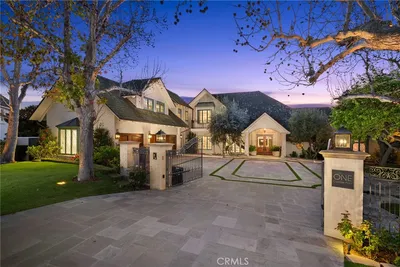
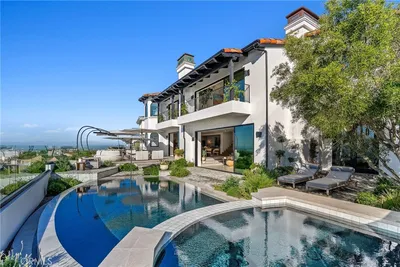
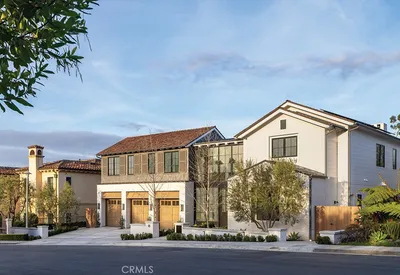
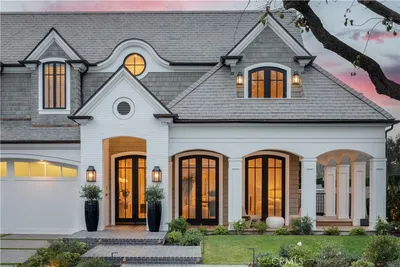
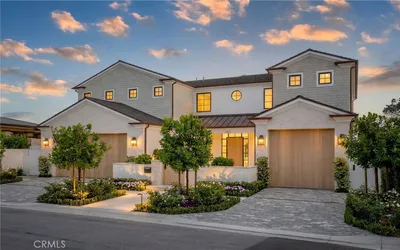
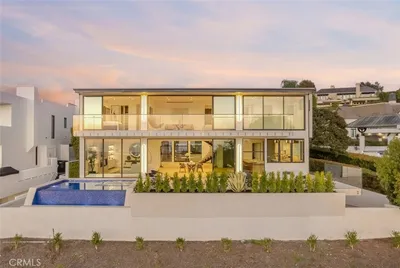
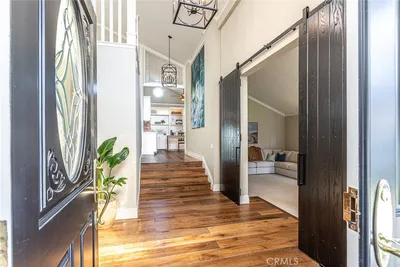
This estate has panoramic views from the Spyglass gated community. The transitional estate has been completely remodeled from the foundation up. The moment, you enter through the two story foyer your eyes pass through straight to Catalina, Newport Harbor, city lights, and some of the most incredible year-round sunsets in the world. Carrera marble fireplaces,gorgeous hardwood floors with a chef’s kitchen that boasts Carrera marble counters and center Isle with bar seating, sub-zero refrigerator/freezer, duel Boche dishwashers, pull out refrigerated drawers, WOLF 6 burner, griddle with 2 oven range, steaming oven and warming draws. The family room and kitchen spills out through bi-fold doors to the exterior hardscapes, with views as far as the eye can see. Open beam ceiling in the spacious formal dining room, office with marble fireplace, custom built-ins, two powder rooms, and an oversized laundry. Four car garage with cabinets throughout for storage. The second level has 5 bedrooms, four guest suits each with private bath and custom closets with built-ins. Master suite with stretching views and a bath that is resort like with the Carrera marble shower, free standing oversized tub and a closet complete with LED lighted display cases. The subterranean level has a bonus/ game room with rock fireplace and a wine cellar that was converted to the children’s play room. The estate has been completely upgraded with the latest electronics, surveillance and security system. A MUST SEE
infoProperty Facts
bed
Bedrooms
5
bathtub
Bathrooms
7
square_foot
Square Feet
7,300
landscape
Lot Size
10,454 sqft
calendar_month
Year Built
1981
home_work
Property Type
Single Family Residence
timer
Days on Market
138
payments
HOA Fee
$285/mo
garage
Garage Total
4
fingerprint
MLS #
NP17125999
chairInterior Details
General Interior
Interior Features
Beamed Ceilings, Built In Features, Balcony, Crown Molding, Cathedral Ceilings, Separate Formal Dining Room, Eat In Kitchen, High Ceilings, Multiple Staircases, Open Floorplan, Recessed Lighting, Storage, Two Story Ceilings, Wired For Data, Wired For Sound, All Bedrooms Up, Entrance Foyer, Primary Suite, Wine Cellar, Walk In Closets
Flooring
Stone, Wood
Fireplace
Bonus Room, Family Room, Library, Living Room, Primary Bedroom, Recreation Room
Kitchen & Appliances
Appliances
Six Burner Stove, Barbecue, Double Oven, Dishwasher, Freezer, Gas Cooktop, Disposal, Gas Oven, Gas Range, Indoor Grill, Ice Maker, Microwave, Refrigerator, Range Hood, Water To Refrigerator
Laundry
Inside, Laundry Room
Climate Control
Cooling
Central Air, Zoned
Heating
Central, Zoned
deckExterior & Lot
Building & Construction
Patio & Porch
Concrete, Front Porch, Open, Patio, Stone
Fencing
New Condition
Security
Security System, Closed Circuit Cameras, Carbon Monoxide Detectors, Fire Detection System, Fire Sprinkler System, Gated With Guard, Gated Community, Twenty Four Hour Security, Smoke Detectors
Construction
Brick, Concrete, Stucco
Foundation
Concrete Perimeter
Roof
Slate
Nearby Schools
| Rating | School Name | ||
|---|---|---|---|
| No school data available for this area. | |||
Convenience Score

This Home is Sold
Curious what your home is worth? Get a free valuation.
call
(800)-330-9306Available 9AM - 6PM
Similar Homes You Might Like
Based on price, location, and features