SoldClosed on March 19, 2018
$22,990,000
Sold Price12 Coral Ridge, Newport Coast, CA 92657
bed
6
Bedrooms
bathtub
9
Bathrooms
square_foot
11,400
Square Feet
About this home
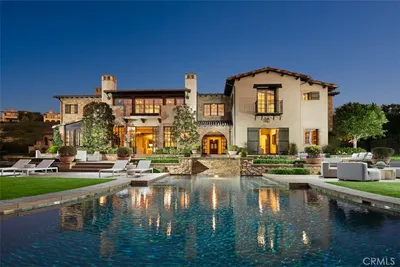
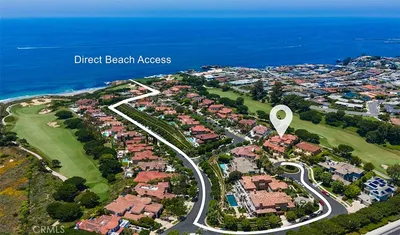
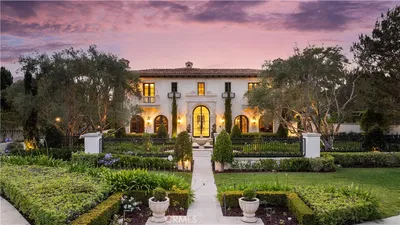
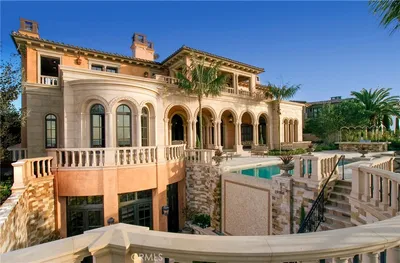
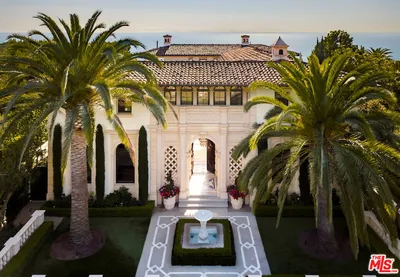
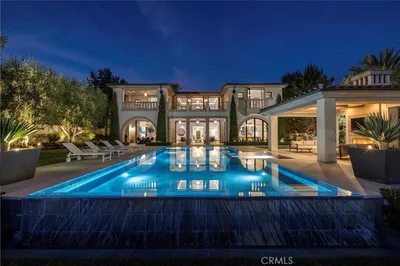
STUNNING NEW CUSTOM OCEAN VIEW ESTATE just completed with the utmost attention to detail. Perched from the highest point behind the double gates of Crystal Cove, this Newport Coast gem is a true treasure. This authentic Tuscan Estate with its transitional/modern interior is unapologetic in its beauty, from the soaring 35’ height and 17,000 sf under roof that creates the spacious indoor/outdoor living space of well appointed elegance. Renowned masonry, Brad Gilbert with work displayed in Architectural Digest gave unwavering detail to the architectural presence featuring handpicked stone and reclaimed bricks. Together with the coveted 300 year old reclaimed roof tiles from a castle in Italy, this magnificent estate is unparalleled. 9 sets of disappearing pocket doors move you seamlessly through the grand courtyard to the beckoning 180 degree views of Catalina Island, Newport Harbor and coastline to Palos Verdes with captivating sunsets that never tire. The finest finishes including French Limestone from stone Guru Cedric Lambert, French Oak hardwood floors by Gaetano, Italian marble and onyx, Rocky Mountain Hardware, solid 2 1/4" solid Alder doors, windows and doors of Peruvian Mahogany and a well known artist retained for 2 years to complete the aged railings, rain gutters and 5 step hand troweled wall finish. Elevator, theater, Crestron home automation, wine cellar, pizza oven and pool/spa w/outdoor kitchen Cabana and pool bath to create the ultimate entertainers dream home
infoProperty Facts
bed
Bedrooms
6
bathtub
Bathrooms
9
square_foot
Square Feet
11,400
landscape
Lot Size
23,148 sqft
calendar_month
Year Built
2016
home_work
Property Type
Single Family Residence
timer
Days on Market
14
payments
HOA Fee
$1075/mo
garage
Garage Total
8
fingerprint
MLS #
OC18024213
chairInterior Details
General Interior
Interior Features
Beamed Ceilings, Wet Bar, Breakfast Bar, Built In Features, Balcony, Cathedral Ceilings, Central Vacuum, Separate Formal Dining Room, Elevator, High Ceilings, Multiple Staircases, Open Floorplan, Pantry, Stone Counters, Recessed Lighting, Storage, Smart Home, Two Story Ceilings, Bar, Entrance Foyer, Primary Suite
Flooring
Stone, Wood
Fireplace
Den, Family Room, Great Room, Living Room, Masonry, Primary Bedroom
Accessibility
Accessible Elevator Installed
Kitchen & Appliances
Appliances
Six Burner Stove, Built In Range, Double Oven, Dishwasher, Electric Oven, Gas Cooktop, Disposal, Gas Water Heater, Indoor Grill, Ice Maker, Microwave, Refrigerator, Range Hood, Water Softener, Vented Exhaust Fan, Warming Drawer, Dryer, Washer
Laundry
Laundry Room, Upper Level
Bed & Bath
Main Level Master
Yes
Climate Control
Cooling
Central Air, Zoned
Heating
Forced Air, Natural Gas
deckExterior & Lot
Building & Construction
Patio & Porch
Covered, Deck, Lanai, Patio, Stone, Terrace
Fencing
Excellent Condition
Security
Security System, Carbon Monoxide Detectors, Fire Sprinkler System, Gated With Guard, Gated Community, Smoke Detectors
Construction
Brick, Stone, Stucco
Roof
Clay, Spanish Tile, Tile
Nearby Schools
| Rating | School Name | ||
|---|---|---|---|
| No school data available for this area. | |||
Convenience Score

This Home is Sold
Curious what your home is worth? Get a free valuation.
call
(800)-330-9306Available 9AM - 6PM
Similar Homes You Might Like
Based on price, location, and features