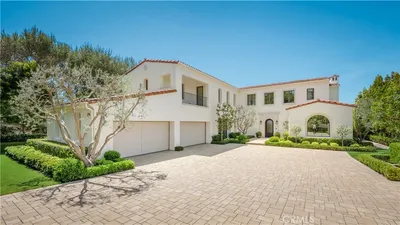
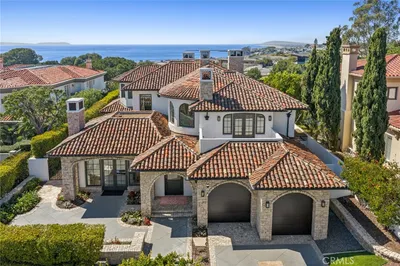
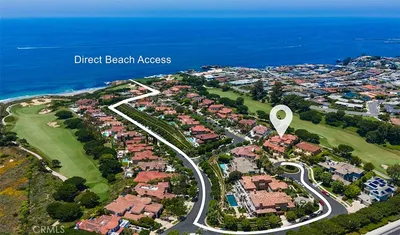
SoldClosed on January 2, 2019
$998,000
Sold Price8 Auvergne, Newport Coast, CA 92657
bed
3
Bedrooms
bathtub
3
Bathrooms
square_foot
1,763
Square Feet
About this home
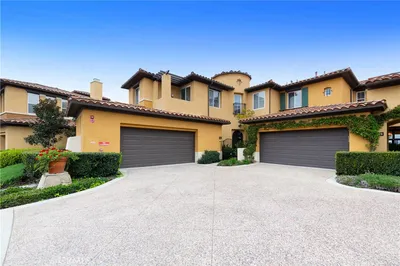
Resplendent and tastefully remodeled home located in the exclusive gated community, The Summit in Newport Coast. Engineered hardwood floors, LED lighting, and soaring ceilings add to the elegance of the highly desirable floor plan. The expanded chef’s kitchen is well appointed with new shaker white cabinetry, quartz countertops with waterfall edge along with stunning wave-textured porcelain backsplash and a gorgeous farmhouse sink. The high-end stainless steel appliances include a 6 burner Bluestar gas stove with custom hood. The oversized island with bar seating flows seamlessly to the expansive great room with cathedral ceilings, custom lighting fixtures and a double sided fireplace which opens to the formal dining room. A main floor bedroom offers convenience and privacy for guests along with a full bathroom. Indoor laundry room and direct access to garage finishes the down stairs. The master suite features plush carpet, plantation shutters, walk-in closet and en-suite updated bath with dual sinks, soaking tub and walk-in shower. The secondary bedroom upstairs is a generous size and features an en-suite bath and walk-in closet with organizers. Relax on the private patio with water fountain and room for entertaining. In addition this home has a Smart Home NEST thermostat. The Summit offers a sparkling community pool & spa, access gates to walking paths, parks, tennis courts and playgrounds. Close to shopping, schools and Crystal Cove State Beach. Yes
infoProperty Facts
bed
Bedrooms
3
bathtub
Bathrooms
3
square_foot
Square Feet
1,763
calendar_month
Year Built
1995
home_work
Property Type
Townhouse
timer
Days on Market
26
payments
HOA Fee
$295/mo
garage
Garage Total
2
fingerprint
MLS #
OC18270045
chairInterior Details
General Interior
Interior Features
Ceiling Fans, Ceramic Counters, Crown Molding, Cathedral Ceilings, High Ceilings, Open Floorplan, Stone Counters, Recessed Lighting, Tile Counters, Two Story Ceilings, Wired For Data, Bedroom On Main Level, Primary Suite, Walk In Closets
Flooring
Carpet, Tile, Wood
Fireplace
Dining Room, Family Room, Gas, Great Room, Multi Sided, See Through
Kitchen & Appliances
Appliances
Six Burner Stove, Convection Oven, Dishwasher, Exhaust Fan, Free Standing Range, Freezer, Gas Cooktop, Disposal, Gas Oven, Gas Range, Ice Maker, Microwave, Refrigerator, Range Hood, Self Cleaning Oven, Vented Exhaust Fan, Water To Refrigerator
Laundry
Washer Hookup, Gas Dryer Hookup, Inside, Laundry Room
Bed & Bath
Main Level Master
Yes
Climate Control
Cooling
Central Air, Electric
Heating
Central, Forced Air, Natural Gas
deckExterior & Lot
Building & Construction
Patio & Porch
Rear Porch, Enclosed, Porch, Stone
Fencing
Block, Excellent Condition, Stucco Wall
Security
Carbon Monoxide Detectors, Smoke Detectors
Construction
Drywall, Frame, Stucco
Roof
Spanish Tile, Tile
Direction Faced
Northeast
Nearby Schools
| Rating | School Name | ||
|---|---|---|---|
| No school data available for this area. | |||
Convenience Score

This Home is Sold
Curious what your home is worth? Get a free valuation.
call
(800)-330-9306Available 9AM - 6PM
Similar Homes You Might Like
Based on price, location, and features