SoldClosed on November 17, 2017
$299,900
Sold Price112 E Tefft Street B, Nipomo, CA 93444
bed
2
Bedrooms
bathtub
2
Bathrooms
square_foot
979
Square Feet
About this home
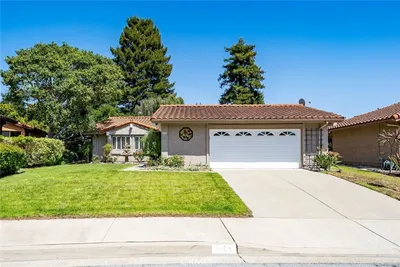
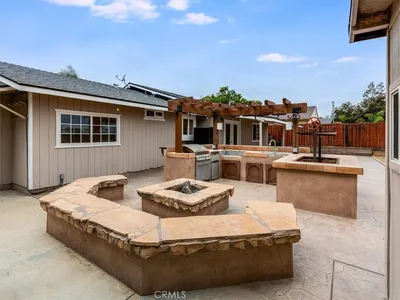
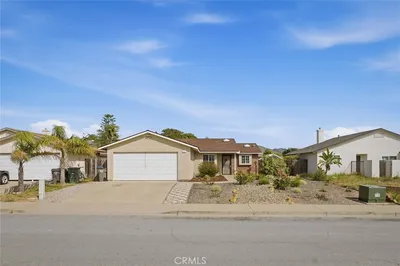
Privately tucked away at the back of the development, this darling home is so cute and offers great entertaining options. The gleaming hardwood flooring and handsome fireplace mantel are focal points as soon as you walk in the front door. The dining area has a beautiful full-light glass panel door for access to the back yard. As an end unit, there is privacy in the wonderful outdoor space for entertaining under the stars. The back patio is plumbed for a spa with a 220 v. electrical breaker and a drain ready to go. The laundry area is conveniently placed along with a half bath off the kitchen. Access from the garage is also adjacent to the kitchen. Upstairs, the master bedroom has another beautiful fireplace and two closets. A built-in desk in the hallway provides an office area. The second bedroom has added architectural interest with a lovely bay window. The upstairs full bath is very roomy and has a spacious linen closet. As part of a planned unit development, the home has a shared driveway. The low monthly HOA fees of only $75 covers all exterior structure maintenance, common area maintenance and a management fee.
infoProperty Facts
bed
Bedrooms
2
bathtub
Bathrooms
2
square_foot
Square Feet
979
landscape
Lot Size
1,619 sqft
calendar_month
Year Built
1990
home_work
Property Type
Single Family Residence
timer
Days on Market
26
payments
HOA Fee
$75/mo
garage
Garage Total
1
fingerprint
MLS #
SC17206008
chairInterior Details
General Interior
Interior Features
All Bedrooms Up
Fireplace
Living Room, Primary Bedroom
Kitchen & Appliances
Laundry
Common Area, Gas Dryer Hookup
deckExterior & Lot
Nearby Schools
| Rating | School Name | ||
|---|---|---|---|
| No school data available for this area. | |||
Convenience Score

This Home is Sold
Curious what your home is worth? Get a free valuation.
call
(800)-330-9306Available 9AM - 6PM
Similar Homes You Might Like
Based on price, location, and features