SOLD
SoldClosed on July 27, 2018
$699,000
Sold Price615 Misty Glen Place, Nipomo, CA 93444
bed
3
Bedrooms
bathtub
3
Bathrooms
square_foot
2,248
Square Feet
About this home
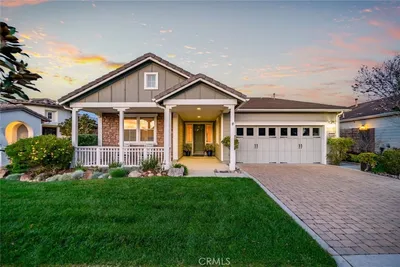
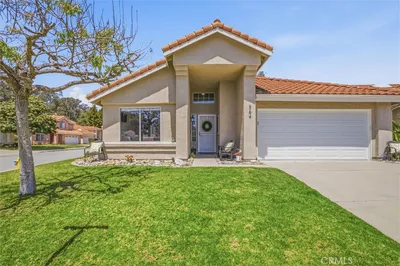
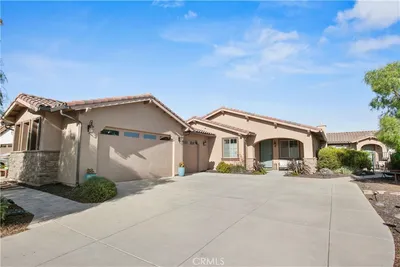
3 bedroom 2 1/2 bathroom Greg Nester built home. Office and a 3 car garage that has been finished out with paint and baseboards. Open floor plan and entertaining areas inside and out. Knotty Alder cabinets in kitchen, stainless steel appliances, pantry 6 burner cook top. Kitchen includes granite counter tops, breakfast bar and nook area. home features a formal dining room, family room with custom fireplace with a raised hearth. 9 foot ceilings, 8 foot solid doors 6" base boards house fans. Homes has a large laundry room with sink. Cafe close by with a golf cart/walking path for residents. Path is located off of Sunday drive, just above the cafe.
infoProperty Facts
bed
Bedrooms
3
bathtub
Bathrooms
3
square_foot
Square Feet
2,248
landscape
Lot Size
16,006 sqft
calendar_month
Year Built
2007
home_work
Property Type
Single Family Residence
timer
Days on Market
168
payments
HOA Fee
$76/mo
garage
Garage Total
3
fingerprint
MLS #
SP18002729
chairInterior Details
General Interior
Interior Features
Breakfast Bar, Ceiling Fans, Crown Molding, Separate Formal Dining Room, Granite Counters, High Ceilings, Open Floorplan, Pantry, All Bedrooms Down, Bedroom On Main Level
Flooring
Carpet, Tile
Fireplace
Family Room, Kitchen, Living Room, Outside
Kitchen & Appliances
Appliances
Six Burner Stove, Built In Range, Dishwasher, Disposal, Microwave
Laundry
Washer Hookup, Electric Dryer Hookup, Gas Dryer Hookup, Inside
Bed & Bath
Main Level Master
Yes
Climate Control
Cooling
Central Air
Heating
Central
deckExterior & Lot
Building & Construction
Patio & Porch
Open, Patio
Fencing
Wrought Iron
Security
Carbon Monoxide Detectors, Smoke Detectors
Construction
Block, Stucco
Foundation
Slab
Roof
Tile
Nearby Schools
| Rating | School Name | ||
|---|---|---|---|
| No school data available for this area. | |||
Convenience Score

This Home is Sold
Curious what your home is worth? Get a free valuation.
call
(800)-330-9306Available 9AM - 6PM
Similar Homes You Might Like
Based on price, location, and features