Topfind Realty
Renting

Search Rentals

Houses for RentTownhomes for RentCondos for RentView All Rentals →

Renting Resources

Why Rent With UsRenter GuideRent vs Buy Calculator

Renter Articles

How to Negotiate RentUnderstanding Your LeaseMoving Checklist for Renters
Buying

Search Homes

Houses for SaleTownhomes for SaleCondos for SaleView All Homes →

Buying Resources

Why Buy With UsBuyer GuideAffordability CalculatorInvestment CalculatorProperty Tax Calculator

Buyer Articles

Master Your New Home BudgetBeat Moving StressPacking Secrets
Selling

Selling Tools

Home ValuationFind a Seller's Agent

Selling Resources

Why Sell With UsSeller GuideNet Sheet CalcHELOC Calculator

Seller Articles

Strategic PricingDownsizing Tips
Mortgage Rates

Today's Rates

Mortgage RatesRefinance RatesLoan ComparisonHELOC Calculator

Mortgage Resources

Understanding Mortgage RatesFirst-Time Homebuyer GuideWhen to Refinance Your Mortgage
Realtors
Topfind
Houses for RentTownhomes for RentCondos for RentView All Rentals →
Why Rent With UsRenter GuideRent vs Buy Calculator
How to Negotiate RentUnderstanding Your LeaseMoving Checklist for Renters
Houses for SaleTownhomes for SaleCondos for SaleView All Homes →
Why Buy With UsBuyer GuideAffordability CalculatorInvestment CalculatorProperty Tax Calculator
Master Your New Home BudgetBeat Moving StressPacking Secrets
Home ValuationFind a Seller's Agent
Why Sell With UsSeller GuideNet Sheet CalcHELOC Calculator
Strategic PricingDownsizing Tips
Mortgage RatesRefinance RatesLoan ComparisonHELOC Calculator
Understanding Mortgage RatesFirst-Time Homebuyer GuideWhen to Refinance Your Mortgage
groupRealtorsinfoAbout Us
Continue with Google
Sign InSign Up
Topfind Realty
Renting

Search Rentals

Houses for RentTownhomes for RentCondos for RentView All Rentals →

Renting Resources

Why Rent With UsRenter GuideRent vs Buy Calculator

Renter Articles

How to Negotiate RentUnderstanding Your LeaseMoving Checklist for Renters
Buying

Search Homes

Houses for SaleTownhomes for SaleCondos for SaleView All Homes →

Buying Resources

Why Buy With UsBuyer GuideAffordability CalculatorInvestment CalculatorProperty Tax Calculator

Buyer Articles

Master Your New Home BudgetBeat Moving StressPacking Secrets
Selling

Selling Tools

Home ValuationFind a Seller's Agent

Selling Resources

Why Sell With UsSeller GuideNet Sheet CalcHELOC Calculator

Seller Articles

Strategic PricingDownsizing Tips
Mortgage Rates

Today's Rates

Mortgage RatesRefinance RatesLoan ComparisonHELOC Calculator

Mortgage Resources

Understanding Mortgage RatesFirst-Time Homebuyer GuideWhen to Refinance Your Mortgage
Realtors
Topfind
Houses for RentTownhomes for RentCondos for RentView All Rentals →
Why Rent With UsRenter GuideRent vs Buy Calculator
How to Negotiate RentUnderstanding Your LeaseMoving Checklist for Renters
Houses for SaleTownhomes for SaleCondos for SaleView All Homes →
Why Buy With UsBuyer GuideAffordability CalculatorInvestment CalculatorProperty Tax Calculator
Master Your New Home BudgetBeat Moving StressPacking Secrets
Home ValuationFind a Seller's Agent
Why Sell With UsSeller GuideNet Sheet CalcHELOC Calculator
Strategic PricingDownsizing Tips
Mortgage RatesRefinance RatesLoan ComparisonHELOC Calculator
Understanding Mortgage RatesFirst-Time Homebuyer GuideWhen to Refinance Your Mortgage
groupRealtorsinfoAbout Us
Continue with Google
Sign InSign Up
Real Estate/CA/North Tustin/1232 Peacock Hill (Sold)
view_in_arVirtual Tour
Main
SOLD
SoldClosed on October 30, 2025
$2,900,000
Sold Price

1232 Peacock Hill, North Tustin, CA 92705

bed
3
Bedrooms
bathtub
4
Bathrooms
square_foot
4,070
Square Feet

About this home

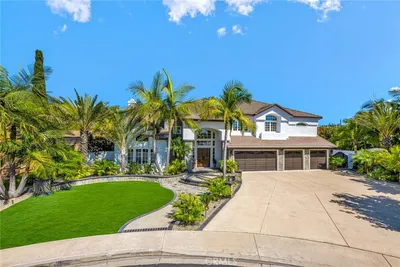
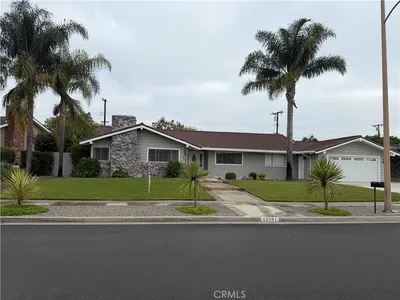
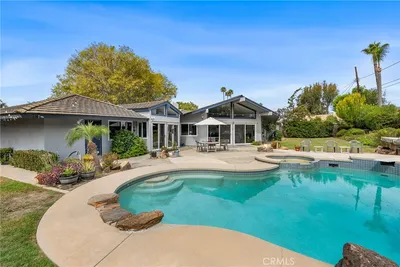
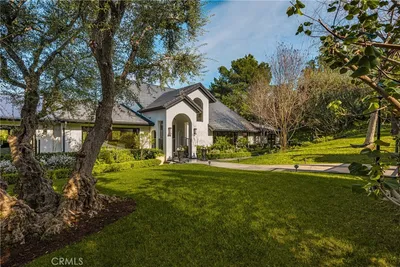
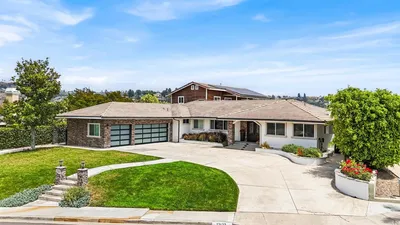
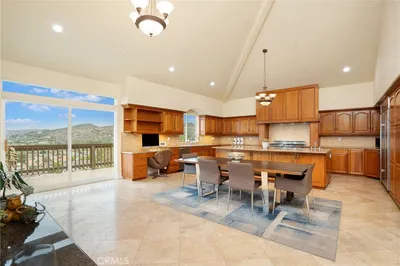
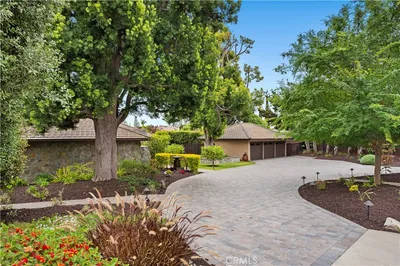
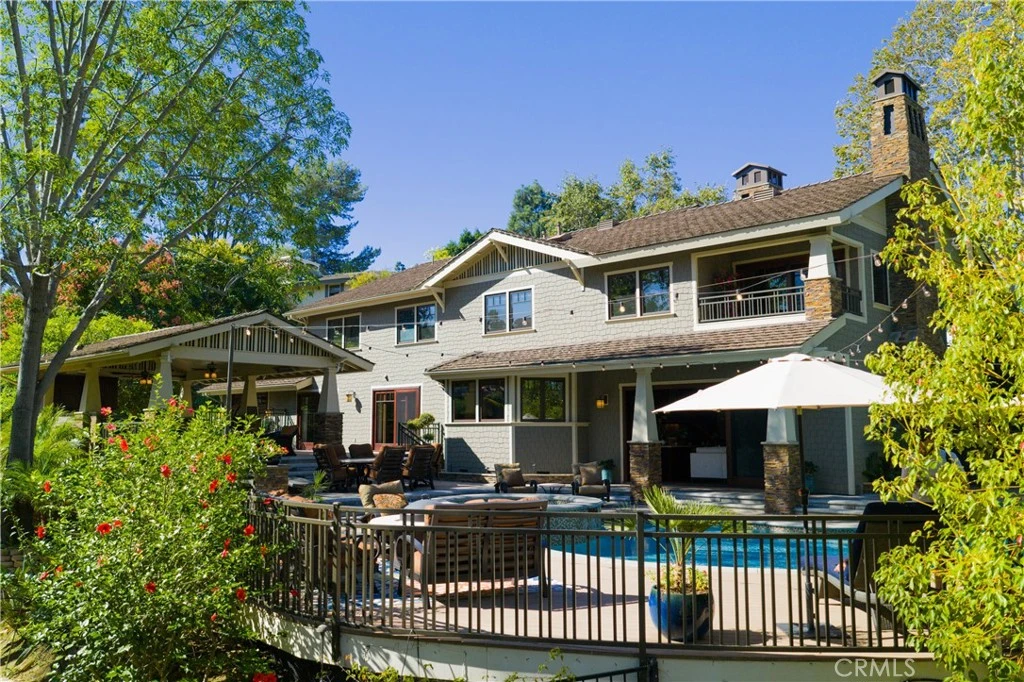
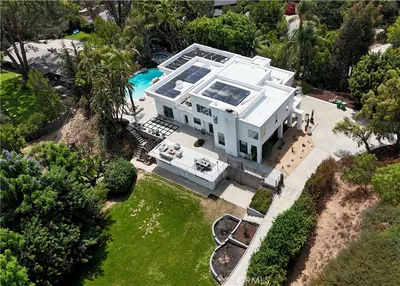
Rebuilt from the studs up to perfection, this exquisite Modern Craftsman in North Tustin embodies the sophistication and serenity of a five-star resort. Every detail—from the rich shingle siding and ledger-stone exterior to the refined interior finishes—reflects master craftsmanship and timeless design. A long paver driveway and beautifully lit landscape create an impressive first impression. Inside, warm maple hardwood floors flow throughout expansive living spaces designed for comfort, beauty, and effortless entertaining. The open-concept kitchen and family room serve as the heart of the home, featuring Caesarstone countertops, Dacor 6-burner range and oven, dual Fisher-Paykel DishDrawers, KitchenAid 48” refrigerator, Dacor microwave, U-Line beverage refrigerator, and adjacent walk-in pantry. The inviting family room showcases a gas fireplace with ocean-silver marble hearth, bar with Scotsman ice maker, and disappearing three-panel sliding doors that open completely to the backyard—creating the ultimate indoor-outdoor flow. The resort-inspired backyard rivals any luxury retreat. Enjoy a saltwater pool and spa, new Jandy Wi-Fi control system, and an outdoor kitchen pavilion equipped with a Twin Eagles 36” grill with sear zone and rotisserie, side burners, sink, U-Line ice maker and beverage refrigerator, and bar seating for eight. Dramatic landscape lighting illuminates mature trees and stone accents, setting the perfect mood for evening gatherings or peaceful relaxation while taking in tranquil hillside views. The primary suite is a private sanctuary featuring a fireplace sitting area, patio access, custom built-ins, and a spa-style bathroom with dual sinks, soaking tub, multi-head shower, and a custom walk-in closet. Two additional large bedrooms, a bonus TV/family room, dedicated office with marble-top desk and garden access, and a workout room provide versatility for today’s lifestyle. Additional amenities include dual Rheem Prestige A/C systems, whole-house water treatment, tankless water heater, Sonos music system, alarm system, and a two-car garage with loft storage. Every element of this home evokes a refined sense of resort living—peaceful, luxurious, and masterfully built. Experience the best of North Tustin in a residence where every day feels like an elegant retreat.

infoProperty Facts

bed

Bedrooms

3

bathtub

Bathrooms

4

square_foot

Square Feet

4,070

landscape

Lot Size

23,400 sqft

calendar_month

Year Built

1977

home_work

Property Type

Single Family Residence

timer

Days on Market

5

payments

HOA Fee

N/A

garage

Garage Total

2

fingerprint

MLS #

OC25234077

chairInterior Details

General Interior

Interior Features

Beamed Ceilings, Wet Bar, Breakfast Bar, Built In Features, Balcony, Ceiling Fans, Coffered Ceilings, High Ceilings, Multiple Staircases, Open Floorplan, Pantry, Quartz Counters, Recessed Lighting, Storage, Wired For Data, Bar, Wired For Sound, All Bedrooms Up, Entrance Foyer, French Doors Atrium Doors, Primary Suite

Flooring

Carpet, Wood

Fireplace

Family Room, Gas, Living Room, Primary Bedroom

Kitchen & Appliances

Appliances

Six Burner Stove, Built In Range, Barbecue, Convection Oven, Double Oven, Dishwasher, Energy Star Qualified Appliances, Energy Star Qualified Water Heater, Freezer, Gas Cooktop, Disposal, Gas Oven, Gas Water Heater, High Efficiency Water Heater, Ice Maker, Microwave, Refrigerator, Range Hood, Self Cleaning Oven, Water Softener, Tankless Water Heater

Laundry

Washer Hookup, Electric Dryer Hookup, Gas Dryer Hookup, Inside, Laundry Room

Climate Control

Cooling

Central Air, Dual, Energy Star Qualified Equipment, Humidity Control, Zoned

Heating

Forced Air, High Efficiency, Zoned

deckExterior & Lot

Building & Construction

Fencing

Excellent Condition, Stucco Wall, Vinyl, Wrought Iron

Security

Security System, Carbon Monoxide Detectors, Fire Detection System, Smoke Detectors

Construction

Fiber Cement, Hardiplank Type, Shingle Siding, Copper Plumbing

Foundation

Permanent, Slab

Roof

Composition

Direction Faced

West

Nearby Schools

RatingSchool NameGradesDistance
10
Arroyo Elementary
Elementary School
P-50.5 mi
10
Panorama Elementary
Elementary School
K-60.8 mi
8
Foothill High
High School
9-121.0 mi
10
Red Hill Elementary
Elementary School
P-51.2 mi
8
Hewes Middle
Middle School
6-81.3 mi

Convenience Score

Topfind Realty

This Home is Sold

Curious what your home is worth? Get a free valuation.

call
(800)-330-9306Available 9AM - 6PM

Similar Homes You Might Like

Based on price, location, and features
9731 Rangeview
NEW 13 HRS AGO
OPEN AUG 19, 5:30PM - 8PM

$3,499,950

FOR SALE

9731 Rangeview, North Tustin, CA 92705

4 beds · 4 baths · 4,822 sqft

10219 Sunrise Lane
VIDEO TOUR

$8,800,000

FOR SALE

10219 Sunrise Lane, North Tustin, CA 92705

8 beds · 10 baths · 10,000 sqft

13831 Winthrope Street
VIDEO TOUR

$1,675,000

FOR SALE

13831 Winthrope Street, North Tustin, CA 92705

4 beds · 3 baths · 2,264 sqft

18842 Jane Circle
3D TOUR

$1,060,000

FOR SALE

18842 Jane Circle, North Tustin, CA 92705

2 beds · 2 baths · 1,477 sqft

12441 La Bella Dr
VIRTUAL TOUR

$2,395,000

FOR SALE

12441 La Bella Dr, North Tustin, CA 92705

4 beds · 3 baths · 2,588 sqft

13671 Belle Rive
3D TOUR

$2,800,000

FOR SALE

13671 Belle Rive, North Tustin, CA 92705

5 beds · 5 baths · 4,199 sqft

13761 Carlsbad

$1,650,000

FOR SALE

13761 Carlsbad, North Tustin, CA 92705

4 beds · 2 baths · 2,143 sqft

1321 El Finito Way
VIDEO TOUR

$2,795,000

FOR SALE

1321 El Finito Way, North Tustin, CA 92705

5 beds · 5 baths · 3,623 sqft

Recently Sold

9821 Brentwood Drive

$4,450,000

SOLD

9821 Brentwood Drive, North Tustin, CA 92705

3 beds · 4 baths · 4,187 sqft

12281 Baja Panorama
VIDEO TOUR

$2,299,000

SOLD

12281 Baja Panorama, North Tustin, CA 92705

4 beds · 5 baths · 4,075 sqft

1542 La Loma
VIRTUAL TOUR

$3,100,000

SOLD

1542 La Loma, North Tustin, CA 92705

3 beds · 5 baths · 4,600 sqft

1232 Peacock Hill
VIRTUAL TOUR

$2,900,000

SOLD

1232 Peacock Hill, North Tustin, CA 92705

3 beds · 4 baths · 4,070 sqft

1302 Risa
VIDEO TOUR

$2,900,000

SOLD

1302 Risa, North Tustin, CA 92705

4 beds · 4 baths · 3,593 sqft

13122 Saint Thomas Drive
VIRTUAL TOUR

$2,613,000

SOLD

13122 Saint Thomas Drive, North Tustin, CA 92705

4 beds · 4 baths · 3,890 sqft

12336 Circula Panorama

$2,140,000

SOLD

12336 Circula Panorama, North Tustin, CA 92705

4 beds · 4 baths · 4,332 sqft

2291 Pavillion Drive
VIDEO TOUR

$4,150,000

SOLD

2291 Pavillion Drive, North Tustin, CA 92705

4 beds · 4 baths · 3,800 sqft

Topfind Realty

Company

  • About Us
  • Careers
  • Articles
  • Home Estimate

Explore

  • Renting
  • Buying
  • Selling
  • Realtors

Support

  • Help Center
  • Contact Us
  • Terms & Conditions
  • Privacy Policy

Topfind Realty, DRE # 02240815, is a licensed real estate broker in California. Topfind Realty pledges to support the Fair Housing Act and adhere to Equal Housing Opportunity laws.

Copyright © 2026 Topfind Realty. All Rights Reserved.