Topfind Realty
Renting

Search Rentals

Houses for RentTownhomes for RentCondos for RentView All Rentals →

Renting Resources

Why Rent With UsRenter GuideRent vs Buy Calculator

Renter Articles

How to Negotiate RentUnderstanding Your LeaseMoving Checklist for Renters
Buying

Search Homes

Houses for SaleTownhomes for SaleCondos for SaleView All Homes →

Buying Resources

Why Buy With UsBuyer GuideAffordability CalculatorInvestment CalculatorProperty Tax Calculator

Buyer Articles

Master Your New Home BudgetBeat Moving StressPacking Secrets
Selling

Selling Tools

Home ValuationFind a Seller's Agent

Selling Resources

Why Sell With UsSeller GuideNet Sheet CalcHELOC Calculator

Seller Articles

Strategic PricingDownsizing Tips
Mortgage Rates

Today's Rates

Mortgage RatesRefinance RatesLoan ComparisonHELOC Calculator

Mortgage Resources

Understanding Mortgage RatesFirst-Time Homebuyer GuideWhen to Refinance Your Mortgage
Realtors
Topfind
Houses for RentTownhomes for RentCondos for RentView All Rentals →
Why Rent With UsRenter GuideRent vs Buy Calculator
How to Negotiate RentUnderstanding Your LeaseMoving Checklist for Renters
Houses for SaleTownhomes for SaleCondos for SaleView All Homes →
Why Buy With UsBuyer GuideAffordability CalculatorInvestment CalculatorProperty Tax Calculator
Master Your New Home BudgetBeat Moving StressPacking Secrets
Home ValuationFind a Seller's Agent
Why Sell With UsSeller GuideNet Sheet CalcHELOC Calculator
Strategic PricingDownsizing Tips
Mortgage RatesRefinance RatesLoan ComparisonHELOC Calculator
Understanding Mortgage RatesFirst-Time Homebuyer GuideWhen to Refinance Your Mortgage
groupRealtorsinfoAbout Us
Continue with Google
Sign InSign Up
Topfind Realty
Renting

Search Rentals

Houses for RentTownhomes for RentCondos for RentView All Rentals →

Renting Resources

Why Rent With UsRenter GuideRent vs Buy Calculator

Renter Articles

How to Negotiate RentUnderstanding Your LeaseMoving Checklist for Renters
Buying

Search Homes

Houses for SaleTownhomes for SaleCondos for SaleView All Homes →

Buying Resources

Why Buy With UsBuyer GuideAffordability CalculatorInvestment CalculatorProperty Tax Calculator

Buyer Articles

Master Your New Home BudgetBeat Moving StressPacking Secrets
Selling

Selling Tools

Home ValuationFind a Seller's Agent

Selling Resources

Why Sell With UsSeller GuideNet Sheet CalcHELOC Calculator

Seller Articles

Strategic PricingDownsizing Tips
Mortgage Rates

Today's Rates

Mortgage RatesRefinance RatesLoan ComparisonHELOC Calculator

Mortgage Resources

Understanding Mortgage RatesFirst-Time Homebuyer GuideWhen to Refinance Your Mortgage
Realtors
Topfind
Houses for RentTownhomes for RentCondos for RentView All Rentals →
Why Rent With UsRenter GuideRent vs Buy Calculator
How to Negotiate RentUnderstanding Your LeaseMoving Checklist for Renters
Houses for SaleTownhomes for SaleCondos for SaleView All Homes →
Why Buy With UsBuyer GuideAffordability CalculatorInvestment CalculatorProperty Tax Calculator
Master Your New Home BudgetBeat Moving StressPacking Secrets
Home ValuationFind a Seller's Agent
Why Sell With UsSeller GuideNet Sheet CalcHELOC Calculator
Strategic PricingDownsizing Tips
Mortgage RatesRefinance RatesLoan ComparisonHELOC Calculator
Understanding Mortgage RatesFirst-Time Homebuyer GuideWhen to Refinance Your Mortgage
groupRealtorsinfoAbout Us
Continue with Google
Sign InSign Up
Real Estate/CA/North Tustin/2121 Valhalla Drive (Sold)
Main
SOLD
SoldClosed on June 15, 2026
$4,850,000
Sold Price

2121 Valhalla Drive, North Tustin, CA 92705

bed
5
Bedrooms
bathtub
6
Bathrooms
square_foot
4,500
Square Feet

About this home

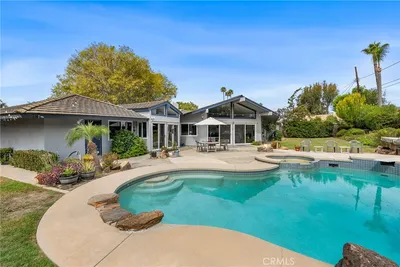
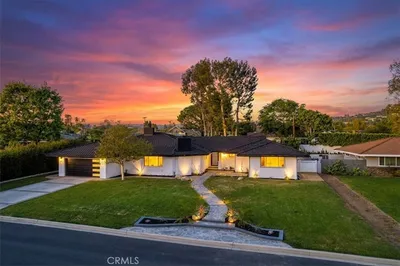
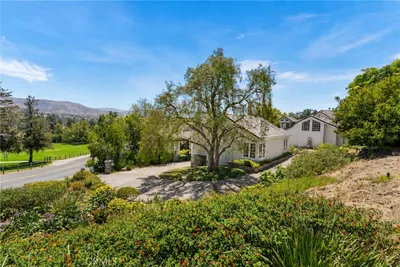
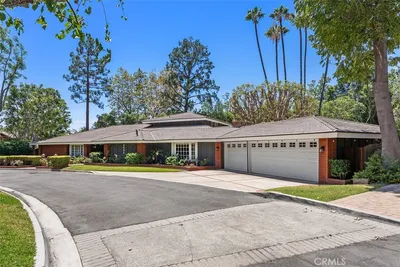
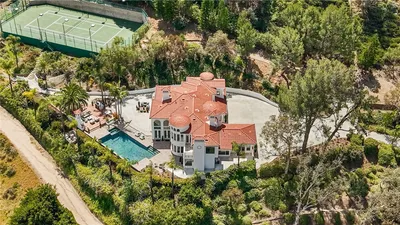
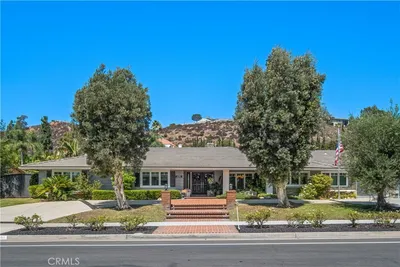
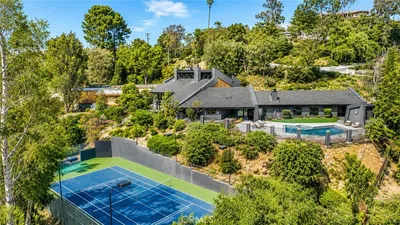
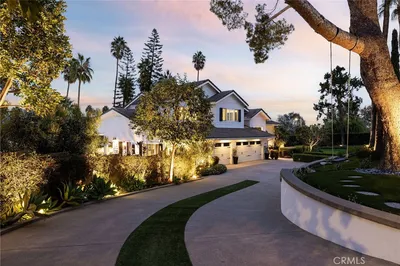
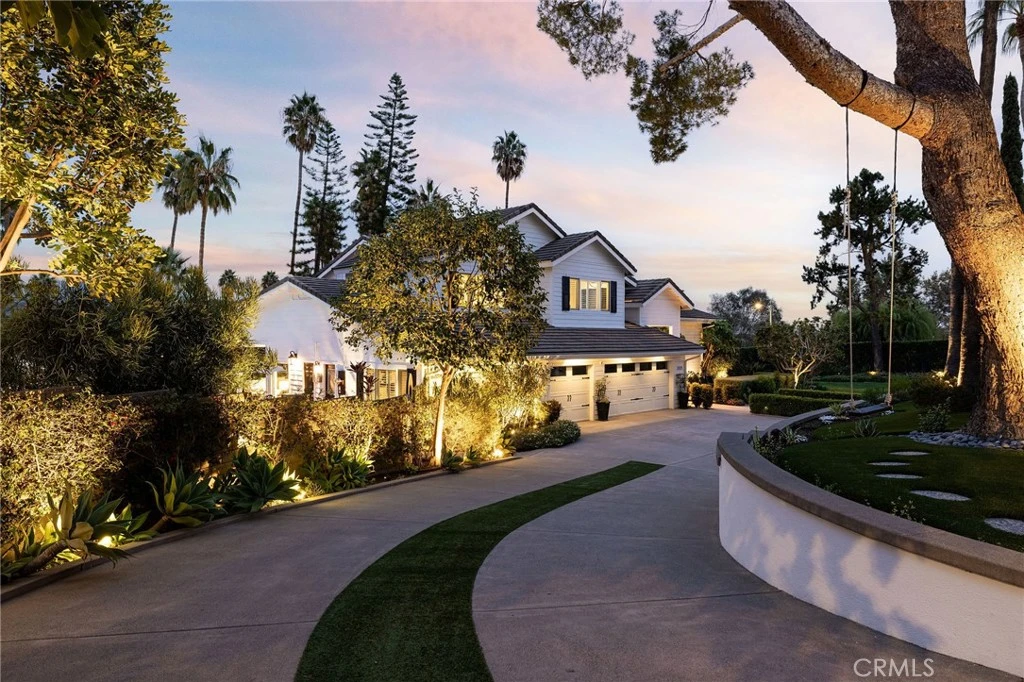
Perched on the corner of Valhalla and embraced by tranquil neighborhood and mountain views—with the Tustin Hills Racquet Club just a short walk away—this custom estate artfully combines modern luxury with effortless indoor–outdoor living across an expansive 26,000 sq. ft. lot, enhanced by mature landscaping and multiple producing fruit trees. Thoughtfully upgraded throughout, the 4,500 sq. ft. residence offers 5 bedrooms, 6 bathrooms, and a dramatic entry that introduces formal living and dining areas enhanced by soaring ceilings, a 10-ft custom front door, and a striking 6-ft stone fireplace. The main level also features a private in-law suite complete with its own bath and kitchenette, ideal for guests or multigenerational living. The recently reimagined chef’s kitchen anchors the home, showcasing dual Thermador gas ranges and ovens, Sub-Zero refrigeration, beverage and wine stations, a nugget ice maker, and dual islands—including an 8-ft seating island—alongside a generous walk-in pantry. This culinary space flows seamlessly into a spacious great room highlighted by more than 45 feet of La Cantina stackable doors, creating a dramatic indoor–outdoor connection to the resort-style backyard. Designed for year-round enjoyment, the outdoor grounds feature a newly built pool and spa with lounge shelf, expansive artificial turf, multiple dining and relaxation areas, a gas firepit, and a covered California room appointed with heaters, ceiling fans, an outdoor kitchen, and a wet bar—set within a private, garden-like setting accented by mature fruit trees. Additional enhancements include an epoxy-finished 3-car garage, matching designer shed, upgraded lighting and irrigation systems, fully concealed pool equipment with dedicated storage, and a 49-panel Tesla solar array with battery backup. Upstairs, a sweeping staircase leads to a loft, guest suite, and a serene primary retreat complete with a private balcony, oversized shower, soaking tub, and walk-in closet. With the potential to add a 1,000 sq. ft. ADU, this turnkey estate offers exceptional space, privacy, and the very best of year-round California living.

infoProperty Facts

bed

Bedrooms

5

bathtub

Bathrooms

6

square_foot

Square Feet

4,500

landscape

Lot Size

26,325 sqft

calendar_month

Year Built

1973

home_work

Property Type

Single Family Residence

timer

Days on Market

99

payments

HOA Fee

N/A

garage

Garage Total

3

fingerprint

MLS #

OC26012201

chairInterior Details

General Interior

Interior Features

Beamed Ceilings, Breakfast Bar, Built In Features, Balcony, Ceiling Fans, Separate Formal Dining Room, High Ceilings, In Law Floorplan, Open Floorplan, Pantry, Recessed Lighting, Storage, Bar, Bedroom On Main Level, Loft, Main Level Primary, Walk In Pantry, Walk In Closets

Flooring

Wood

Fireplace

Living Room

Kitchen & Appliances

Appliances

Six Burner Stove, Barbecue, Double Oven, Dishwasher, Freezer, Gas Cooktop, Gas Range, Gas Water Heater, Microwave, Refrigerator, Range Hood, Self Cleaning Oven, Water Softener

Laundry

Electric Dryer Hookup, Gas Dryer Hookup, Inside, Laundry Room

Bed & Bath

Main Level Master

Yes

Climate Control

Cooling

Central Air

Heating

Central

deckExterior & Lot

Building & Construction

Patio & Porch

Covered, Deck, Front Porch, Open, Patio

Fencing

Excellent Condition

Security

Security System

Foundation

Slab

Nearby Schools

RatingSchool NameGradesDistance
10
Ladera Elementary
Elementary School
P-50.4 mi
9
Pioneer Middle
Middle School
6-80.6 mi
10
Red Hill Elementary
Elementary School
P-50.7 mi
10
Peters Canyon Elementary
Elementary School
P-50.8 mi
10
Tustin Memorial Elementary
Elementary School
K-50.8 mi

Convenience Score

Topfind Realty

This Home is Sold

Curious what your home is worth? Get a free valuation.

call
(800)-330-9306Available 9AM - 6PM

Similar Homes You Might Like

Based on price, location, and features
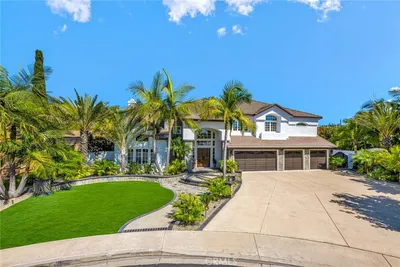
13671 Belle Rive
3D TOUR

$2,800,000

FOR SALE

13671 Belle Rive, North Tustin, CA 92705

5 beds · 5 baths · 4,199 sqft

1321 El Finito Way
VIDEO TOUR

$2,795,000

FOR SALE

1321 El Finito Way, North Tustin, CA 92705

5 beds · 5 baths · 3,623 sqft

1271 Brittany Cross
VIDEO TOUR

$2,549,000

FOR SALE

1271 Brittany Cross, North Tustin, CA 92705

5 beds · 5 baths · 3,786 sqft

1881 Lemon Heights Drive
VIDEO TOUR

$2,899,000

FOR SALE

1881 Lemon Heights Drive, North Tustin, CA 92705

5 beds · 6 baths · 5,072 sqft

1632 SE Skyline Drive
VIRTUAL TOUR

$2,895,000

FOR SALE

1632 SE Skyline Drive, North Tustin, CA 92705

5 beds · 6 baths · 4,809 sqft

12254 Circula Panorama

$2,275,000

FOR SALE

12254 Circula Panorama, North Tustin, CA 92705

5 beds · 7 baths · 4,847 sqft

10082 Sunrise Ln

$3,320,000

FOR SALE

10082 Sunrise Ln, North Tustin, CA 92705

5 beds · 5 baths · 4,500 sqft

10219 Sunrise Lane
VIDEO TOUR

$8,800,000

FOR SALE

10219 Sunrise Lane, North Tustin, CA 92705

8 beds · 10 baths · 10,000 sqft

Recently Sold

12281 Baja Panorama
VIDEO TOUR

$2,299,000

SOLD

12281 Baja Panorama, North Tustin, CA 92705

4 beds · 5 baths · 4,075 sqft

10696 Skyline Drive
VIDEO TOUR

$3,850,000

SOLD

10696 Skyline Drive, North Tustin, CA 92705

5 beds · 7 baths · 5,079 sqft

12261 Browning Avenue
VIRTUAL TOUR

$2,860,000

SOLD

12261 Browning Avenue, North Tustin, CA 92705

5 beds · 5 baths · 4,993 sqft

1501 La Loma

$2,700,000

SOLD

1501 La Loma, North Tustin, CA 92705

5 beds · 7 baths · 3,994 sqft

9752 Rangeview
VIDEO TOUR

$3,628,000

SOLD

9752 Rangeview, North Tustin, CA 92705

5 beds · 5 baths · 4,866 sqft

2121 Valhalla Drive

$4,850,000

SOLD

2121 Valhalla Drive, North Tustin, CA 92705

5 beds · 6 baths · 4,500 sqft

2162 Racquet Hill

$3,900,000

SOLD

2162 Racquet Hill, North Tustin, CA 92705

5 beds · 5 baths · 4,376 sqft

12941 Villa Rose Drive
VIDEO TOUR

$2,500,000

SOLD

12941 Villa Rose Drive, North Tustin, CA 92705

5 beds · 5 baths · 4,035 sqft

Topfind Realty

Company

  • About Us
  • Careers
  • Articles
  • Home Estimate

Explore

  • Renting
  • Buying
  • Selling
  • Realtors

Support

  • Help Center
  • Contact Us
  • Terms & Conditions
  • Privacy Policy

Topfind Realty, DRE # 02240815, is a licensed real estate broker in California. Topfind Realty pledges to support the Fair Housing Act and adhere to Equal Housing Opportunity laws.

Copyright © 2026 Topfind Realty. All Rights Reserved.