Topfind Realty
Renting

Search Rentals

Houses for RentTownhomes for RentCondos for RentView All Rentals →

Renting Resources

Why Rent With UsRenter GuideRent vs Buy Calculator

Renter Articles

How to Negotiate RentUnderstanding Your LeaseMoving Checklist for Renters
Buying

Search Homes

Houses for SaleTownhomes for SaleCondos for SaleView All Homes →

Buying Resources

Why Buy With UsBuyer GuideAffordability CalculatorInvestment CalculatorProperty Tax Calculator

Buyer Articles

Master Your New Home BudgetBeat Moving StressPacking Secrets
Selling

Selling Tools

Home ValuationFind a Seller's Agent

Selling Resources

Why Sell With UsSeller GuideNet Sheet CalcHELOC Calculator

Seller Articles

Strategic PricingDownsizing Tips
Mortgage Rates

Today's Rates

Mortgage RatesRefinance RatesLoan ComparisonHELOC Calculator

Mortgage Resources

Understanding Mortgage RatesFirst-Time Homebuyer GuideWhen to Refinance Your Mortgage
Realtors
Topfind
Houses for RentTownhomes for RentCondos for RentView All Rentals →
Why Rent With UsRenter GuideRent vs Buy Calculator
How to Negotiate RentUnderstanding Your LeaseMoving Checklist for Renters
Houses for SaleTownhomes for SaleCondos for SaleView All Homes →
Why Buy With UsBuyer GuideAffordability CalculatorInvestment CalculatorProperty Tax Calculator
Master Your New Home BudgetBeat Moving StressPacking Secrets
Home ValuationFind a Seller's Agent
Why Sell With UsSeller GuideNet Sheet CalcHELOC Calculator
Strategic PricingDownsizing Tips
Mortgage RatesRefinance RatesLoan ComparisonHELOC Calculator
Understanding Mortgage RatesFirst-Time Homebuyer GuideWhen to Refinance Your Mortgage
groupRealtorsinfoAbout Us
Continue with Google
Sign InSign Up
Topfind Realty
Renting

Search Rentals

Houses for RentTownhomes for RentCondos for RentView All Rentals →

Renting Resources

Why Rent With UsRenter GuideRent vs Buy Calculator

Renter Articles

How to Negotiate RentUnderstanding Your LeaseMoving Checklist for Renters
Buying

Search Homes

Houses for SaleTownhomes for SaleCondos for SaleView All Homes →

Buying Resources

Why Buy With UsBuyer GuideAffordability CalculatorInvestment CalculatorProperty Tax Calculator

Buyer Articles

Master Your New Home BudgetBeat Moving StressPacking Secrets
Selling

Selling Tools

Home ValuationFind a Seller's Agent

Selling Resources

Why Sell With UsSeller GuideNet Sheet CalcHELOC Calculator

Seller Articles

Strategic PricingDownsizing Tips
Mortgage Rates

Today's Rates

Mortgage RatesRefinance RatesLoan ComparisonHELOC Calculator

Mortgage Resources

Understanding Mortgage RatesFirst-Time Homebuyer GuideWhen to Refinance Your Mortgage
Realtors
Topfind
Houses for RentTownhomes for RentCondos for RentView All Rentals →
Why Rent With UsRenter GuideRent vs Buy Calculator
How to Negotiate RentUnderstanding Your LeaseMoving Checklist for Renters
Houses for SaleTownhomes for SaleCondos for SaleView All Homes →
Why Buy With UsBuyer GuideAffordability CalculatorInvestment CalculatorProperty Tax Calculator
Master Your New Home BudgetBeat Moving StressPacking Secrets
Home ValuationFind a Seller's Agent
Why Sell With UsSeller GuideNet Sheet CalcHELOC Calculator
Strategic PricingDownsizing Tips
Mortgage RatesRefinance RatesLoan ComparisonHELOC Calculator
Understanding Mortgage RatesFirst-Time Homebuyer GuideWhen to Refinance Your Mortgage
groupRealtorsinfoAbout Us
Continue with Google
Sign InSign Up
Real Estate/CA/Northridge/18526 Mayall I
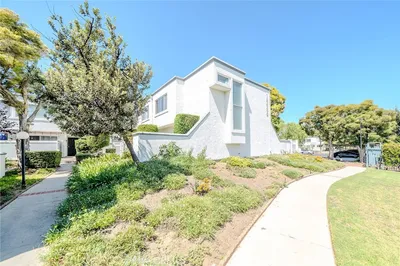
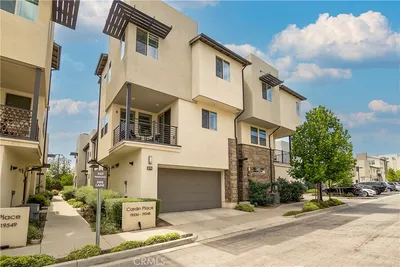
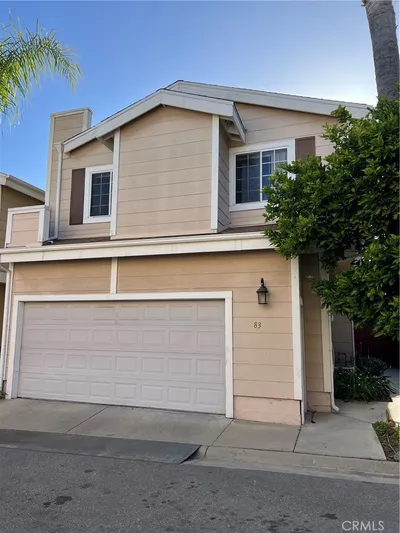
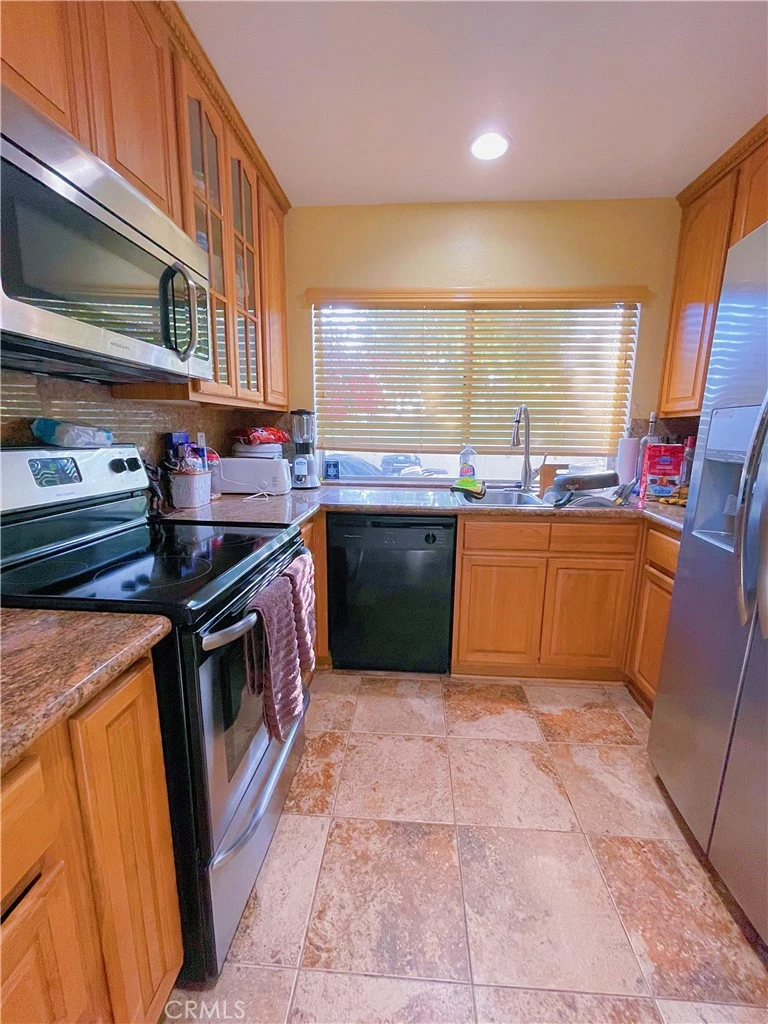
Photo 1 of 18526 Mayall I
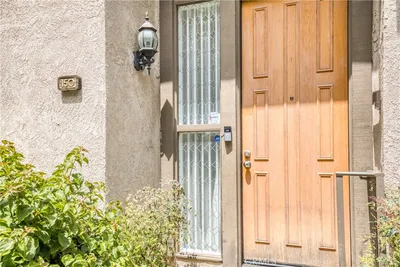
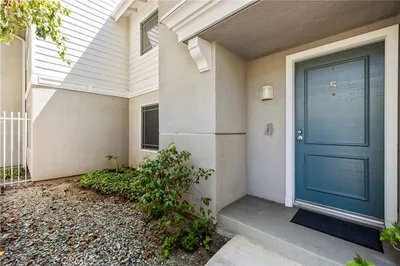
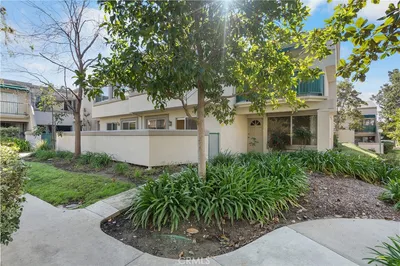
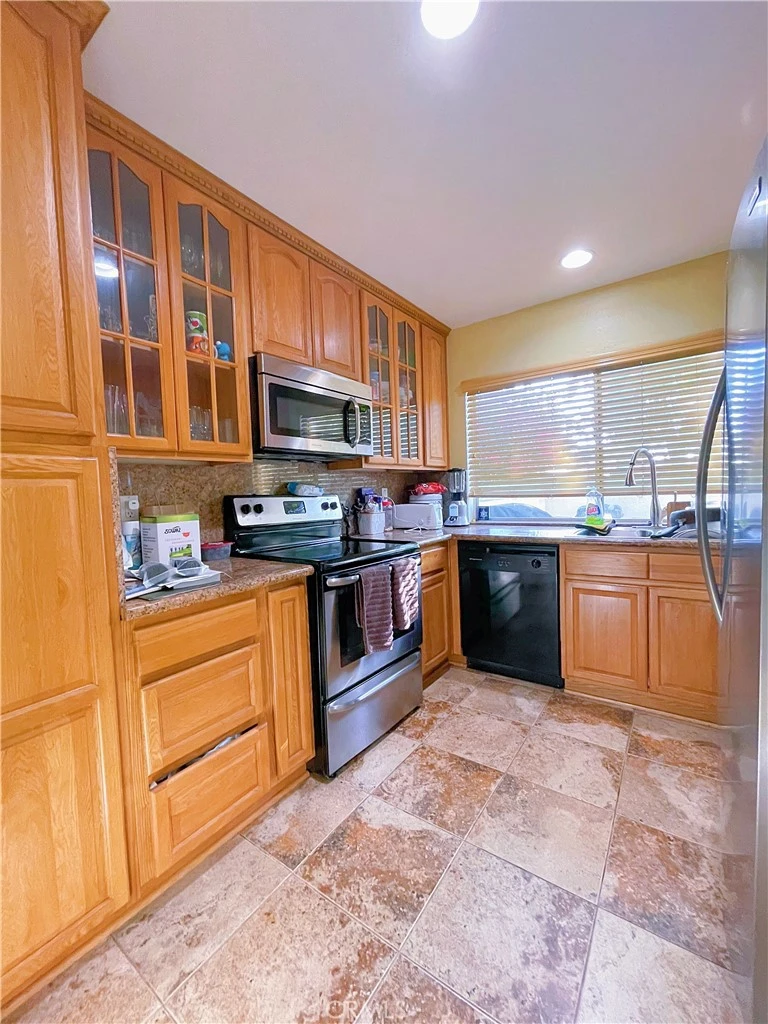
Photo 2 of 18526 Mayall I
1 / 18
Main
Interior 1
Interior 2
Interior 3
Interior 4
imagesmode View 18 photos
For Sale
$650,000
Est. $3,640/mo

18526 Mayall I, Northridge, CA 91324

bed
3
Bedrooms
bathtub
3
Bathrooms
square_foot
1,303
Sq Ft

About this home

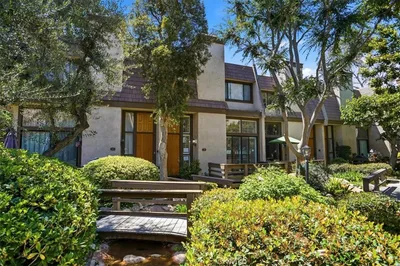
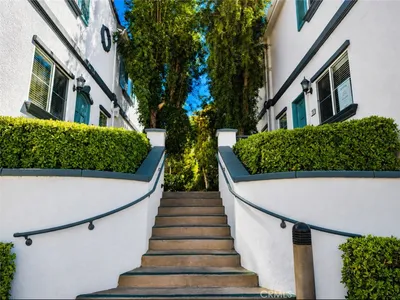
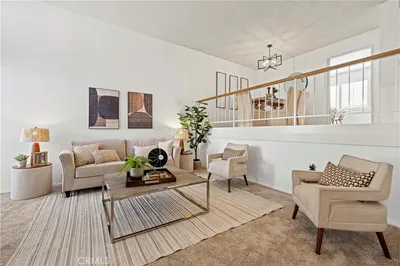
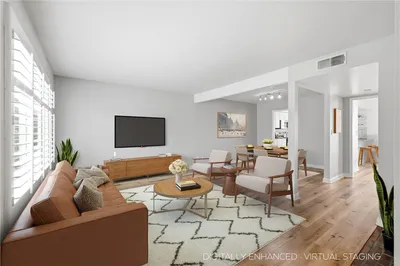
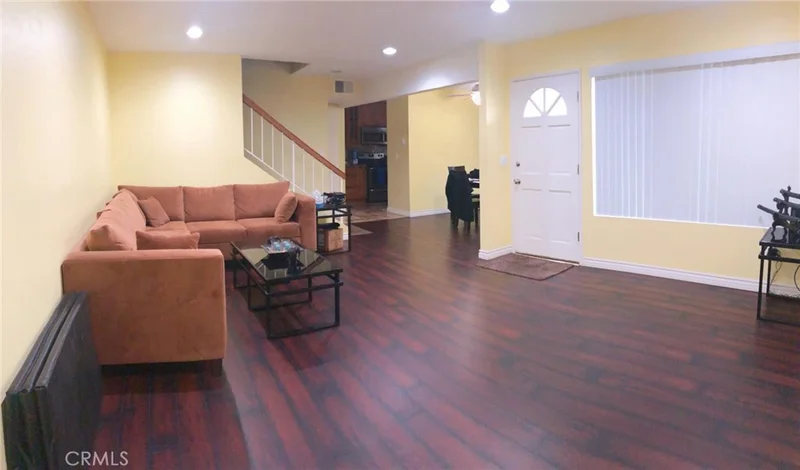
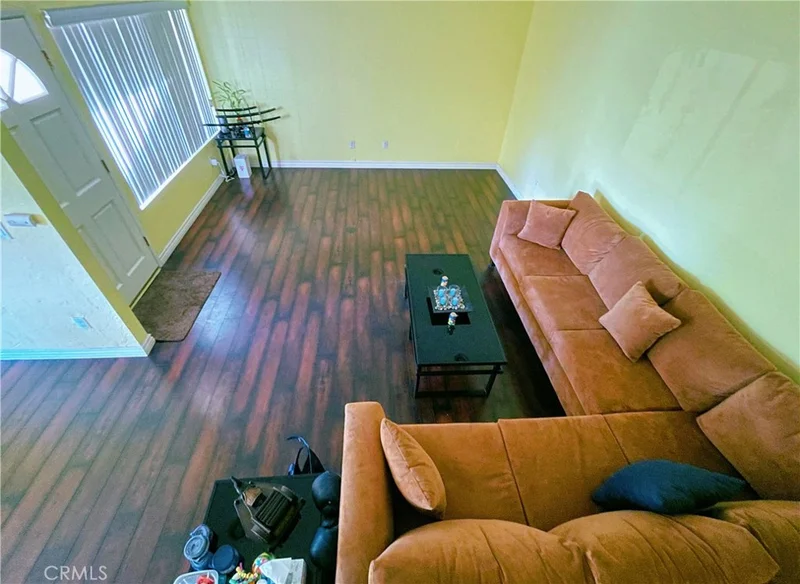
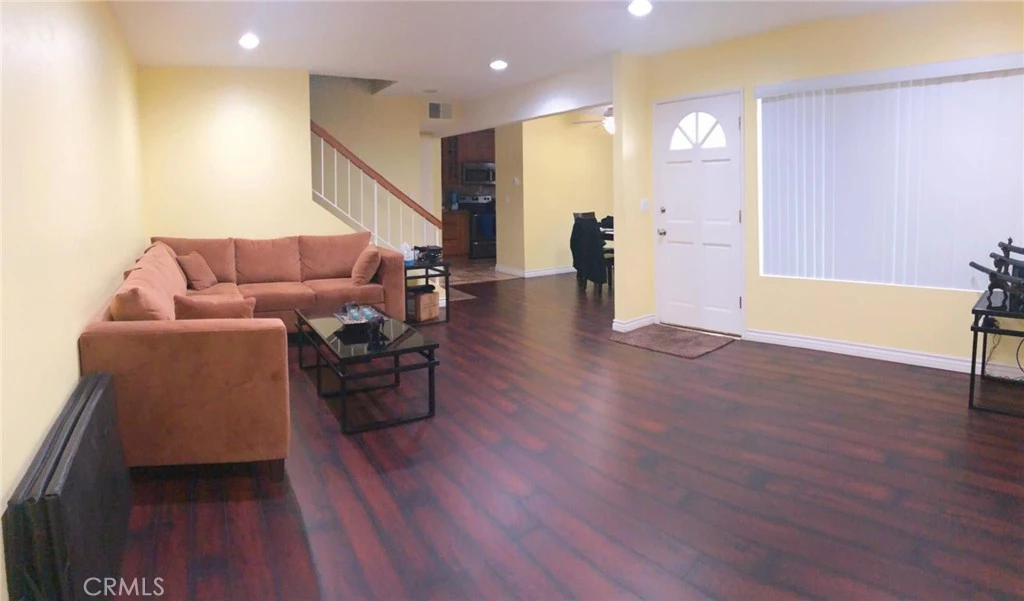
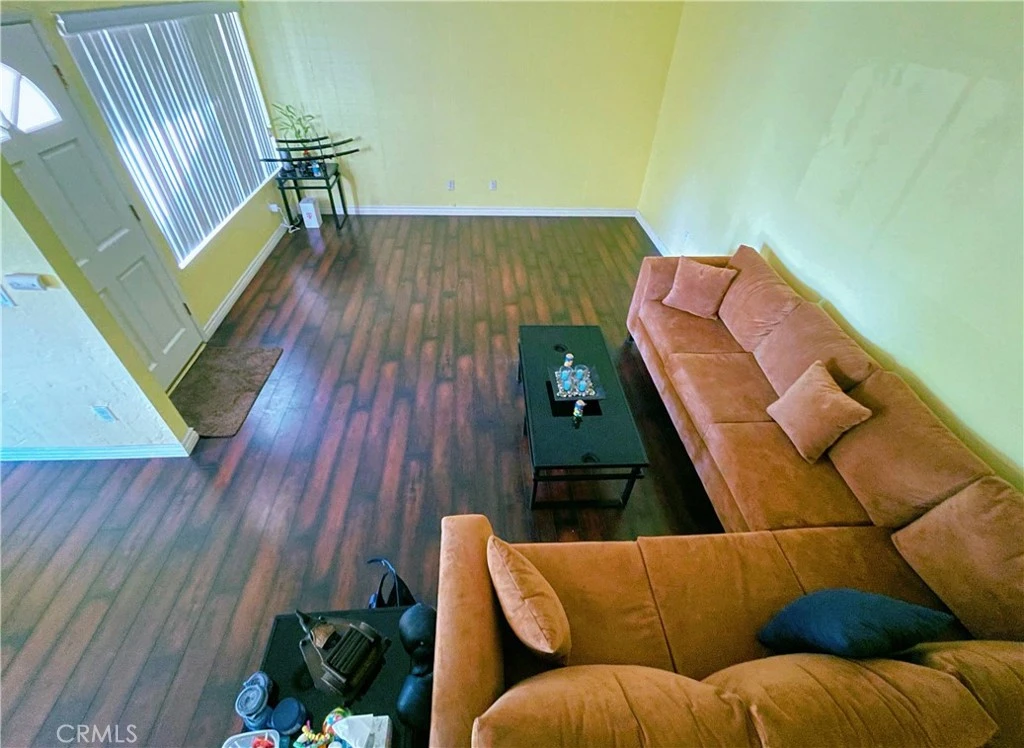
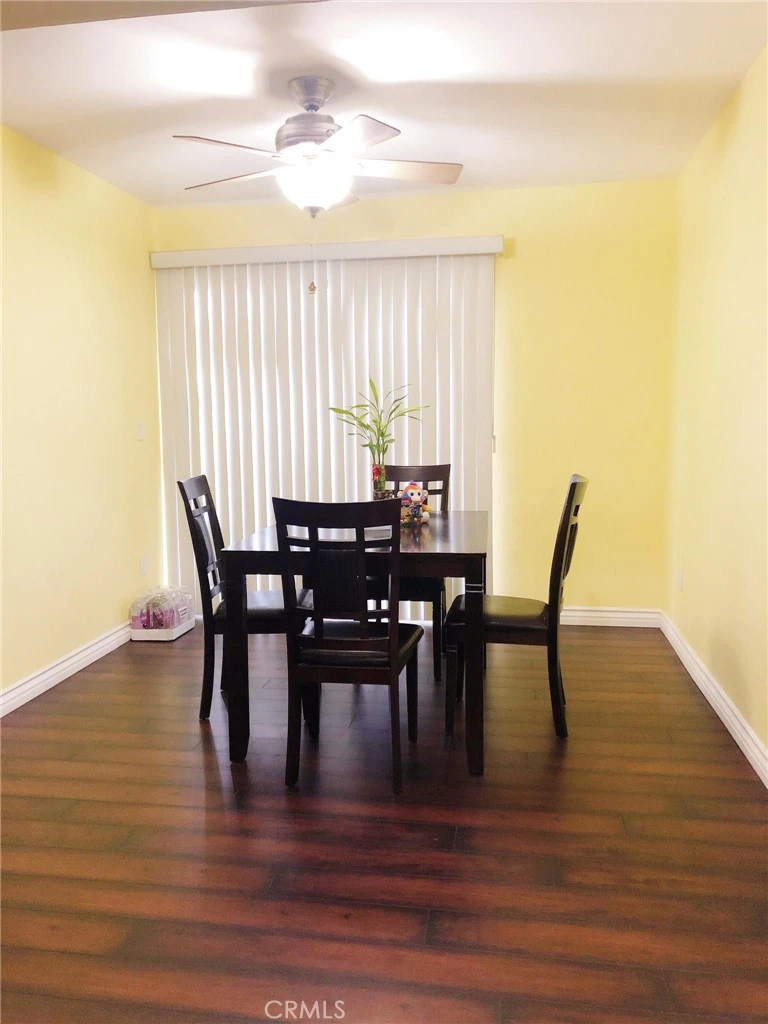
Welcome to the desirable Peppertree Community! This beautifully maintained 3-bedroom, 3-bathroom home offers comfort, convenience, and resort-style amenities within a gated community close to CSUN and the Northridge Park complex. The spacious floor plan features attractive wood-look and tile flooring throughout, fresh interior paint, and two private patios perfect for relaxing or entertaining. The kitchen opens to the outdoor BBQ area, and the home includes numerous upgrades including a newer HVAC system, new water heater, and partially upgraded plumbing for added peace of mind. There are 2 patios for this unit. One patio area approaching the front door and the other off of the dining room giving access for bringing food from the BBQ to the dining room table. This all-electric home comes with two assigned parking spaces, including one covered carport and one uncovered space. Residents enjoy access to the community swimming pool, tennis courts, and beautifully maintained park-like grassy areas, all within the sought-after Peppertree complex. A wonderful opportunity to enjoy low-maintenance living in a serene, amenity-rich community with convenient access to shopping, dining, recreation, and nearby parks.

Property Facts

bed

Bedrooms

3

bathtub

Bathrooms

3

square_foot

Square Feet

1,303

landscape

Lot Size

465,222 sqft

calendar_month

Year Built

1972

home_work

Property Type

Townhouse

timer

Days on Market

23

payments

HOA Fee

$650/mo

garage

Garage Total

0

fingerprint

MLS #

SR26141626

Interior Details

General Interior

Interior Features

Balcony, Separate Formal Dining Room, Furnished, Granite Counters, Open Floorplan, Recessed Lighting, All Bedrooms Up

Flooring

Laminate, Tile

Accessibility

Safe Emergency Egress From Home, Parking

Kitchen & Appliances

Appliances

Dishwasher, Electric Cooktop, Electric Range, Dryer, Washer

Laundry

Inside

Bed & Bath

Main Level Bathrooms

1

Climate Control

Cooling

Central Air

Heating

Central

Parking

Total Parking Spaces

3

Carport Spaces

2

Open Parking Spaces

1

Parking Features

Assigned, Covered, Carport, Paved, Uncovered

Exterior & Lot

Building & Construction

Fencing

Wood

Security

Carbon Monoxide Detectors, Security Gate, Gated Community, Smoke Detectors

Construction

Stucco

Foundation

Slab

Roof

Composition

Lot & Grounds

Pool Features

Community, In Ground, Association

Sewer

Public Sewer

Water Source

Public

Community & HOA

Association Info

HOA Fee$650
FrequencyMonthly

HOA Amenities

Call For Rules, Controlled Access, Pool, Security, Tennis Courts, Trash, Water

Community Features

Curbs, Street Lights, Sidewalks, Urban, Valley, Gated, Pool

Mortgage Calculator

Total Monthly

$0

Principal & Interest:
$0
Property Tax:
$0
Home Insurance:
$0
HOA Fees:
$0
$
$
%

Nearby Schools

RatingSchool NameGradesDistance
N/A
Our Lady Of Lourdes School
Private School
K-120.3 mi
10
Topeka Charter School For Advanced Studies
Charter School
K-50.6 mi
7
Northridge Academy High
High School
9-120.9 mi
10
Alfred B. Nobel Charter Middle
Charter School
6-80.9 mi
N/A
Northpoint School & Intensive Outpatient Program
Private School
K-120.9 mi

Convenience Score

Market Insights

91324|Northridge

Estimated Value

Calculating...
No change vs. last year
Value history is still building for this area.

Market Temperature

Seller'sBalancedBuyer's
0d30d60d180d
Balanced

Balanced market

30 Days

Avg. time on market

This is a Balanced Market. Homes are selling at a moderate pace.

Flood & Climate Risk

Noise Levels

Location

18526 Mayall I

Northridge, CA 91324

Open in Mapsopen_in_new
Topfind Realty

Ready to Take the Next Step?

Get expert support from a local agent today.

call
(800)-330-9306Available 9AM - 7PM

Similar Homes You Might Like

Based on price, location, and features
18515 Mayall Street J

$599,900

FOR SALE

18515 Mayall Street J, Northridge, CA 91324

3 beds · 3 baths · 1,311 sqft

18535 Mayall Street J

$599,900

FOR SALE

18535 Mayall Street J, Northridge, CA 91324

3 beds · 3 baths · 1,311 sqft

9000 Vanalden 150

$619,000

FOR SALE

9000 Vanalden 150, Northridge, CA 91324

2 beds · 3 baths · 1,458 sqft

9000 Vanalden Avenue 144

$621,000

FOR SALE

9000 Vanalden Avenue 144, Northridge, CA 91324

2 beds · 3 baths · 1,458 sqft

9301 Shirley Avenue 16
NEW 18 HRS AGO
OPEN AUG 22, 7PM - 10PM

$599,900

FOR SALE

9301 Shirley Avenue 16, Northridge, CA 91324

3 beds · 3 baths · 1,280 sqft

10052 Heatherglen Court
3D TOUR

$1,399,000

FOR SALE

10052 Heatherglen Court, Northridge, CA 91325

5 beds · 5 baths · 3,458 sqft

19116 Napa Street
3D TOUR

$949,900

FOR SALE

19116 Napa Street, Northridge, CA 91324

3 beds · 2 baths · 1,476 sqft

9000 Vanalden Avenue 123
VIDEO TOUR

$739,000

FOR SALE

9000 Vanalden Avenue 123, Northridge, CA 91324

3 beds · 3 baths · 1,576 sqft

Recently Sold

17143 Roscoe Blvd Unit #2

$355,000

SOLD

17143 Roscoe Blvd Unit #2, Northridge, CA 91325

2 beds · 2 baths · 1,074 sqft

19536 Cardin Place
3D TOUR

$650,000

SOLD

19536 Cardin Place, Northridge, CA 91324

2 beds · 3 baths · 1,255 sqft

17810 Devonshire Street 5
VIRTUAL TOUR

$610,000

SOLD

17810 Devonshire Street 5, Northridge, CA 91325

2 beds · 3 baths · 1,390 sqft

9000 Vanalden
VIDEO TOUR

$637,000

SOLD

9000 Vanalden, Northridge, CA 91324

2 beds · 3 baths · 1,458 sqft

10240 Zelzah Avenue 3
VIRTUAL TOUR

$609,000

SOLD

10240 Zelzah Avenue 3, Northridge, CA 91325

2 beds · 3 baths · 1,390 sqft

17726 Kinzie

$670,000

SOLD

17726 Kinzie, Northridge, CA 91325

3 beds · 3 baths · 1,559 sqft

18510 Mayall Street I
3D TOUR

$525,000

SOLD

18510 Mayall Street I, Northridge, CA 91324

3 beds · 3 baths · 1,341 sqft

10241 White Oak

$600,000

SOLD

10241 White Oak, Northridge, CA 91325

2 beds · 3 baths · 1,390 sqft

$650,000
3 bd | 3 ba | 1,303 sqft
Request a tourcall
Topfind Realty

Company

  • About Us
  • Careers
  • Articles
  • Home Estimate

Explore

  • Renting
  • Buying
  • Selling
  • Realtors

Support

  • Help Center
  • Contact Us
  • Terms & Conditions
  • Privacy Policy

Topfind Realty, DRE # 02240815, is a licensed real estate broker in California. Topfind Realty pledges to support the Fair Housing Act and adhere to Equal Housing Opportunity laws.

Copyright © 2026 Topfind Realty. All Rights Reserved.