Topfind Realty
Renting

Search Rentals

Houses for RentTownhomes for RentCondos for RentView All Rentals →

Renting Resources

Why Rent With UsRenter GuideRent vs Buy Calculator

Renter Articles

How to Negotiate RentUnderstanding Your LeaseMoving Checklist for Renters
Buying

Search Homes

Houses for SaleTownhomes for SaleCondos for SaleView All Homes →

Buying Resources

Why Buy With UsBuyer GuideAffordability CalculatorInvestment CalculatorProperty Tax Calculator

Buyer Articles

Master Your New Home BudgetBeat Moving StressPacking Secrets
Selling

Selling Tools

Home ValuationFind a Seller's Agent

Selling Resources

Why Sell With UsSeller GuideNet Sheet CalcHELOC Calculator

Seller Articles

Strategic PricingDownsizing Tips
Mortgage Rates

Today's Rates

Mortgage RatesRefinance RatesLoan ComparisonHELOC Calculator

Mortgage Resources

Understanding Mortgage RatesFirst-Time Homebuyer GuideWhen to Refinance Your Mortgage
Realtors
Topfind
Houses for RentTownhomes for RentCondos for RentView All Rentals →
Why Rent With UsRenter GuideRent vs Buy Calculator
How to Negotiate RentUnderstanding Your LeaseMoving Checklist for Renters
Houses for SaleTownhomes for SaleCondos for SaleView All Homes →
Why Buy With UsBuyer GuideAffordability CalculatorInvestment CalculatorProperty Tax Calculator
Master Your New Home BudgetBeat Moving StressPacking Secrets
Home ValuationFind a Seller's Agent
Why Sell With UsSeller GuideNet Sheet CalcHELOC Calculator
Strategic PricingDownsizing Tips
Mortgage RatesRefinance RatesLoan ComparisonHELOC Calculator
Understanding Mortgage RatesFirst-Time Homebuyer GuideWhen to Refinance Your Mortgage
groupRealtorsinfoAbout Us
Continue with Google
Sign InSign Up
Topfind Realty
Renting

Search Rentals

Houses for RentTownhomes for RentCondos for RentView All Rentals →

Renting Resources

Why Rent With UsRenter GuideRent vs Buy Calculator

Renter Articles

How to Negotiate RentUnderstanding Your LeaseMoving Checklist for Renters
Buying

Search Homes

Houses for SaleTownhomes for SaleCondos for SaleView All Homes →

Buying Resources

Why Buy With UsBuyer GuideAffordability CalculatorInvestment CalculatorProperty Tax Calculator

Buyer Articles

Master Your New Home BudgetBeat Moving StressPacking Secrets
Selling

Selling Tools

Home ValuationFind a Seller's Agent

Selling Resources

Why Sell With UsSeller GuideNet Sheet CalcHELOC Calculator

Seller Articles

Strategic PricingDownsizing Tips
Mortgage Rates

Today's Rates

Mortgage RatesRefinance RatesLoan ComparisonHELOC Calculator

Mortgage Resources

Understanding Mortgage RatesFirst-Time Homebuyer GuideWhen to Refinance Your Mortgage
Realtors
Topfind
Houses for RentTownhomes for RentCondos for RentView All Rentals →
Why Rent With UsRenter GuideRent vs Buy Calculator
How to Negotiate RentUnderstanding Your LeaseMoving Checklist for Renters
Houses for SaleTownhomes for SaleCondos for SaleView All Homes →
Why Buy With UsBuyer GuideAffordability CalculatorInvestment CalculatorProperty Tax Calculator
Master Your New Home BudgetBeat Moving StressPacking Secrets
Home ValuationFind a Seller's Agent
Why Sell With UsSeller GuideNet Sheet CalcHELOC Calculator
Strategic PricingDownsizing Tips
Mortgage RatesRefinance RatesLoan ComparisonHELOC Calculator
Understanding Mortgage RatesFirst-Time Homebuyer GuideWhen to Refinance Your Mortgage
groupRealtorsinfoAbout Us
Continue with Google
Sign InSign Up
Real Estate/CA/Northridge/9301 Shirley Avenue 16
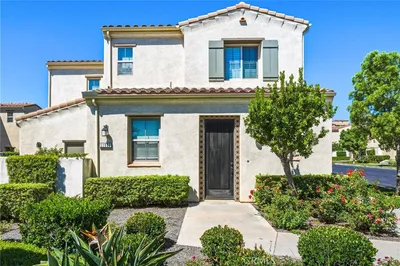
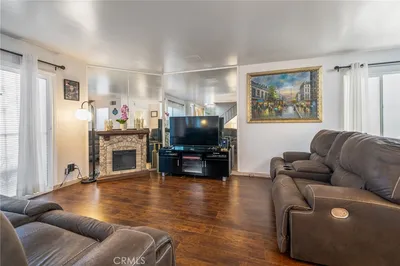
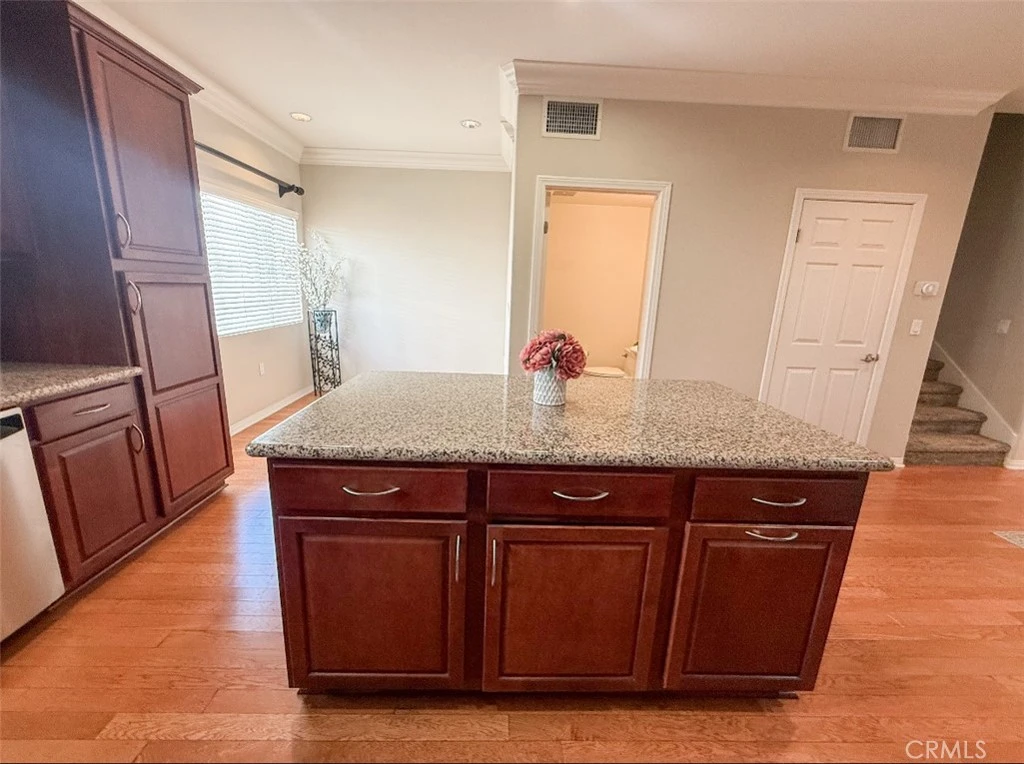
Photo 1 of 9301 Shirley Avenue 16
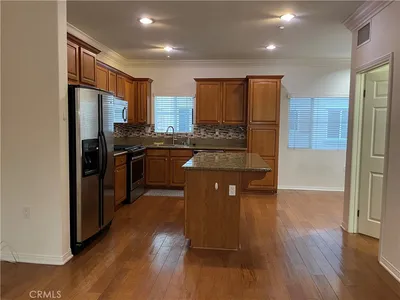
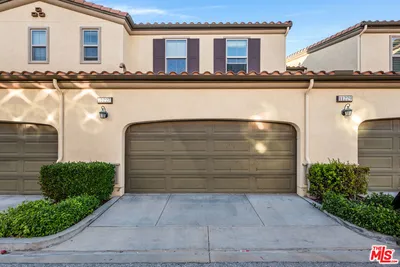
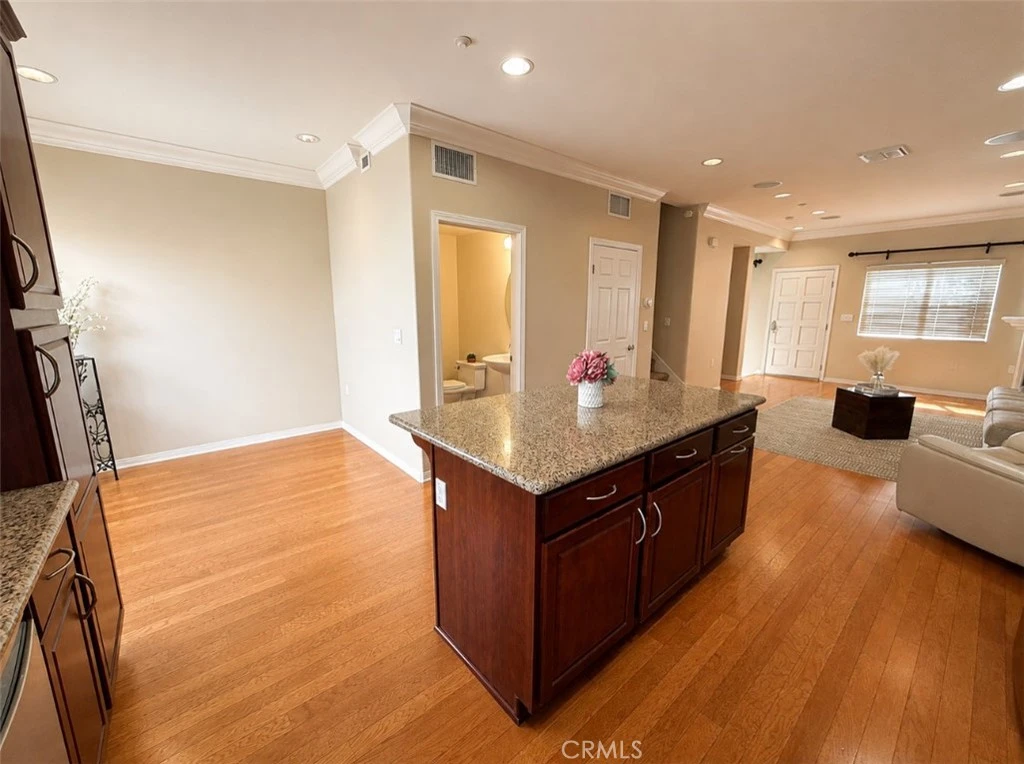
Photo 2 of 9301 Shirley Avenue 16
1 / 20
Main
Interior 1
Interior 2
Interior 3
Interior 4
imagesmode View 20 photos
For Sale
$599,900
Est. $3,359/mo

9301 Shirley Avenue 16, Northridge, CA 91324

bed
3
Bedrooms
bathtub
3
Bathrooms
square_foot
1,280
Sq Ft

About this home

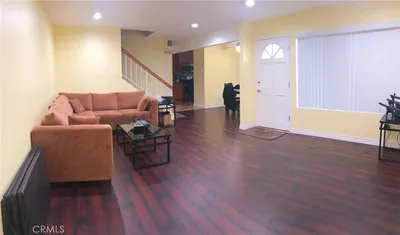
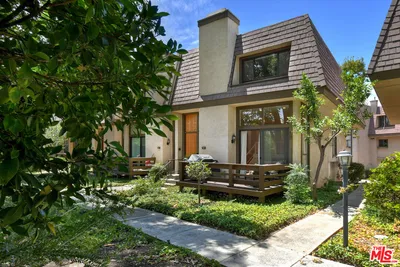
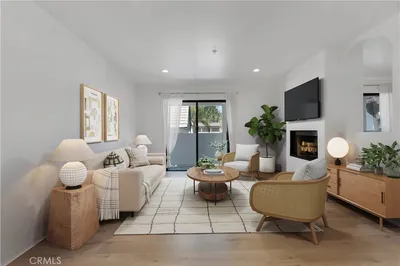
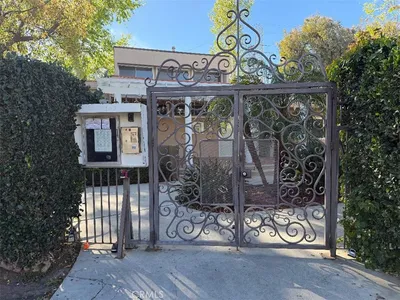
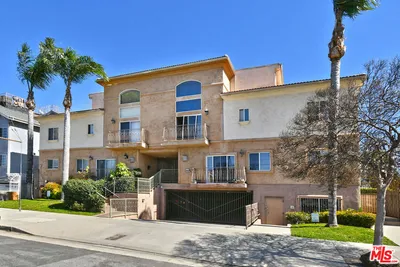
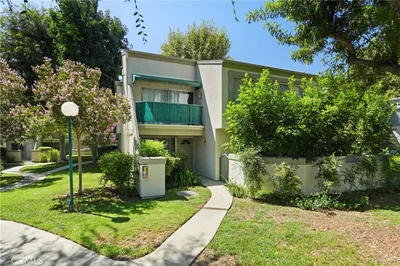
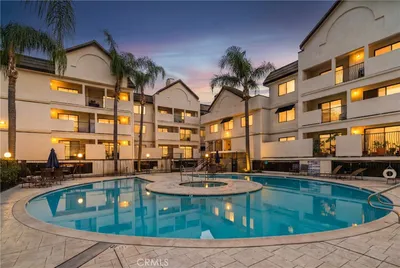
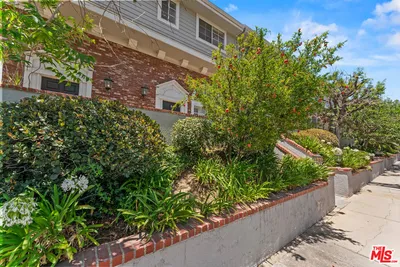
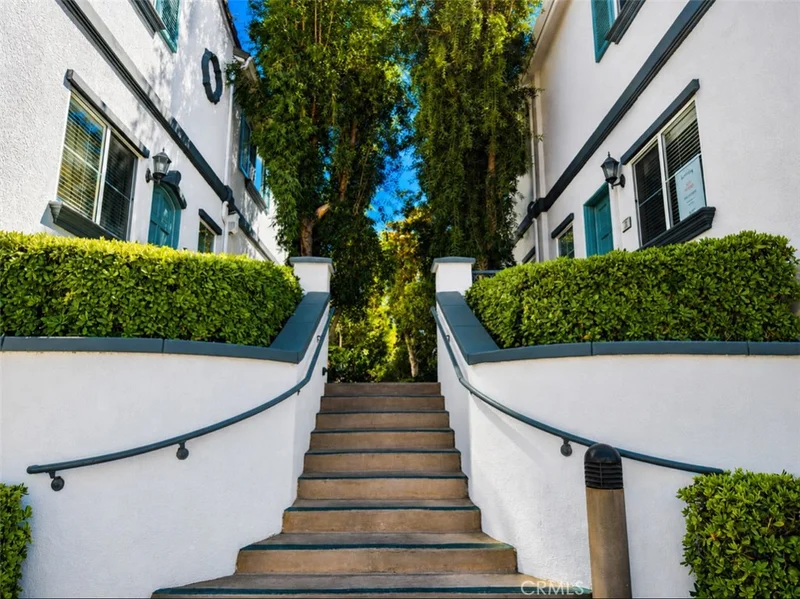
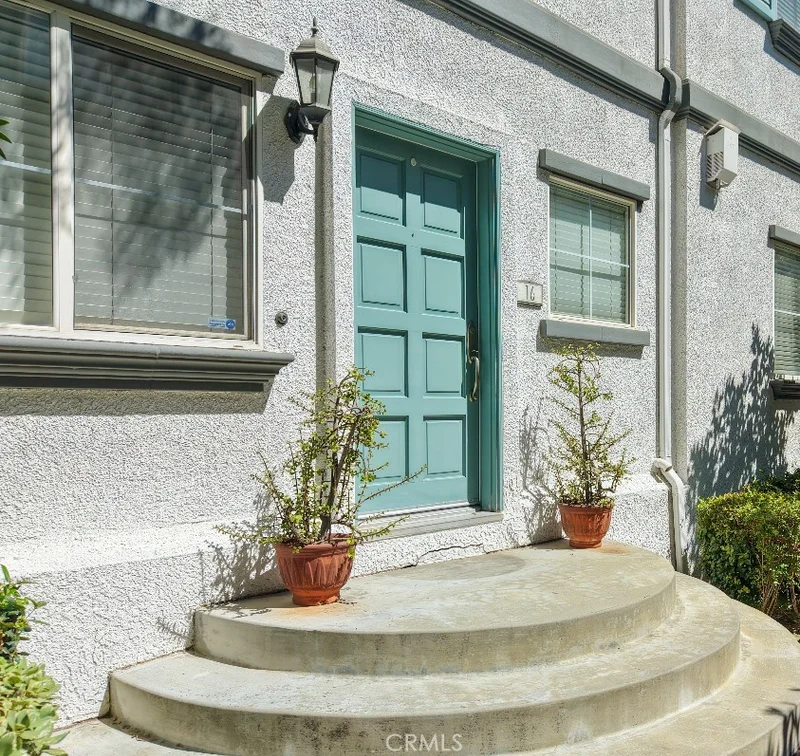
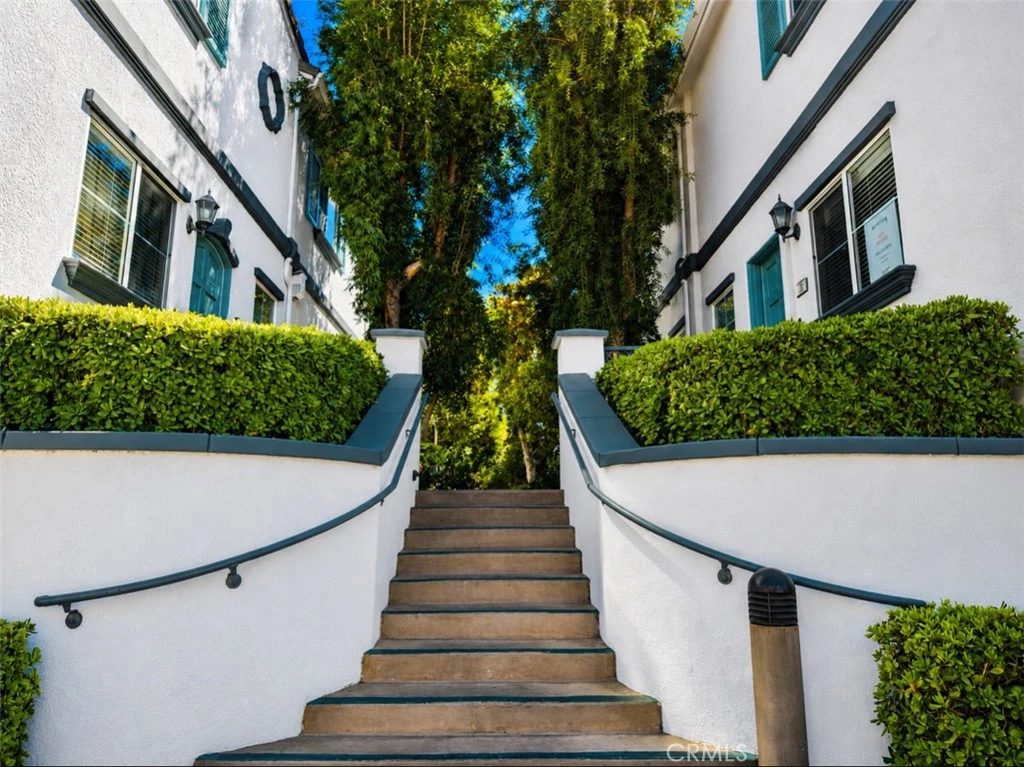
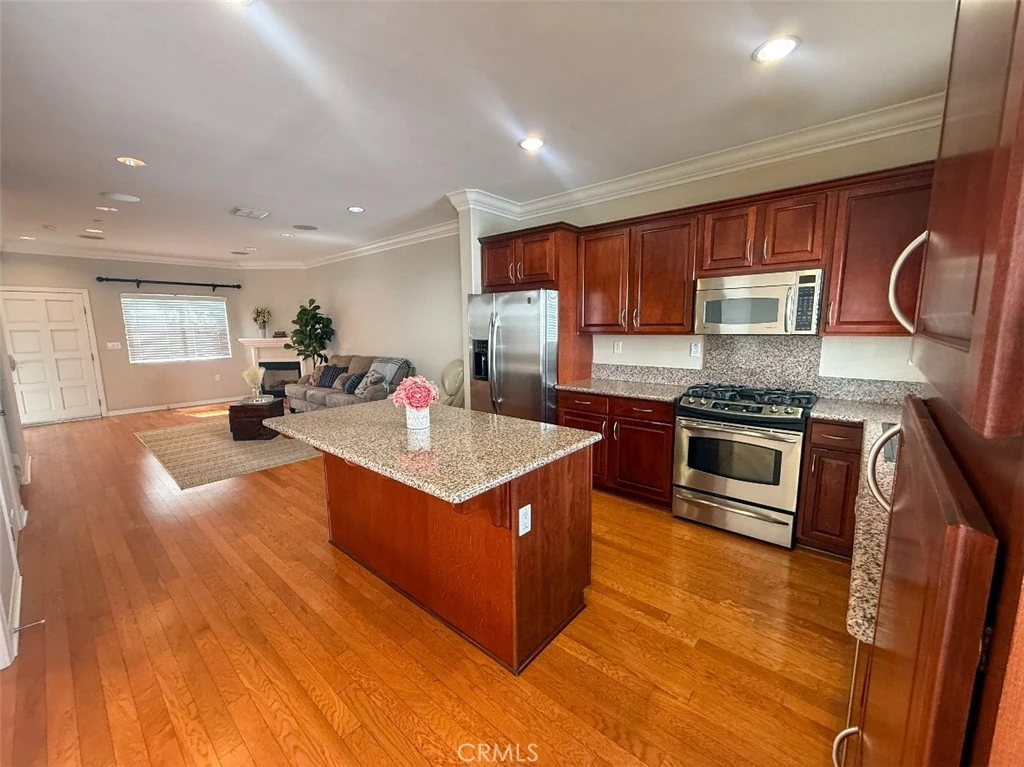
Welcome to Vantaggio! Beautifully maintained gated community in the Heart of Northridge. Conveniently located near shopping, dining, entertainment, supermarket, AMC Theater and Northridge Fashion Center. This multi-level residence features 3 bedrooms, 2.5 baths, with an open floor plan. As you enter through the front door you are greeted with rich hardwood flooring, cozy fireplace, crown molding, built-in speakers, and recessed lighting. The kitchen is designed with a center island, granite countertops, premium cabinetry, with a seamless connection to the dining area, great for entertaining guests. For extra convenience there is a half bath on the main floor. All bedrooms are located on the top floor for extra privacy. The spacious primary suite includes an en-suite with granite countertop, spa tub, and walk-in shower. Lower level features a huge direct access 3-car garage with epoxy flooring. Additional highlights include a private laundry room with a sink and cabinets. This community has Resort-style amenities like, gated entry, sparkling pool, spa, lounge chairs, and a BBQ area. Don't wait any longer and come and see this move-in ready unit you been looking for.

Property Facts

bed

Bedrooms

3

bathtub

Bathrooms

3

square_foot

Square Feet

1,280

landscape

Lot Size

129,336 sqft

calendar_month

Year Built

2006

home_work

Property Type

Condominium

timer

Days on Market

1

payments

HOA Fee

$525.6/mo

garage

Garage Total

3

fingerprint

MLS #

SR26180532

Interior Details

General Interior

Interior Features

Granite Counters, High Ceilings, Open Floorplan, Recessed Lighting, All Bedrooms Up, Primary Suite

Flooring

Carpet, Tile, Wood

Fireplace

Gas, Living Room

Kitchen & Appliances

Appliances

Convection Oven, Dishwasher, Gas Range, Microwave

Laundry

Laundry Room

Bed & Bath

Main Level Bathrooms

1

Climate Control

Cooling

Central Air

Heating

Central

Parking

Total Parking Spaces

3

Garage Spaces

3

Attached Garage

Yes

Parking Features

Garage

Exterior & Lot

Building & Construction

Construction

Stucco

Lot & Grounds

Pool Features

In Ground, Association

Spa Features

Association

Sewer

Public Sewer

Water Source

Public

Community & HOA

Association Info

HOA Fee$525.6
FrequencyMonthly

HOA Amenities

Barbecue, Pool, Spa Hot Tub

Community Features

Street Lights, Sidewalks

Mortgage Calculator

Total Monthly

$0

Principal & Interest:
$0
Property Tax:
$0
Home Insurance:
$0
HOA Fees:
$0
$
$
%

Nearby Schools

RatingSchool NameGradesDistance
10
Alfred B. Nobel Charter Middle
Charter School
6-80.9 mi
10
Topeka Charter School For Advanced Studies
Charter School
K-50.9 mi
2
Cds Elementary
Elementary School
K-61.0 mi
7
Calahan Street Elementary
Elementary School
K-51.0 mi
9
Superior Street Elementary
Charter School
K-51.1 mi

Convenience Score

Market Insights

91324|Northridge

Estimated Value

Calculating...
No change vs. last year
Value history is still building for this area.

Market Temperature

Seller'sBalancedBuyer's
0d30d60d180d
Balanced

Balanced market

30 Days

Avg. time on market

This is a Balanced Market. Homes are selling at a moderate pace.

Flood & Climate Risk

Noise Levels

Location

9301 Shirley Avenue 16

Northridge, CA 91324

Open in Mapsopen_in_new
Topfind Realty

Ready to Take the Next Step?

Get expert support from a local agent today.

call
(800)-330-9306Available 9AM - 7PM

Similar Homes You Might Like

Based on price, location, and features
8744 Darby Avenue 14

$529,000

FOR SALE

8744 Darby Avenue 14, Northridge, CA 91325

2 beds · 2 baths · 1,350 sqft

11521 Cararra Lane

$850,000

FOR SALE

11521 Cararra Lane, Northridge, CA 91326

2 beds · 3 baths · 1,194 sqft

9301 Shirley Avenue 13

$638,000

FOR SALE

9301 Shirley Avenue 13, Northridge, CA 91324

3 beds · 3 baths · 1,300 sqft

10052 Heatherglen Court
3D TOUR

$1,399,000

FOR SALE

10052 Heatherglen Court, Northridge, CA 91325

5 beds · 5 baths · 3,458 sqft

19116 Napa Street
3D TOUR

$949,900

FOR SALE

19116 Napa Street, Northridge, CA 91324

3 beds · 2 baths · 1,476 sqft

18526 Mayall I

$650,000

FOR SALE

18526 Mayall I, Northridge, CA 91324

3 beds · 3 baths · 1,303 sqft

9000 Vanalden Avenue 123
VIDEO TOUR

$739,000

FOR SALE

9000 Vanalden Avenue 123, Northridge, CA 91324

3 beds · 3 baths · 1,576 sqft

8735 Corbin Avenue

$749,950

FOR SALE

8735 Corbin Avenue, Northridge, CA 91324

3 beds · 2 baths · 1,478 sqft

Recently Sold

17735 Kinzie Street 304
VIRTUAL TOUR

$557,600

SOLD

17735 Kinzie Street 304, Northridge, CA 91325

2 beds · 2 baths · 1,365 sqft

8633 Balboa Boulevard 29

$500,000

SOLD

8633 Balboa Boulevard 29, Northridge, CA 91325

2 beds · 3 baths · 1,177 sqft

11227 Paseo Sonesta

$875,000

SOLD

11227 Paseo Sonesta, Northridge, CA 91326

3 beds · 3 baths · 1,485 sqft

10331 Lindley Avenue 105

$490,000

SOLD

10331 Lindley Avenue 105, Northridge, CA 91326

3 beds · 2 baths · 1,035 sqft

8800 Etiwanda Avenue 7

$605,475

SOLD

8800 Etiwanda Avenue 7, Northridge, CA 91325

2 beds · 3 baths · 1,400 sqft

18526 Mayall Street L
VIRTUAL TOUR

$565,000

SOLD

18526 Mayall Street L, Northridge, CA 91324

3 beds · 3 baths · 1,303 sqft

17735 Kinzie

$530,000

SOLD

17735 Kinzie, Northridge, CA 91325

2 beds · 2 baths · 1,362 sqft

8741 Darby Avenue 2

$549,000

SOLD

8741 Darby Avenue 2, Northridge, CA 91325

2 beds · 3 baths · 1,292 sqft

$599,900
3 bd | 3 ba | 1,280 sqft
Request a tourcall
Topfind Realty

Company

  • About Us
  • Careers
  • Articles
  • Home Estimate

Explore

  • Renting
  • Buying
  • Selling
  • Realtors

Support

  • Help Center
  • Contact Us
  • Terms & Conditions
  • Privacy Policy

Topfind Realty, DRE # 02240815, is a licensed real estate broker in California. Topfind Realty pledges to support the Fair Housing Act and adhere to Equal Housing Opportunity laws.

Copyright © 2026 Topfind Realty. All Rights Reserved.