Topfind Realty
Renting

Search Rentals

Houses for RentTownhomes for RentCondos for RentView All Rentals →

Renting Resources

Why Rent With UsRenter GuideRent vs Buy Calculator

Renter Articles

How to Negotiate RentUnderstanding Your LeaseMoving Checklist for Renters
Buying

Search Homes

Houses for SaleTownhomes for SaleCondos for SaleView All Homes →

Buying Resources

Why Buy With UsBuyer GuideAffordability CalculatorInvestment CalculatorProperty Tax Calculator

Buyer Articles

Master Your New Home BudgetBeat Moving StressPacking Secrets
Selling

Selling Tools

Home ValuationFind a Seller's Agent

Selling Resources

Why Sell With UsSeller GuideNet Sheet CalcHELOC Calculator

Seller Articles

Strategic PricingDownsizing Tips
Mortgage Rates

Today's Rates

Mortgage RatesRefinance RatesLoan ComparisonHELOC Calculator

Mortgage Resources

Understanding Mortgage RatesFirst-Time Homebuyer GuideWhen to Refinance Your Mortgage
Realtors
Topfind
Houses for RentTownhomes for RentCondos for RentView All Rentals →
Why Rent With UsRenter GuideRent vs Buy Calculator
How to Negotiate RentUnderstanding Your LeaseMoving Checklist for Renters
Houses for SaleTownhomes for SaleCondos for SaleView All Homes →
Why Buy With UsBuyer GuideAffordability CalculatorInvestment CalculatorProperty Tax Calculator
Master Your New Home BudgetBeat Moving StressPacking Secrets
Home ValuationFind a Seller's Agent
Why Sell With UsSeller GuideNet Sheet CalcHELOC Calculator
Strategic PricingDownsizing Tips
Mortgage RatesRefinance RatesLoan ComparisonHELOC Calculator
Understanding Mortgage RatesFirst-Time Homebuyer GuideWhen to Refinance Your Mortgage
groupRealtorsinfoAbout Us
Continue with Google
Sign InSign Up
Topfind Realty
Renting

Search Rentals

Houses for RentTownhomes for RentCondos for RentView All Rentals →

Renting Resources

Why Rent With UsRenter GuideRent vs Buy Calculator

Renter Articles

How to Negotiate RentUnderstanding Your LeaseMoving Checklist for Renters
Buying

Search Homes

Houses for SaleTownhomes for SaleCondos for SaleView All Homes →

Buying Resources

Why Buy With UsBuyer GuideAffordability CalculatorInvestment CalculatorProperty Tax Calculator

Buyer Articles

Master Your New Home BudgetBeat Moving StressPacking Secrets
Selling

Selling Tools

Home ValuationFind a Seller's Agent

Selling Resources

Why Sell With UsSeller GuideNet Sheet CalcHELOC Calculator

Seller Articles

Strategic PricingDownsizing Tips
Mortgage Rates

Today's Rates

Mortgage RatesRefinance RatesLoan ComparisonHELOC Calculator

Mortgage Resources

Understanding Mortgage RatesFirst-Time Homebuyer GuideWhen to Refinance Your Mortgage
Realtors
Topfind
Houses for RentTownhomes for RentCondos for RentView All Rentals →
Why Rent With UsRenter GuideRent vs Buy Calculator
How to Negotiate RentUnderstanding Your LeaseMoving Checklist for Renters
Houses for SaleTownhomes for SaleCondos for SaleView All Homes →
Why Buy With UsBuyer GuideAffordability CalculatorInvestment CalculatorProperty Tax Calculator
Master Your New Home BudgetBeat Moving StressPacking Secrets
Home ValuationFind a Seller's Agent
Why Sell With UsSeller GuideNet Sheet CalcHELOC Calculator
Strategic PricingDownsizing Tips
Mortgage RatesRefinance RatesLoan ComparisonHELOC Calculator
Understanding Mortgage RatesFirst-Time Homebuyer GuideWhen to Refinance Your Mortgage
groupRealtorsinfoAbout Us
Continue with Google
Sign InSign Up
Real Estate/CA/Oak View/10948 Alto Court
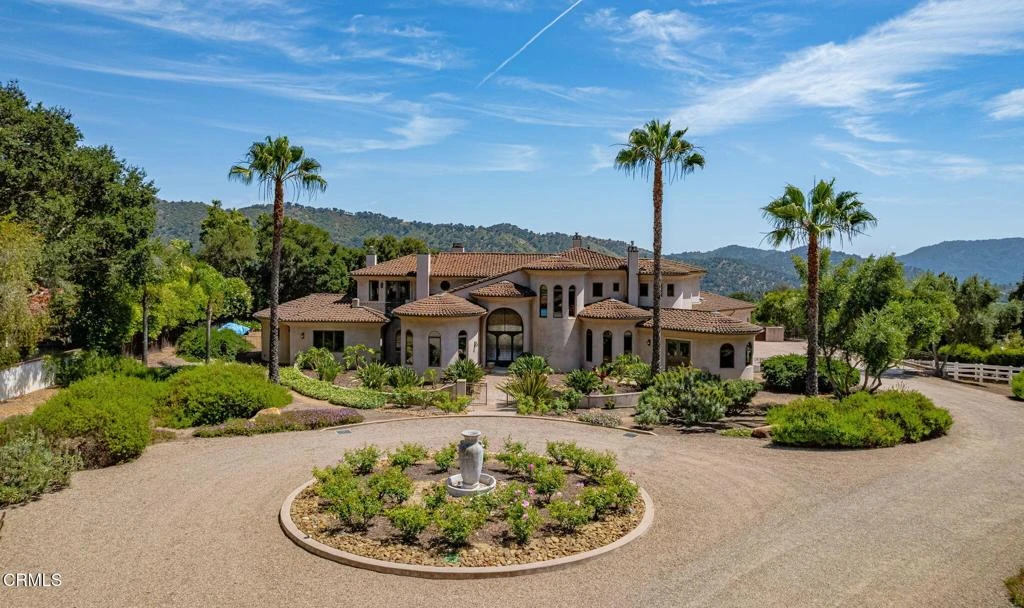
Photo 1 of 10948 Alto Court
Photo 2 of 10948 Alto Court
1 / 20
Main
Interior 1
Interior 2
Interior 3
Interior 4
imagesmode View 20 photos
For Sale
$4,995,000
Est. $27,972/mo

10948 Alto Court, Oak View, CA 93022

bed
4
Bedrooms
bathtub
6
Bathrooms
square_foot
6,421
Sq Ft

About this home

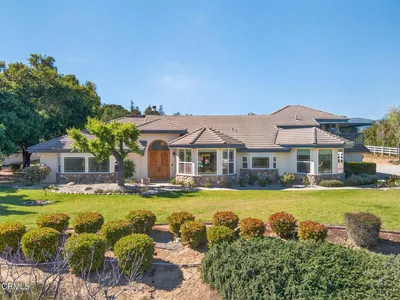
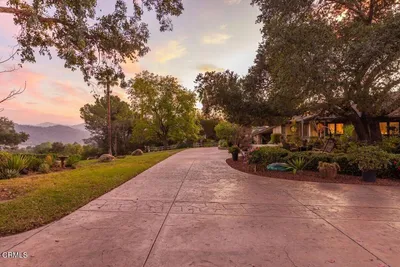
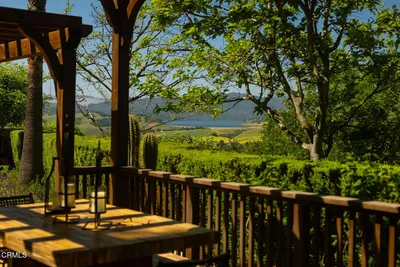
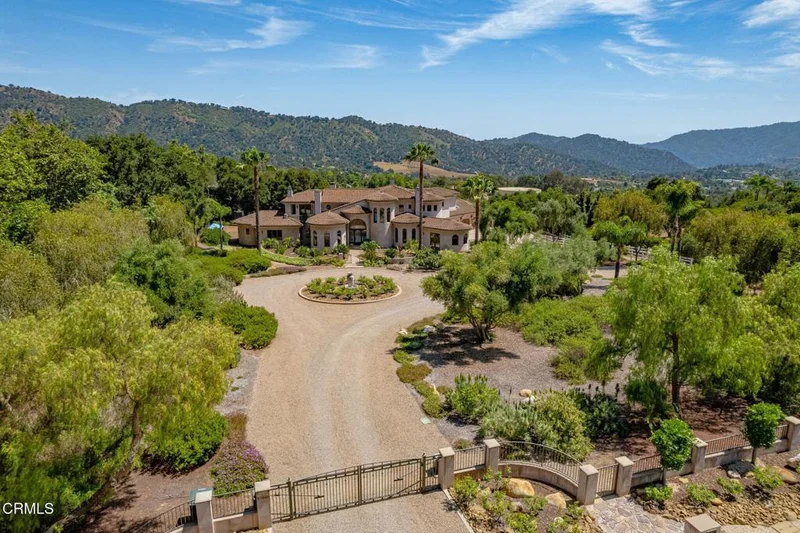
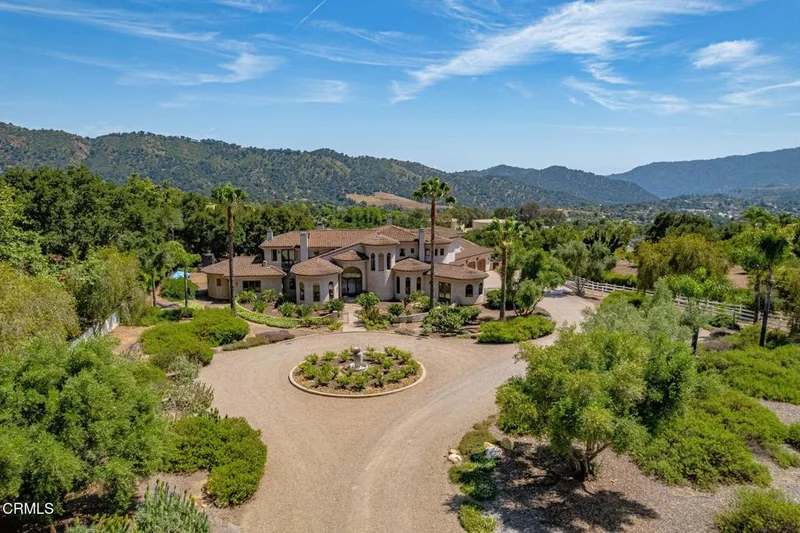
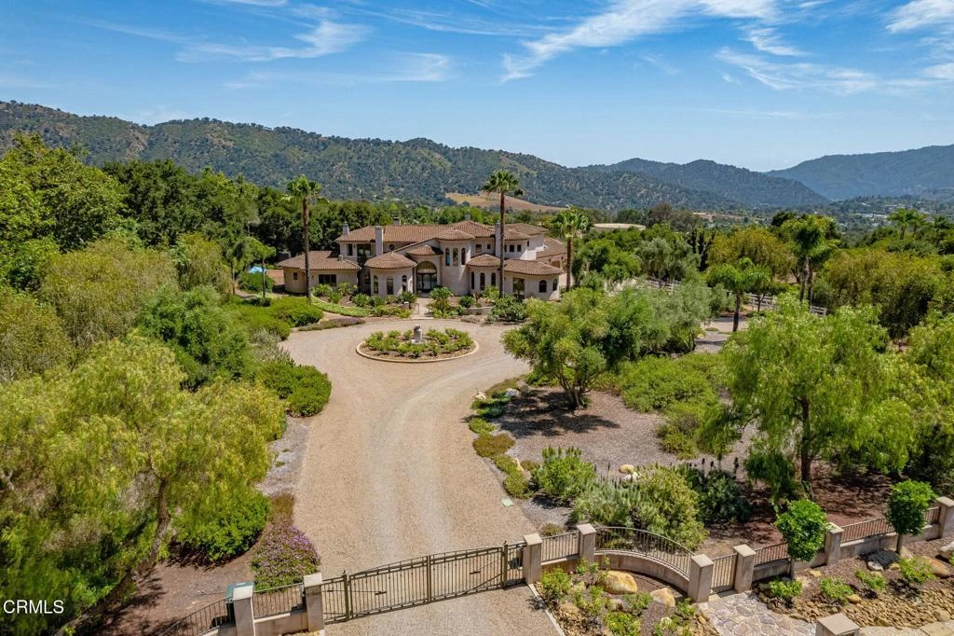
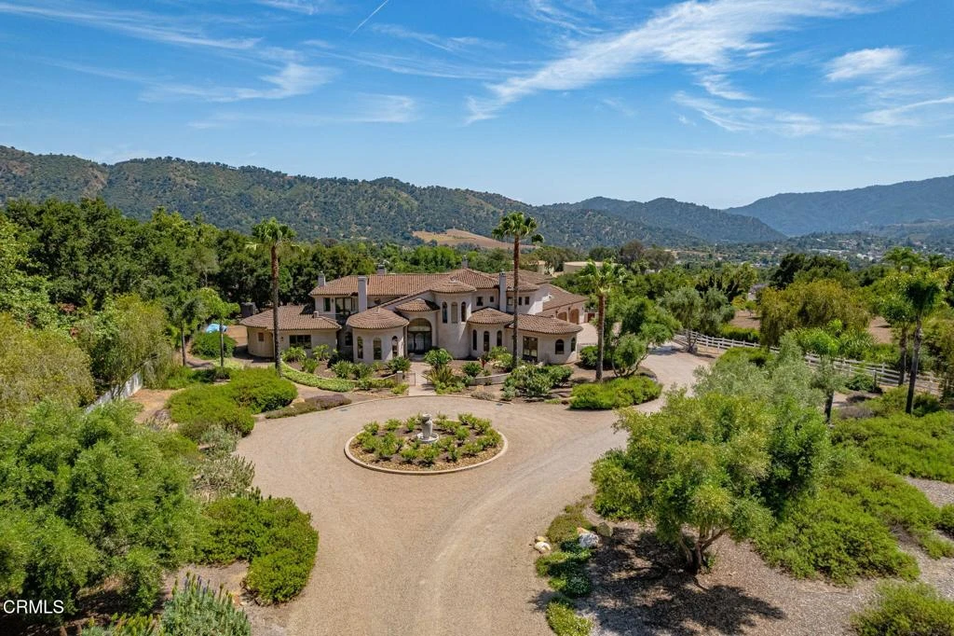
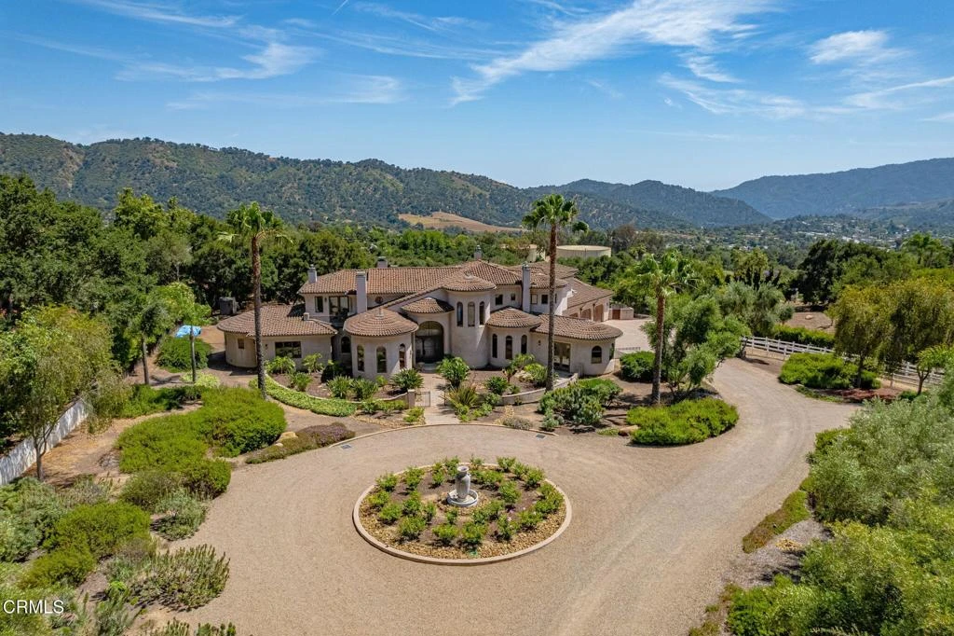
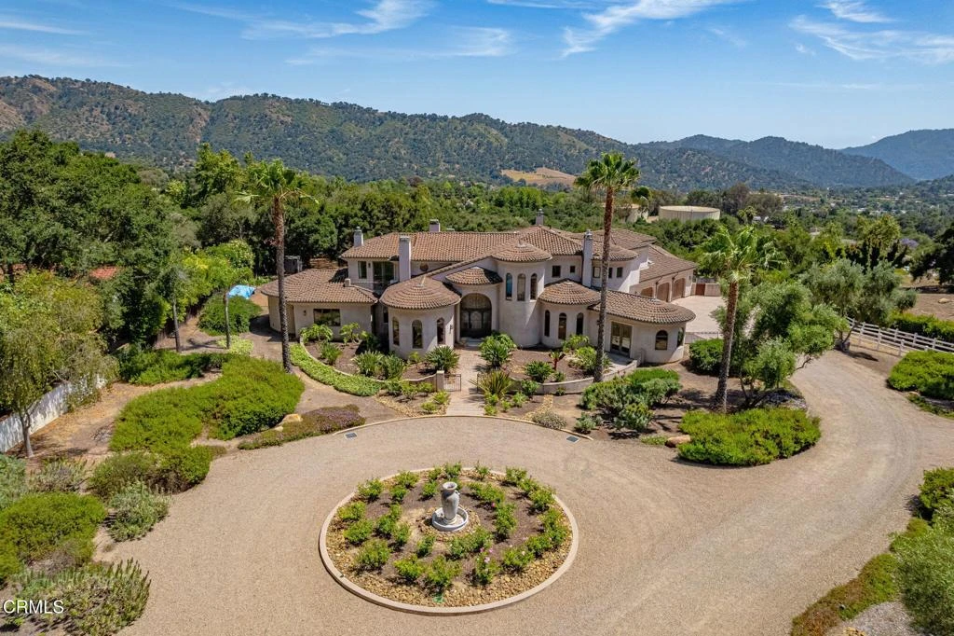
Experience the romance of Tuscany in the heart of the renowned Ojai Valley at this extraordinary Mediterranean estate in Saddle Mountain. Privately situated behind a remote gated entrance on approximately 4.65 pristine acres, this remarkable estate was thoughtfully designed by acclaimed architect Marc Whitman, celebrated for creating some of Ojai's most iconic luxury residences and offers timeless craftsmanship, privacy, and breathtaking mountain views. Built in 2003 as a forever family estate, the approximately 6,421-square-foot home features 4 ensuite bedrooms, 51/2 baths, six fireplaces, and an elegant blend of grandeur and warmth. A dramatic 14-foot leaded and wrought-iron entry door opens to soaring 10- to 25-foot ceilings, rich cherry wood finishes and gleaming hardwood floors. At the heart of the residence is a breathtaking living space anchored by a truly one-of-a-kind ceramic fireplace surround, handcrafted with intricate trumpet vine detailing. Approx. 400 sq ft chef's kitchen is designed for both entertaining and everyday living, featuring custom maple cabinetry, granite and tile finishes, slate flooring, a large center island, expansive walk-in pantry, butler's pantry, additional storage room, and premium Viking and Sub-Zero stainless-steel appliances, including three ovens, a microwave, and wine refrigerator. The formal dining room offers an elegant setting including a table and 10 chairs for large-scale entertaining. Each bedroom includes an ensuite bath and spacious walk-in closet. The upstairs primary suite serves as a private retreat with a spa-inspired bath, dual walk-in closets, a pass-through fireplace, sitting room, and expansive balcony overlooking the infinity-edge pool and surrounding mountains. Designed to embrace Southern California's coveted indoor-outdoor lifestyle, the grounds feature an infinity pool and spa, outdoor kitchen, and a covered patio with a wood-burning fireplace. Horse zoning and direct access to adjacent riding trails add to the property's appeal. Additional amenities include an approximately 888-square-foot three-car garage, a separate approximately 220-square-foot workshop, three-zone HVAC, and two dedicated solar systems--one for the home and one for the pool. Private, prestigious, and unforgettable, this remarkable estate captures the essence of a Tuscan retreat while offering a rare opportunity to enjoy luxury living in one of Southern California's most sought-after destinations.

Property Facts

bed

Bedrooms

4

bathtub

Bathrooms

6

square_foot

Square Feet

6,421

landscape

Lot Size

202,554 sqft

calendar_month

Year Built

2003

home_work

Property Type

Single Family Residence

timer

Days on Market

45

payments

HOA Fee

$650/mo

garage

Garage Total

3

fingerprint

MLS #

V1-36683

Interior Details

General Interior

Interior Features

Beamed Ceilings, Balcony, Cathedral Ceilings, Separate Formal Dining Room, Eat In Kitchen, Granite Counters, High Ceilings, Open Floorplan, Pantry, Recessed Lighting, Two Story Ceilings, Bar, Entrance Foyer, Main Level Primary, Multiple Primary Suites, Primary Suite, Walk In Pantry, Wine Cellar, Walk In Closets, Workshop

Flooring

Tile

Fireplace

Den, Dining Room, Family Room, Gas, Gas Starter, Living Room, Primary Bedroom, Multi Sided, Outside, Raised Hearth, See Through

Kitchen & Appliances

Appliances

Dishwasher, Free Standing Range, Gas Range, Microwave, Refrigerator, Range Hood, Water Heater, Water Purifier

Laundry

Inside

Bed & Bath

Main Level Bedrooms

2

Main Level Bathrooms

4

Climate Control

Cooling

Central Air

Heating

Forced Air

Parking

Total Parking Spaces

3

Garage Spaces

3

Attached Garage

Yes

Parking Features

Circular Driveway, Driveway, Rv Gated

Exterior & Lot

Building & Construction

Patio & Porch

Covered

Fencing

Vinyl, Wrought Iron

Security

Carbon Monoxide Detectors, Security Gate, Smoke Detectors

Construction

Stucco

Foundation

Slab

Roof

Tile

Direction Faced

North

Lot & Grounds

Lot Features

Agricultural, Back Yard, Front Yard, Orchards

Pool Features

Gas Heat, Infinity, In Ground

Spa Features

Heated, In Ground

Sewer

Public Sewer

Water Source

Public

Community & HOA

Association Info

HOA Fee$650
FrequencyAnnually

HOA Amenities

Horse Trails

Community Features

Rural

Mortgage Calculator

Total Monthly

$0

Principal & Interest:
$0
Property Tax:
$0
Home Insurance:
$0
HOA Fees:
$0
$
$
%

Nearby Schools

RatingSchool NameGradesDistance
4
Sunset Elementary
Elementary School
K-81.3 mi
N/A
Montessori School Of Ojai
Private School
K-121.5 mi
6
Mira Monte Elementary
Elementary School
K-62.0 mi
N/A
Villanova Preparatory School
Private School
K-122.3 mi
N/A
Oak Grove School
Private School
K-122.5 mi

Convenience Score

Market Insights

93022|Oak View

Estimated Value

Calculating...
No change vs. last year
Value history is still building for this area.

Market Temperature

Seller'sBalancedBuyer's
0d30d60d180d
Balanced

Balanced market

30 Days

Avg. time on market

This is a Balanced Market. Homes are selling at a moderate pace.

Flood & Climate Risk

Noise Levels

Location

10948 Alto Court

Oak View, CA 93022

Open in Mapsopen_in_new
Topfind Realty

Ready to Take the Next Step?

Get expert support from a local agent today.

call
(800)-330-9306Available 9AM - 7PM

Similar Homes You Might Like

Based on price, location, and features
96 Kunkle Street
3D TOUR

$1,272,500

FOR SALE

96 Kunkle Street, Oak View, CA 93022

4 beds · 3 baths · 1,962 sqft

10995 Alto Court

$2,650,000

FOR SALE

10995 Alto Court, Oak View, CA 93022

4 beds · 4 baths · 4,217 sqft

125 Oak Drive

$835,000

FOR SALE

125 Oak Drive, Oak View, CA 93022

3 beds · 2 baths · 1,110 sqft

10681 Encino Drive
VIDEO TOUR

$2,150,000

FOR SALE

10681 Encino Drive, Oak View, CA 93022

4 beds · 4 baths · 3,602 sqft

10920 Ventura Avenue

$1,685,000

FOR SALE

10920 Ventura Avenue, Oak View, CA 93022

3 beds · 4 baths · 2,596 sqft

270 Valley Road

$975,000

FOR SALE

270 Valley Road, Oak View, CA 93022

3 beds · 2 baths · 1,677 sqft

259 Prospect Street

$890,000

FOR SALE

259 Prospect Street, Oak View, CA 93022

3 beds · 2 baths · 1,455 sqft

326 Larmier Avenue
VIRTUAL TOUR

$845,000

FOR SALE

326 Larmier Avenue, Oak View, CA 93022

3 beds · 1 baths · 1,042 sqft

Recently Sold

10980 N Ventura Avenue

$1,400,000

SOLD

10980 N Ventura Avenue, Oak View, CA 93022

3 beds · 4 baths · 4,232 sqft

543 Good Hope Street
VIRTUAL TOUR

$810,000

SOLD

543 Good Hope Street, Oak View, CA 93022

3 beds · 2 baths · 1,252 sqft

385 Sunset
VIRTUAL TOUR

$750,000

SOLD

385 Sunset, Oak View, CA 93022

2 beds · 1 baths · 904 sqft

134 Bundren Street

$790,000

SOLD

134 Bundren Street, Oak View, CA 93022

3 beds · 2 baths · 1,339 sqft

245 E Oak View Avenue

$1,075,000

SOLD

245 E Oak View Avenue, Oak View, CA 93022

3 beds · 3 baths · 1,820 sqft

813 Santa Ana Boulevard
3D TOUR

$1,350,000

SOLD

813 Santa Ana Boulevard, Oak View, CA 93022

3 beds · 2 baths · 1,350 sqft

33 Monterey Drive

$1,455,000

SOLD

33 Monterey Drive, Oak View, CA 93022

3 beds · 2 baths · 1,596 sqft

165 Feliz
VIDEO TOUR

$1,595,000

SOLD

165 Feliz, Oak View, CA 93022

4 beds · 2 baths · 2,624 sqft

$4,995,000
4 bd | 6 ba | 6,421 sqft
Request a tourcall
Topfind Realty

Company

  • About Us
  • Careers
  • Articles
  • Home Estimate

Explore

  • Renting
  • Buying
  • Selling
  • Realtors

Support

  • Help Center
  • Contact Us
  • Terms & Conditions
  • Privacy Policy

Topfind Realty, DRE # 02240815, is a licensed real estate broker in California. Topfind Realty pledges to support the Fair Housing Act and adhere to Equal Housing Opportunity laws.

Copyright © 2026 Topfind Realty. All Rights Reserved.