SoldClosed on July 31, 2026
$1,150,000
Sold Price3725 Linwood Ave, Oakland, CA 94602
bed
6
Bedrooms
bathtub
3
Bathrooms
square_foot
2,789
Square Feet
About this home
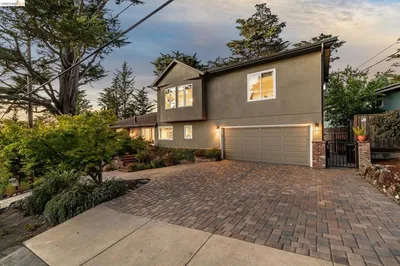
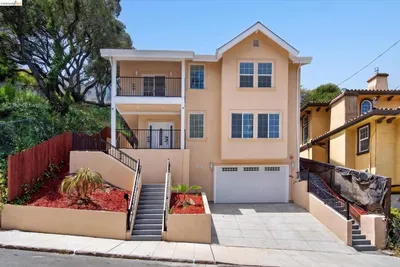
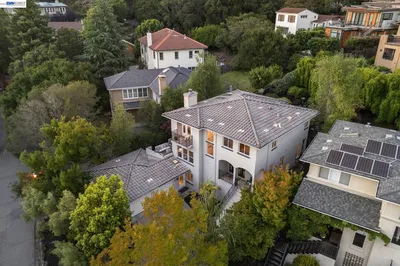
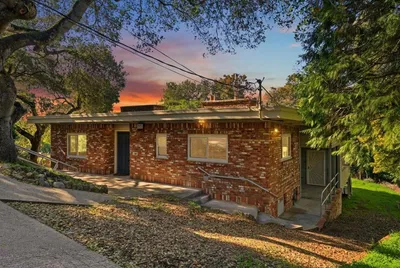
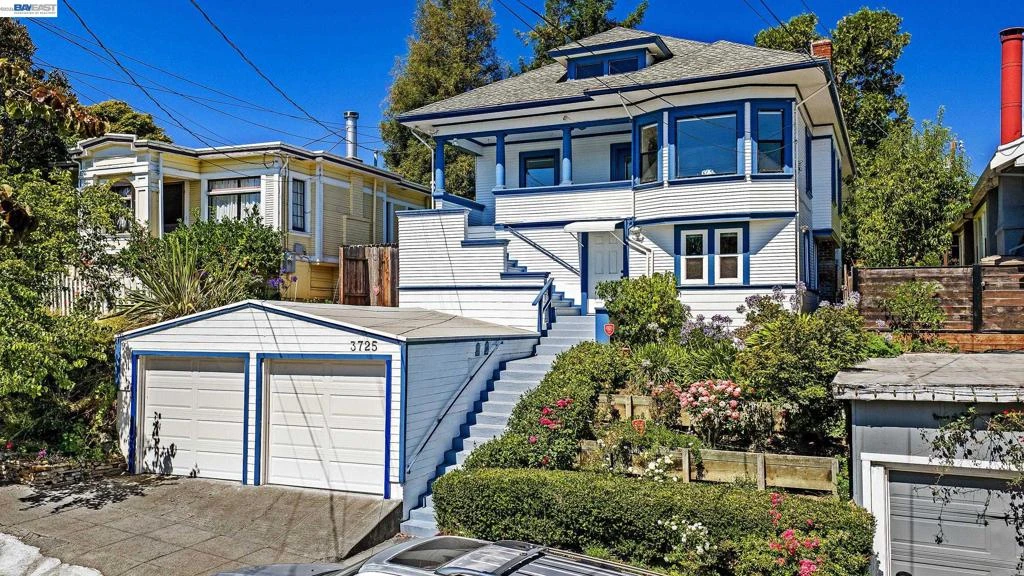
Spacious Glenview Home Offering 6 Bedrooms, Flexible Living Space & Spectacular Views. Around 1983, the lower level was converted into an approximately 1,200 sq. ft. 2-bedroom, 1-bath living space, offering exceptional flexibility. Enjoy the home as a spacious 6-bedroom, 3-bath single-family residence, or utilize it as a 4-bedroom, 2-bath upper level with a separate 2-bedroom, 1-bath unit in the lower-level —ideal for extended family, guests, or other flexible living arrangements. Recent updates include interior painting, new garage door openers, and select new lighting fixtures and flooring (2024). The kitchen and two main-level bathrooms were tastefully remodeled in 2017. The home also features high ceilings, granite countertops, dual pane windows and two water heaters for added comfort and convenience. Ideally located just steps from neighborhood favorites, including Paulista Brazilian Kitchen & Taproom, Marzano, and Bellanico Restaurant & Wine Bar. Enjoy close proximity to Glenview Elementary School, convenient access to the Transbay bus to downtown San Francisco, Diamond Park, two supermarkets, banks, the library, and the post office. Commuters will appreciate the quick access to the San Francisco–Oakland Bay Bridge. Experience the very best of Glenview living!
infoProperty Facts
bed
Bedrooms
6
bathtub
Bathrooms
3
square_foot
Square Feet
2,789
landscape
Lot Size
5,200 sqft
calendar_month
Year Built
1910
home_work
Property Type
Single Family Residence
timer
Days on Market
7
payments
HOA Fee
N/A
garage
Garage Total
2
fingerprint
MLS #
41141797
chairInterior Details
General Interior
Flooring
Laminate, Tile, Vinyl
Fireplace
Decorative, Living Room
Kitchen & Appliances
Appliances
Dryer, Washer
Climate Control
Cooling
See Remarks
Heating
Forced Air
deckExterior & Lot
Building & Construction
Construction
Wood Siding
Roof
Shingle, Tar Gravel
Nearby Schools
| Rating | School Name |
|---|---|
N/A | Redwood Day School Private School |
N/A | The Renaissance International School Private School |
9 | Glenview Elementary Elementary School |
8 | Edna Brewer Middle Middle School |
9 | Sequoia Elementary Elementary School |
Convenience Score

This Home is Sold
Curious what your home is worth? Get a free valuation.
call
(800)-330-9306Available 9AM - 6PM
Similar Homes You Might Like
Based on price, location, and features