Topfind Realty
Renting

Search Rentals

Houses for RentTownhomes for RentCondos for RentView All Rentals →

Renting Resources

Why Rent With UsRenter GuideRent vs Buy Calculator

Renter Articles

How to Negotiate RentUnderstanding Your LeaseMoving Checklist for Renters
Buying

Search Homes

Houses for SaleTownhomes for SaleCondos for SaleView All Homes →

Buying Resources

Why Buy With UsBuyer GuideAffordability CalculatorInvestment CalculatorProperty Tax Calculator

Buyer Articles

Master Your New Home BudgetBeat Moving StressPacking Secrets
Selling

Selling Tools

Home ValuationFind a Seller's Agent

Selling Resources

Why Sell With UsSeller GuideNet Sheet CalcHELOC Calculator

Seller Articles

Strategic PricingDownsizing Tips
Mortgage Rates

Today's Rates

Mortgage RatesRefinance RatesLoan ComparisonHELOC Calculator

Mortgage Resources

Understanding Mortgage RatesFirst-Time Homebuyer GuideWhen to Refinance Your Mortgage
Realtors
Topfind
Houses for RentTownhomes for RentCondos for RentView All Rentals →
Why Rent With UsRenter GuideRent vs Buy Calculator
How to Negotiate RentUnderstanding Your LeaseMoving Checklist for Renters
Houses for SaleTownhomes for SaleCondos for SaleView All Homes →
Why Buy With UsBuyer GuideAffordability CalculatorInvestment CalculatorProperty Tax Calculator
Master Your New Home BudgetBeat Moving StressPacking Secrets
Home ValuationFind a Seller's Agent
Why Sell With UsSeller GuideNet Sheet CalcHELOC Calculator
Strategic PricingDownsizing Tips
Mortgage RatesRefinance RatesLoan ComparisonHELOC Calculator
Understanding Mortgage RatesFirst-Time Homebuyer GuideWhen to Refinance Your Mortgage
groupRealtorsinfoAbout Us
Continue with Google
Sign InSign Up
Topfind Realty
Renting

Search Rentals

Houses for RentTownhomes for RentCondos for RentView All Rentals →

Renting Resources

Why Rent With UsRenter GuideRent vs Buy Calculator

Renter Articles

How to Negotiate RentUnderstanding Your LeaseMoving Checklist for Renters
Buying

Search Homes

Houses for SaleTownhomes for SaleCondos for SaleView All Homes →

Buying Resources

Why Buy With UsBuyer GuideAffordability CalculatorInvestment CalculatorProperty Tax Calculator

Buyer Articles

Master Your New Home BudgetBeat Moving StressPacking Secrets
Selling

Selling Tools

Home ValuationFind a Seller's Agent

Selling Resources

Why Sell With UsSeller GuideNet Sheet CalcHELOC Calculator

Seller Articles

Strategic PricingDownsizing Tips
Mortgage Rates

Today's Rates

Mortgage RatesRefinance RatesLoan ComparisonHELOC Calculator

Mortgage Resources

Understanding Mortgage RatesFirst-Time Homebuyer GuideWhen to Refinance Your Mortgage
Realtors
Topfind
Houses for RentTownhomes for RentCondos for RentView All Rentals →
Why Rent With UsRenter GuideRent vs Buy Calculator
How to Negotiate RentUnderstanding Your LeaseMoving Checklist for Renters
Houses for SaleTownhomes for SaleCondos for SaleView All Homes →
Why Buy With UsBuyer GuideAffordability CalculatorInvestment CalculatorProperty Tax Calculator
Master Your New Home BudgetBeat Moving StressPacking Secrets
Home ValuationFind a Seller's Agent
Why Sell With UsSeller GuideNet Sheet CalcHELOC Calculator
Strategic PricingDownsizing Tips
Mortgage RatesRefinance RatesLoan ComparisonHELOC Calculator
Understanding Mortgage RatesFirst-Time Homebuyer GuideWhen to Refinance Your Mortgage
groupRealtorsinfoAbout Us
Continue with Google
Sign InSign Up
Real Estate/CA/Oakland/5960 Margarido Dr
Photo 1 of 5960 Margarido Dr
Photo 2 of 5960 Margarido Dr
1 / 20
Main
Interior 1
Interior 2
Interior 3
Interior 4
imagesmode View 20 photos
For Sale
$2,895,000
Est. $16,212/mo

5960 Margarido Dr, Oakland, CA 94618

bed
5
Bedrooms
bathtub
3
Bathrooms
square_foot
3,059
Sq Ft

About this home

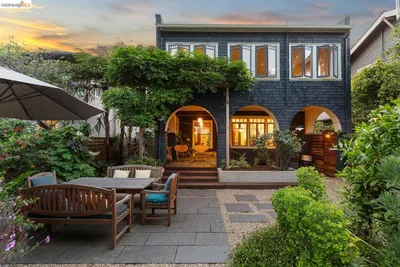
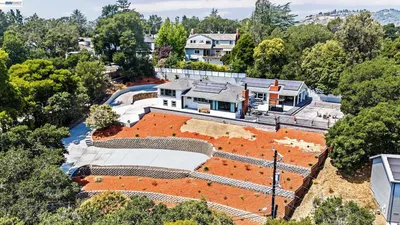
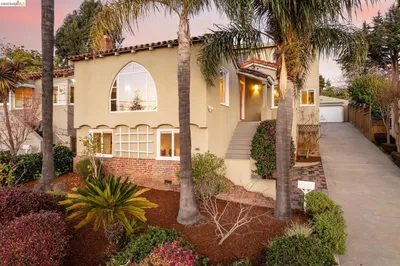
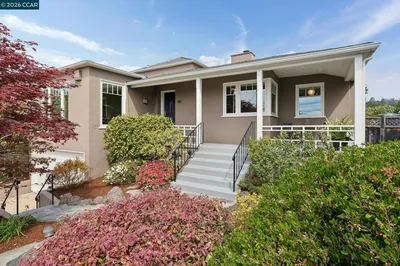
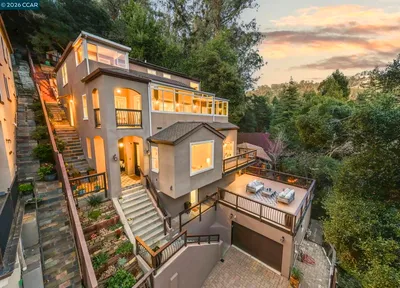
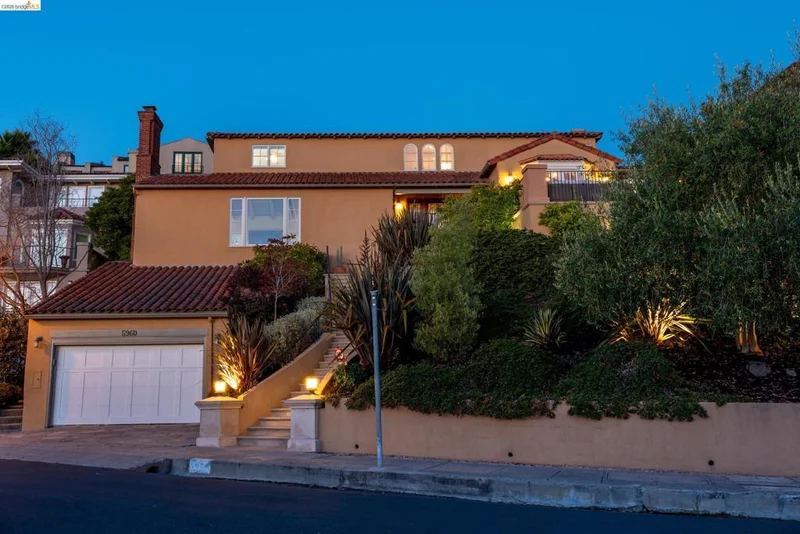
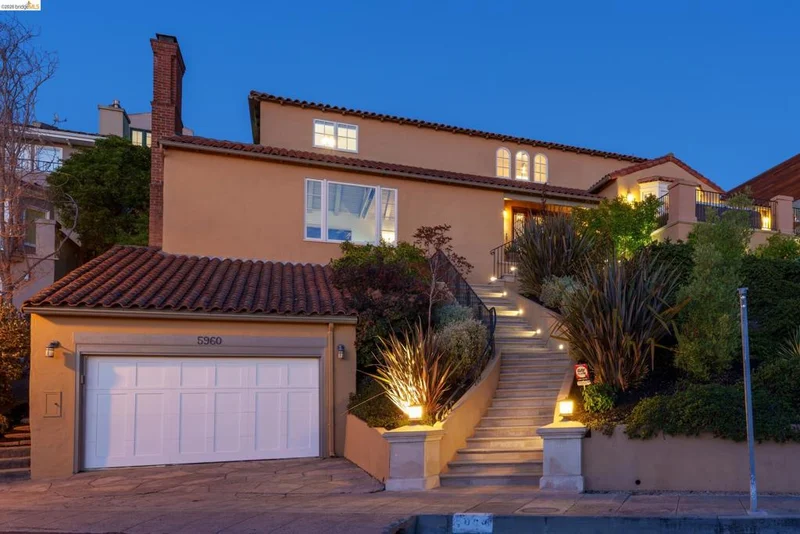
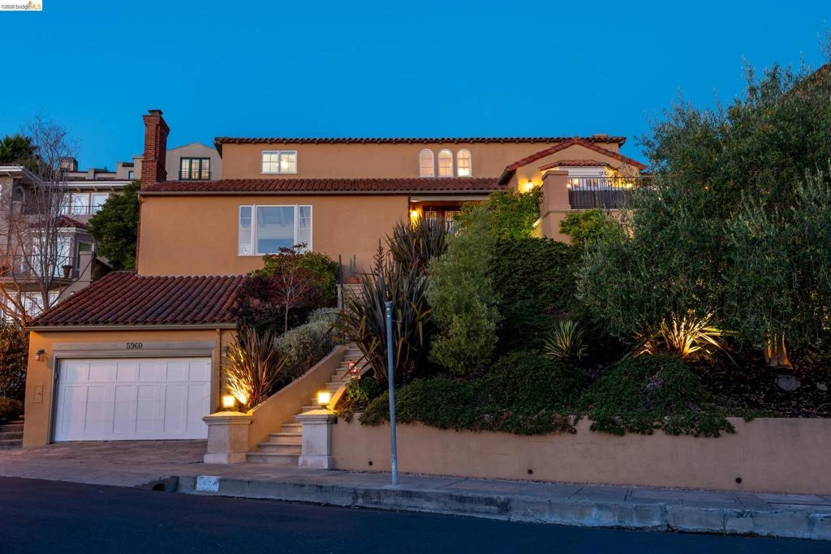
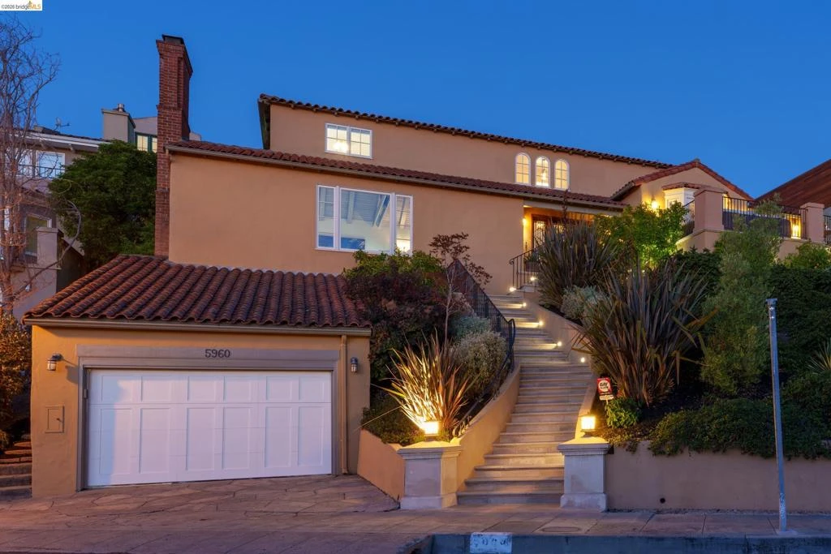
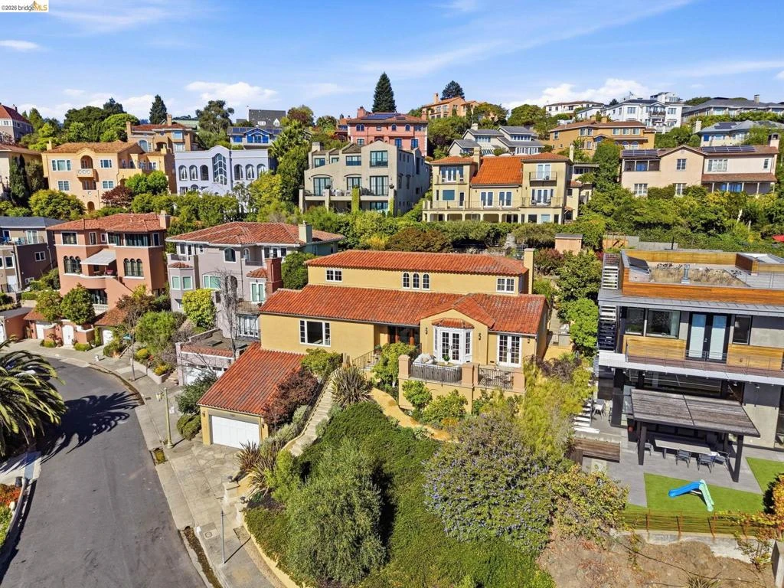
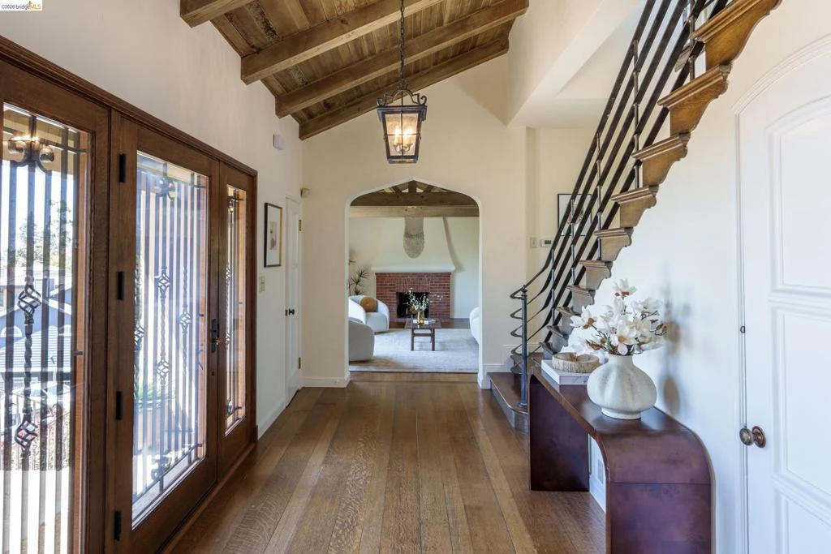
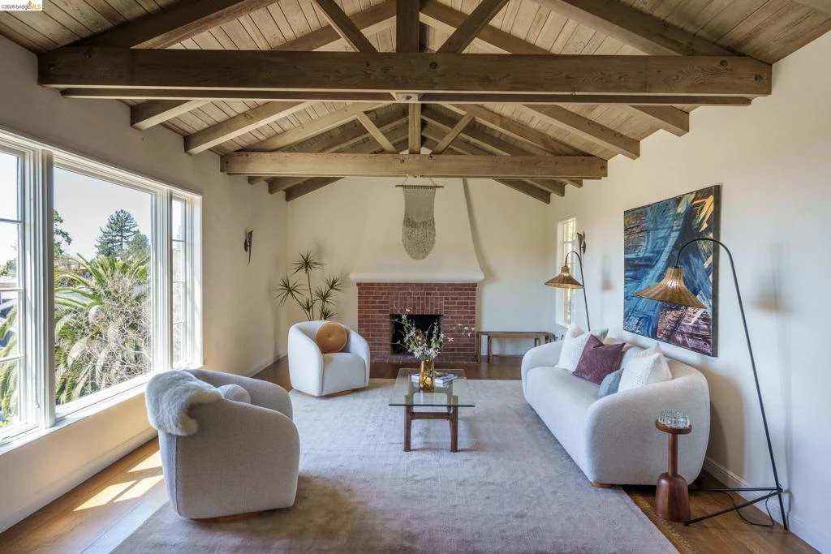
Perched in coveted Upper Rockridge with sweeping views of San Francisco, the Golden Gate Bridge, Mt. Tam, the Bay Bridge, and the Bay, this exceptional California Mediterranean-designed home offers timeless architecture, beautifully curated living spaces, and an effortless connection to its stunning outdoor settings. Encompassing 3,056 square feet on a 10,000+ square foot lot, (one of the largest in the neighborhood) this 5-bedroom, 3-bath residence seamlessly balances elegance, comfort, and functionality. Inside, wood-beamed ceilings, hardwood floors, original architectural details, and abundant natural light create a warm, inviting atmosphere. The dramatic living room is anchored by a wood-burning fireplace and framed by breathtaking panoramic views. Designed for both everyday living and entertaining, the eat-in chef's kitchen features custom cabinetry, professional-grade appliances, stone countertops, abundant storage, and a welcoming dining area. French doors open to a private patio where you can enjoy sweeping city and bay views with your morning coffee or an evening glass of wine. The adjacent formal dining room also opens to the patio, creating a seamless indoor-outdoor flow for effortless entertaining. Two bedrooms, a full bath, and a laundry room complete the main level, offering flexibility for guests, family, or a home office. Upstairs, hardwood floors continue throughout three spacious bedrooms and two full baths, including a serene primary suite with sweeping views of the Bay, the San Francisco skyline, and the Golden Gate Bridge. The lower level offers a generously sized movie room, temperature-controlled wine cellar, and abundant storage, providing exceptional flexibility and function. The beautifully landscaped grounds are a true extension of the home. Enjoy al fresco dining on the patio, gather around the built-in outdoor kitchen, or wander through the expansive garden with a mini orchard composed of mature apple, lemon, orange, persimmon, cherry, apricot, fig and pomegranate trees. Gorgeous roses with heirloom varietals, raised garden beds, seasonal plantings, with the aroma of jasmine wafting through the air, offers multiple outdoor living spaces that invite entertaining, gardening, play, or quiet moments surrounded by nature. Ideally located just minutes from Rockridge BART, College Avenue's vibrant shops, cafés, and acclaimed restaurants, Village Market, and nearby parks and hiking trails, this exceptional Upper Rockridge residence is

Property Facts

bed

Bedrooms

5

bathtub

Bathrooms

3

square_foot

Square Feet

3,059

landscape

Lot Size

10,480 sqft

calendar_month

Year Built

1935

home_work

Property Type

Single Family Residence

timer

Days on Market

8

payments

HOA Fee

N/A

garage

Garage Total

1

fingerprint

MLS #

41143753

Interior Details

General Interior

Interior Features

Breakfast Bar, Eat In Kitchen

Flooring

Carpet, Wood

Fireplace

Living Room

Kitchen & Appliances

Appliances

Gas Water Heater, Dryer, Washer

Climate Control

Heating

Forced Air

Parking

Total Parking Spaces

1

Garage Spaces

1

Attached Garage

Yes

Parking Features

Garage, Garage Door Opener

Exterior & Lot

Building & Construction

Patio & Porch

Front Porch, Patio

Construction

Stucco

Lot & Grounds

Lot Features

Back Yard, Front Yard, Sprinklers In Rear, Sloped Up

Mortgage Calculator

Total Monthly

$0

Principal & Interest:
$0
Property Tax:
$0
Home Insurance:
$0
HOA Fees:
$0
$
$
%

Nearby Schools

RatingSchool NameGradesDistance
N/A
The College Preparatory School
Private School
K-120.2 mi
10
Chabot Elementary
Elementary School
K-50.4 mi
N/A
Rockridge Montessori School
Private School
K-120.4 mi
9
Hillcrest
Elementary School
K-80.5 mi
9
Claremont Middle
Middle School
6-80.6 mi

Convenience Score

Market Insights

94618|Oakland

Estimated Value

Calculating...
No change vs. last year
Value history is still building for this area.

Market Temperature

Seller'sBalancedBuyer's
0d30d60d180d
Balanced

Balanced market

30 Days

Avg. time on market

This is a Balanced Market. Homes are selling at a moderate pace.

Flood & Climate Risk

Noise Levels

Location

5960 Margarido Dr

Oakland, CA 94618

Open in Mapsopen_in_new
Topfind Realty

Ready to Take the Next Step?

Get expert support from a local agent today.

call
(800)-330-9306Available 9AM - 7PM

Similar Homes You Might Like

Based on price, location, and features
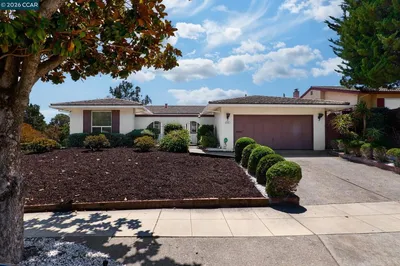
8197 Coach Dr
OPEN AUG 23, 9PM - 11PM
3D TOUR

$1,250,000

FOR SALE

8197 Coach Dr, Oakland, CA 94605

4 beds · 3 baths · 2,469 sqft

635 LONGRIDGE ROAD
3D TOUR

$1,385,000

FOR SALE

635 Longridge Road, Oakland, CA 94610

4 beds · 3 baths · 2,811 sqft

5649 Castle Dr.
VIRTUAL TOUR

$1,395,000

FOR SALE

5649 Castle Dr., Oakland, CA 94611

5 beds · 4 baths · 3,046 sqft

5401 Belgrave Pl
VIRTUAL TOUR

$1,989,000

FOR SALE

5401 Belgrave Pl, Oakland, CA 94618

4 beds · 3 baths · 2,599 sqft

7081 Elverton Dr
OPEN AUG 23, 8PM - 11PM
VIRTUAL TOUR

$1,595,000

FOR SALE

7081 Elverton Dr, Oakland, CA 94611

4 beds · 3 baths · 2,981 sqft

533 31st Street

$799,000

FOR SALE

533 31st Street, Oakland, CA 94609

5 beds · 3 baths · 2,701 sqft

6434 Regent St
VIRTUAL TOUR

$2,795,000

FOR SALE

6434 Regent St, Oakland, CA 94618

5 beds · 3 baths · 2,736 sqft

4363 Short Hill Road
OPEN AUG 22, 8PM - 11PM
VIRTUAL TOUR

$2,488,000

FOR SALE

4363 Short Hill Road, Oakland, CA 94605

4 beds · 3 baths · 3,292 sqft

Recently Sold

4201 Lakeshore Ave
VIDEO TOUR

$1,995,000

SOLD

4201 Lakeshore Ave, Oakland, CA 94610

4 beds · 3 baths · 2,880 sqft

5416 GOLDEN GATE Ave
VIRTUAL TOUR

$2,895,000

SOLD

5416 Golden Gate Ave, Oakland, CA 94618

4 beds · 4 baths · 3,288 sqft

4452 Davenport Ave
VIRTUAL TOUR

$1,195,000

SOLD

4452 Davenport Ave, Oakland, CA 94619

4 beds · 4 baths · 2,949 sqft

5430 Proctor Ave
VIDEO TOUR

$1,495,000

SOLD

5430 Proctor Ave, Oakland, CA 94618

4 beds · 3 baths · 2,559 sqft

5401 Leona Street
3D TOUR

$1,049,888

SOLD

5401 Leona Street, Oakland, CA 94619

5 beds · 3 baths · 3,340 sqft

6165 Doncaster Pl
3D TOUR

$1,298,000

SOLD

6165 Doncaster Pl, Oakland, CA 94611

4 beds · 4 baths · 2,809 sqft

6181 Contra Costa Rd
VIDEO TOUR

$1,649,000

SOLD

6181 Contra Costa Rd, Oakland, CA 94618

4 beds · 4 baths · 3,087 sqft

6611 Ascot Dr
VIRTUAL TOUR

$1,295,000

SOLD

6611 Ascot Dr, Oakland, CA 94611

4 beds · 3 baths · 2,734 sqft

$2,895,000
5 bd | 3 ba | 3,059 sqft
Request a tourcall
Topfind Realty

Company

  • About Us
  • Careers
  • Articles
  • Home Estimate

Explore

  • Renting
  • Buying
  • Selling
  • Realtors

Support

  • Help Center
  • Contact Us
  • Terms & Conditions
  • Privacy Policy

Topfind Realty, DRE # 02240815, is a licensed real estate broker in California. Topfind Realty pledges to support the Fair Housing Act and adhere to Equal Housing Opportunity laws.

Copyright © 2026 Topfind Realty. All Rights Reserved.