For Sale
$998,000
Est. $5,589/mo6763 Pinehaven Rd, Oakland, CA 94611
bed
3
Bedrooms
bathtub
3
Bathrooms
square_foot
1,888
Square Feet
About this home
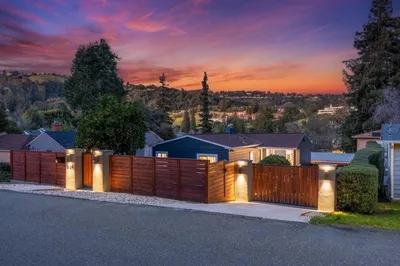
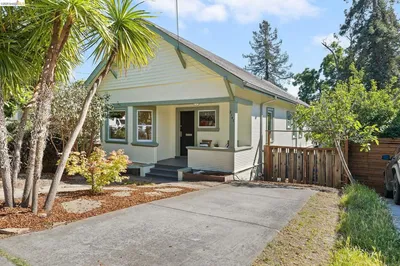
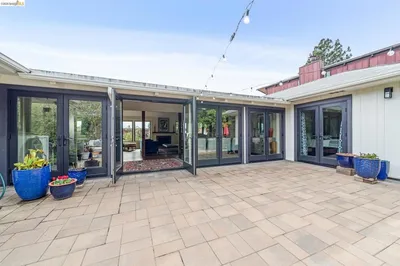
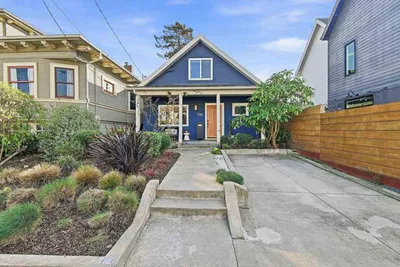
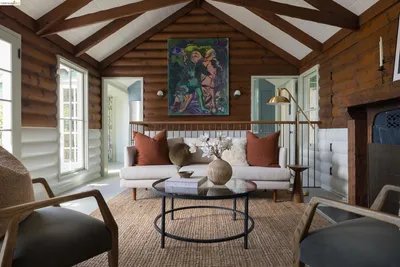
Welcome to YOUR Pinehaven—where coming home feels like a retreat. Tucked among pine trees, yet moments to everything, this classic 1979 home with traditional layout, and one step in, offers the perfect blend of comfort, character, and connection to nature. From the moment you arrive, you'll appreciate the architecture and space, with plenty of off-street parking, a two-car garage, and a charming, private front porch that's its own little quiet retreat. Step inside to a spacious entryway with a generous coat closet and an easy, welcoming flow. The main level features a convenient half bath, a formal dining room overlooking the backyard, and a functional great room with the kitchen opening to the family room—ideal for everyday living and entertaining. One of the home's coolest features is the sunken living room right off the dining room. With a fireplace, soaring vaulted ceilings, and dramatic floor-to-ceiling windows, it's a space that feels both grand and cozy at the same time, perfect for game nights or book club. Sunlight pours in, trees become part of the décor, and sliding doors lead directly to the flagstone patio for effortless indoor-outdoor living. A terraced backyard offers space to roam, with a sweet little sitting area at the top of the hill for taking it all in. All upstairs you'll find three bedrooms, a full hall bath, and the convenience of an upstairs laundry area. The spacious primary suite includes a walk-in closet, double-vanity bath, and walls of windows framing peaceful Japanese maple tree views. Two additional bedrooms offer large closets and the same magical treetop outlooks. Traditional 1979 Ranch in style and finished with hardwood floors, this home captures everything people love about Montclair: quiet streets (dog walking), a close-knit community, easy access to hiking trails and parks, and the feeling of being surrounded by nature while still being just minutes from coffee, shopping, dining, everyday conveniences, great farmer’s market and Top-Rated Thornhill Elementary.
Property Facts
bed
Bedrooms
3
bathtub
Bathrooms
3
square_foot
Square Feet
1,888
landscape
Lot Size
7,486 sqft
calendar_month
Year Built
1979
home_work
Property Type
Single Family Residence
timer
Days on Market
9
payments
HOA Fee
N/A
garage
Garage Total
2
fingerprint
MLS #
41139468
Interior Details
General Interior
Interior Features
Breakfast Bar
Flooring
Tile, Wood
Fireplace
Gas, Living Room
Kitchen & Appliances
Appliances
Dryer, Washer
Climate Control
Heating
Forced Air
Parking
Total Parking Spaces
5
Garage Spaces
2
Attached Garage
Yes
Parking Features
Garage, Garage Door Opener, Off Street, One Space
Exterior & Lot
Building & Construction
Patio & Porch
Patio
Construction
Stucco
Roof
Shingle
Lot & Grounds
Lot Features
Back Yard, Garden, Street Level, Sloped Up
Mortgage Calculator
Total Monthly
$0
Principal & Interest:
$0Property Tax:
$0Home Insurance:
$0HOA Fees:
$0$
$
%
Nearby Schools
| Rating | School Name | ||
|---|---|---|---|
| No school data available for this area. | |||
Convenience Score
Market Insights
94611|Oakland
analytics
Estimated Value
Calculating...
trending_up0%vs. last year
202120222023202420252026
Market Temperature
Seller'sBalancedBuyer's
0d30d60d180d
Balanced
Balanced market
30 Days
Avg. time on market
This is a Balanced Market. Homes are selling at a moderate pace.
flood
Flood & Climate Risk
Flood Risk
Minimal — not in a FEMA flood zone
Wildfire Risk
Moderate — near wildland-urban interface
Heat Risk
Low — moderate summer temperatures
Earthquake Risk
Southern California seismic zone
volume_up
Noise Levels
TrafficQuiet residential street
AirportMinimal airport noise
CommercialLow commercial activity nearby
streetview
Open Full Street Viewopen_in_newStreet View

Ready to Take the Next Step?
Get expert support from a local agent today.
call
(800)-330-9306Available 9AM - 7PM
Similar Homes You Might Like
Based on price, location, and features