Topfind Realty
Renting

Search Rentals

Houses for RentTownhomes for RentCondos for RentView All Rentals →

Renting Resources

Why Rent With UsRenter GuideRent vs Buy Calculator

Renter Articles

How to Negotiate RentUnderstanding Your LeaseMoving Checklist for Renters
Buying

Search Homes

Houses for SaleTownhomes for SaleCondos for SaleView All Homes →

Buying Resources

Why Buy With UsBuyer GuideAffordability CalculatorInvestment CalculatorProperty Tax Calculator

Buyer Articles

Master Your New Home BudgetBeat Moving StressPacking Secrets
Selling

Selling Tools

Home ValuationFind a Seller's Agent

Selling Resources

Why Sell With UsSeller GuideNet Sheet CalcHELOC Calculator

Seller Articles

Strategic PricingDownsizing Tips
Mortgage Rates

Today's Rates

Mortgage RatesRefinance RatesLoan ComparisonHELOC Calculator

Mortgage Resources

Understanding Mortgage RatesFirst-Time Homebuyer GuideWhen to Refinance Your Mortgage
Realtors
Topfind
Houses for RentTownhomes for RentCondos for RentView All Rentals →
Why Rent With UsRenter GuideRent vs Buy Calculator
How to Negotiate RentUnderstanding Your LeaseMoving Checklist for Renters
Houses for SaleTownhomes for SaleCondos for SaleView All Homes →
Why Buy With UsBuyer GuideAffordability CalculatorInvestment CalculatorProperty Tax Calculator
Master Your New Home BudgetBeat Moving StressPacking Secrets
Home ValuationFind a Seller's Agent
Why Sell With UsSeller GuideNet Sheet CalcHELOC Calculator
Strategic PricingDownsizing Tips
Mortgage RatesRefinance RatesLoan ComparisonHELOC Calculator
Understanding Mortgage RatesFirst-Time Homebuyer GuideWhen to Refinance Your Mortgage
groupRealtorsinfoAbout Us
Continue with Google
Sign InSign Up
Topfind Realty
Renting

Search Rentals

Houses for RentTownhomes for RentCondos for RentView All Rentals →

Renting Resources

Why Rent With UsRenter GuideRent vs Buy Calculator

Renter Articles

How to Negotiate RentUnderstanding Your LeaseMoving Checklist for Renters
Buying

Search Homes

Houses for SaleTownhomes for SaleCondos for SaleView All Homes →

Buying Resources

Why Buy With UsBuyer GuideAffordability CalculatorInvestment CalculatorProperty Tax Calculator

Buyer Articles

Master Your New Home BudgetBeat Moving StressPacking Secrets
Selling

Selling Tools

Home ValuationFind a Seller's Agent

Selling Resources

Why Sell With UsSeller GuideNet Sheet CalcHELOC Calculator

Seller Articles

Strategic PricingDownsizing Tips
Mortgage Rates

Today's Rates

Mortgage RatesRefinance RatesLoan ComparisonHELOC Calculator

Mortgage Resources

Understanding Mortgage RatesFirst-Time Homebuyer GuideWhen to Refinance Your Mortgage
Realtors
Topfind
Houses for RentTownhomes for RentCondos for RentView All Rentals →
Why Rent With UsRenter GuideRent vs Buy Calculator
How to Negotiate RentUnderstanding Your LeaseMoving Checklist for Renters
Houses for SaleTownhomes for SaleCondos for SaleView All Homes →
Why Buy With UsBuyer GuideAffordability CalculatorInvestment CalculatorProperty Tax Calculator
Master Your New Home BudgetBeat Moving StressPacking Secrets
Home ValuationFind a Seller's Agent
Why Sell With UsSeller GuideNet Sheet CalcHELOC Calculator
Strategic PricingDownsizing Tips
Mortgage RatesRefinance RatesLoan ComparisonHELOC Calculator
Understanding Mortgage RatesFirst-Time Homebuyer GuideWhen to Refinance Your Mortgage
groupRealtorsinfoAbout Us
Continue with Google
Sign InSign Up
Real Estate/CA/Oakland/82 MONTELL STREET (Sold)
view_in_arVirtual Tour
Main
SOLD
SoldClosed on June 10, 2026
$2,600,000
Sold Price

82 MONTELL STREET, Oakland, CA 94611

bed
4
Bedrooms
bathtub
3
Bathrooms
square_foot
2,016
Square Feet

About this home

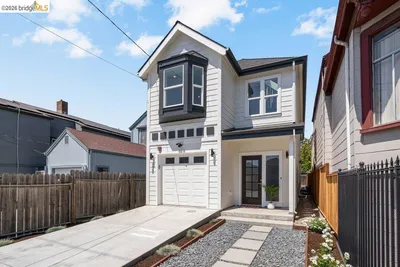
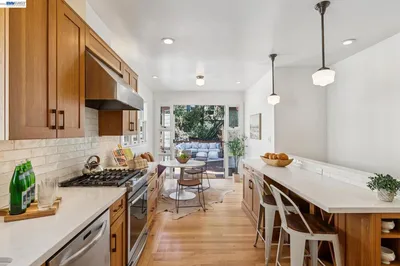
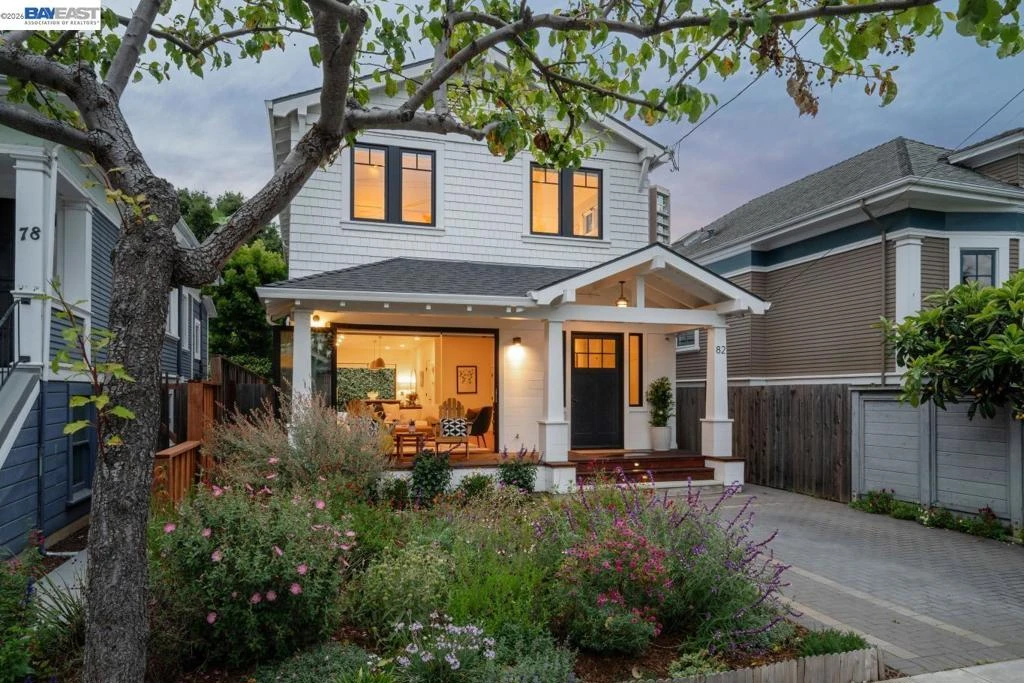
This newly built 4-bedroom, 2.5-bath contemporary home offers modern living luxuries on a quiet street with unbeatable proximity to Piedmont Avenue. Thoughtfully designed, every element of this home has been meticulously crafted to create a space filled with natural beauty, effortless livability and an unparalleled indoor/outdoor connection. Unique features, such as radiant floor heating are paired with an open layout, making for a sensible flow while promoting ease and harmony. High ceilings, expansive windows and skylights flood each space with natural light. Two retractable 10 foot NanaWall glass walls connect the living area to the outdoors — one opening to a private backyard patio filled with morning sun and a wall of fragrant jasmine as the backdrop, and the other to a welcoming front porch and garden covered with drought-tolerant native blooms that are drenched in afternoon light. The main level is equally suited for family living and entertaining. The kitchen is anchored by a large island and features a walk-in pantry, custom cabinetry and high end appliances, including a Sub-Zero refrigerator, Wolf range and Miele dishwasher. Adjacent is a private room with French doors opening to the backyard, an ideal space for a home office or guests. Wide-plank, hardwood floors run throughout. Four skylights and two-way window exposure in all of the bedrooms flood the upstairs with natural light. The primary suite is a true retreat, offering hillside views, a walk-in closet, and a spa-inspired bath with a dual vanity, oversized shower, wall-mounted toilet and freestanding tub. Two additional well-proportioned bedrooms feature high ceilings and custom closets, along with a conveniently located laundry room in the middle of the floor. Recently built from the ground up, this custom home offers all-new electrical, plumbing, roofing, HVAC, and windows — a meaningful advantage in terms of efficiency, low maintenance, and today's evolving insurance landscape. Additionally, custom shades in every room soften the space and provide privacy. Steps away is the tranquility of a nature trail and stream. Just a block away, enjoy the convenience of Piedmont Avenue's numerous restaurants, coffee shops, and the beloved Piedmont Grocery store. It is a short walk to the Transbay bus stop, providing easy commuter access. Wake up each day to the pleasures of a newly built home with an uncompromising standard of quality, in the heart of it all.

infoProperty Facts

bed

Bedrooms

4

bathtub

Bathrooms

3

square_foot

Square Feet

2,016

landscape

Lot Size

2,790 sqft

calendar_month

Year Built

2019

home_work

Property Type

Single Family Residence

timer

Days on Market

12

payments

HOA Fee

N/A

garage

Garage Total

0

fingerprint

MLS #

41133982

chairInterior Details

General Interior

Interior Features

Breakfast Bar, Eat In Kitchen

Flooring

Wood

Kitchen & Appliances

Appliances

Dryer, Washer

Climate Control

Heating

Radiant

deckExterior & Lot

Building & Construction

Patio & Porch

Patio, Porch

Construction

Wood Siding

Roof

Shingle

Nearby Schools

RatingSchool NameGradesDistance
10
Beach Elementary
Elementary School
K-50.4 mi
N/A
Pacific Boychoir Academy
Private School
K-120.4 mi
4
Piedmont Avenue Elementary
Elementary School
K-50.4 mi
N/A
Grand Lake Montessori
Private School
K-120.6 mi
7
Oakland Technical High
High School
9-120.6 mi

Convenience Score

Topfind Realty

This Home is Sold

Curious what your home is worth? Get a free valuation.

call
(800)-330-9306Available 9AM - 6PM

Similar Homes You Might Like

Based on price, location, and features

1134 Chatham Rd
VIRTUAL TOUR

$825,000

FOR SALE

1134 Chatham Rd, Oakland, CA 94610

3 beds · 2 baths · 1,695 sqft

3520 Harrison Street
VIRTUAL TOUR

$800,000

FOR SALE

3520 Harrison Street, Oakland, CA 94611

3 beds · 3 baths · 1,708 sqft

4203 Redding
OPEN AUG 23, 9PM - 11:30PM
VIRTUAL TOUR

$1,195,000

FOR SALE

4203 Redding, Oakland, CA 94619

4 beds · 2 baths · 2,082 sqft

2570 61st Avenue

$599,888

FOR SALE

2570 61st Avenue, Oakland, CA 94605

5 beds · 3 baths · 1,629 sqft

732 26th Street
NEW 12 HRS AGO
OPEN AUG 20, 5:30PM - 8:30PM

$798,000

FOR SALE

732 26th Street, Oakland, CA 94612

3 beds · 3 baths · 1,724 sqft

542 Chetwood St
OPEN AUG 23, 9PM - 11PM
VIDEO TOUR

$1,295,000

FOR SALE

542 Chetwood St, Oakland, CA 94610

4 beds · 3 baths · 2,319 sqft

4001 Nevil St
OPEN AUG 23, 9PM - 11:30PM
VIRTUAL TOUR

$799,000

FOR SALE

4001 Nevil St, Oakland, CA 94601

3 beds · 2 baths · 1,619 sqft

364 Lester Ave
OPEN AUG 23, 9PM - 11:30PM
VIRTUAL TOUR

$995,000

FOR SALE

364 Lester Ave, Oakland, CA 94606

4 beds · 3 baths · 2,176 sqft

Recently Sold

2900 Sheffield Ave
VIRTUAL TOUR

$849,000

SOLD

2900 Sheffield Ave, Oakland, CA 94602

4 beds · 2 baths · 2,390 sqft

6966 Paso Robles Drive
3D TOUR

$1,198,000

SOLD

6966 Paso Robles Drive, Oakland, CA 94611

3 beds · 3 baths · 2,395 sqft

6272 Clive Avenue
VIDEO TOUR

$998,000

SOLD

6272 Clive Avenue, Oakland, CA 94611

3 beds · 2 baths · 1,694 sqft

4830 Fair Ave.
3D TOUR

$1,098,000

SOLD

4830 Fair Ave., Oakland, CA 94619

4 beds · 3 baths · 2,124 sqft

828 Alma Pl
3D TOUR

$1,500,000

SOLD

828 Alma Pl, Oakland, CA 94610

4 beds · 4 baths · 2,201 sqft

2633 Chelsea Dr
3D TOUR

$998,000

SOLD

2633 Chelsea Dr, Oakland, CA 94611

3 beds · 4 baths · 2,005 sqft

1066 Trestle Glen Rd
VIRTUAL TOUR

$1,295,000

SOLD

1066 Trestle Glen Rd, Oakland, CA 94610

4 beds · 2 baths · 2,086 sqft

6411 Snake Road
3D TOUR

$995,000

SOLD

6411 Snake Road, Oakland, CA 94611

3 beds · 2 baths · 1,722 sqft

Topfind Realty

Company

  • About Us
  • Careers
  • Articles
  • Home Estimate

Explore

  • Renting
  • Buying
  • Selling
  • Realtors

Support

  • Help Center
  • Contact Us
  • Terms & Conditions
  • Privacy Policy

Topfind Realty, DRE # 02240815, is a licensed real estate broker in California. Topfind Realty pledges to support the Fair Housing Act and adhere to Equal Housing Opportunity laws.

Copyright © 2026 Topfind Realty. All Rights Reserved.