Topfind Realty
Renting

Search Rentals

Houses for RentTownhomes for RentCondos for RentView All Rentals →

Renting Resources

Why Rent With UsRenter GuideRent vs Buy Calculator

Renter Articles

How to Negotiate RentUnderstanding Your LeaseMoving Checklist for Renters
Buying

Search Homes

Houses for SaleTownhomes for SaleCondos for SaleView All Homes →

Buying Resources

Why Buy With UsBuyer GuideAffordability CalculatorInvestment CalculatorProperty Tax Calculator

Buyer Articles

Master Your New Home BudgetBeat Moving StressPacking Secrets
Selling

Selling Tools

Home ValuationFind a Seller's Agent

Selling Resources

Why Sell With UsSeller GuideNet Sheet CalcHELOC Calculator

Seller Articles

Strategic PricingDownsizing Tips
Mortgage Rates

Today's Rates

Mortgage RatesRefinance RatesLoan ComparisonHELOC Calculator

Mortgage Resources

Understanding Mortgage RatesFirst-Time Homebuyer GuideWhen to Refinance Your Mortgage
Realtors
Topfind
Houses for RentTownhomes for RentCondos for RentView All Rentals →
Why Rent With UsRenter GuideRent vs Buy Calculator
How to Negotiate RentUnderstanding Your LeaseMoving Checklist for Renters
Houses for SaleTownhomes for SaleCondos for SaleView All Homes →
Why Buy With UsBuyer GuideAffordability CalculatorInvestment CalculatorProperty Tax Calculator
Master Your New Home BudgetBeat Moving StressPacking Secrets
Home ValuationFind a Seller's Agent
Why Sell With UsSeller GuideNet Sheet CalcHELOC Calculator
Strategic PricingDownsizing Tips
Mortgage RatesRefinance RatesLoan ComparisonHELOC Calculator
Understanding Mortgage RatesFirst-Time Homebuyer GuideWhen to Refinance Your Mortgage
groupRealtorsinfoAbout Us
Continue with Google
Sign InSign Up
Topfind Realty
Renting

Search Rentals

Houses for RentTownhomes for RentCondos for RentView All Rentals →

Renting Resources

Why Rent With UsRenter GuideRent vs Buy Calculator

Renter Articles

How to Negotiate RentUnderstanding Your LeaseMoving Checklist for Renters
Buying

Search Homes

Houses for SaleTownhomes for SaleCondos for SaleView All Homes →

Buying Resources

Why Buy With UsBuyer GuideAffordability CalculatorInvestment CalculatorProperty Tax Calculator

Buyer Articles

Master Your New Home BudgetBeat Moving StressPacking Secrets
Selling

Selling Tools

Home ValuationFind a Seller's Agent

Selling Resources

Why Sell With UsSeller GuideNet Sheet CalcHELOC Calculator

Seller Articles

Strategic PricingDownsizing Tips
Mortgage Rates

Today's Rates

Mortgage RatesRefinance RatesLoan ComparisonHELOC Calculator

Mortgage Resources

Understanding Mortgage RatesFirst-Time Homebuyer GuideWhen to Refinance Your Mortgage
Realtors
Topfind
Houses for RentTownhomes for RentCondos for RentView All Rentals →
Why Rent With UsRenter GuideRent vs Buy Calculator
How to Negotiate RentUnderstanding Your LeaseMoving Checklist for Renters
Houses for SaleTownhomes for SaleCondos for SaleView All Homes →
Why Buy With UsBuyer GuideAffordability CalculatorInvestment CalculatorProperty Tax Calculator
Master Your New Home BudgetBeat Moving StressPacking Secrets
Home ValuationFind a Seller's Agent
Why Sell With UsSeller GuideNet Sheet CalcHELOC Calculator
Strategic PricingDownsizing Tips
Mortgage RatesRefinance RatesLoan ComparisonHELOC Calculator
Understanding Mortgage RatesFirst-Time Homebuyer GuideWhen to Refinance Your Mortgage
groupRealtorsinfoAbout Us
Continue with Google
Sign InSign Up
Real Estate/CA/Oceanside/1311 Bellingham Dr (Sold)
view_in_arVirtual Tour
Main
SOLD
SoldClosed on May 8, 2026
$1,200,000
Sold Price

1311 Bellingham Dr, Oceanside, CA 92057

bed
4
Bedrooms
bathtub
4
Bathrooms
square_foot
3,352
Square Feet

About this home

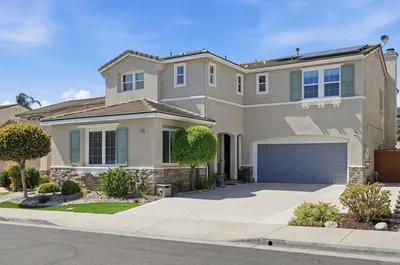
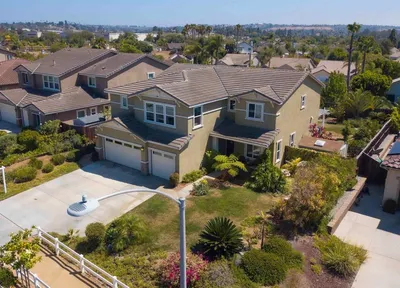
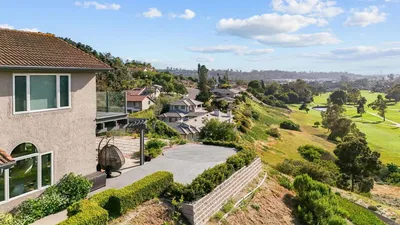
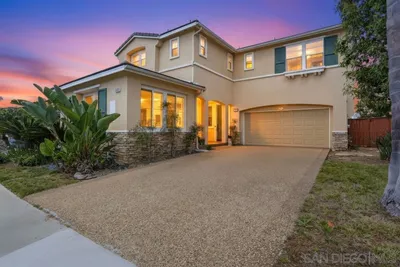

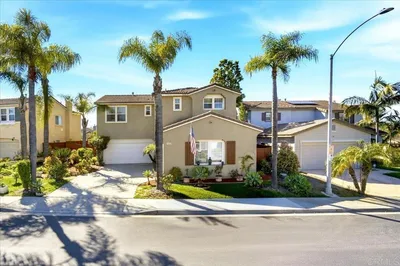
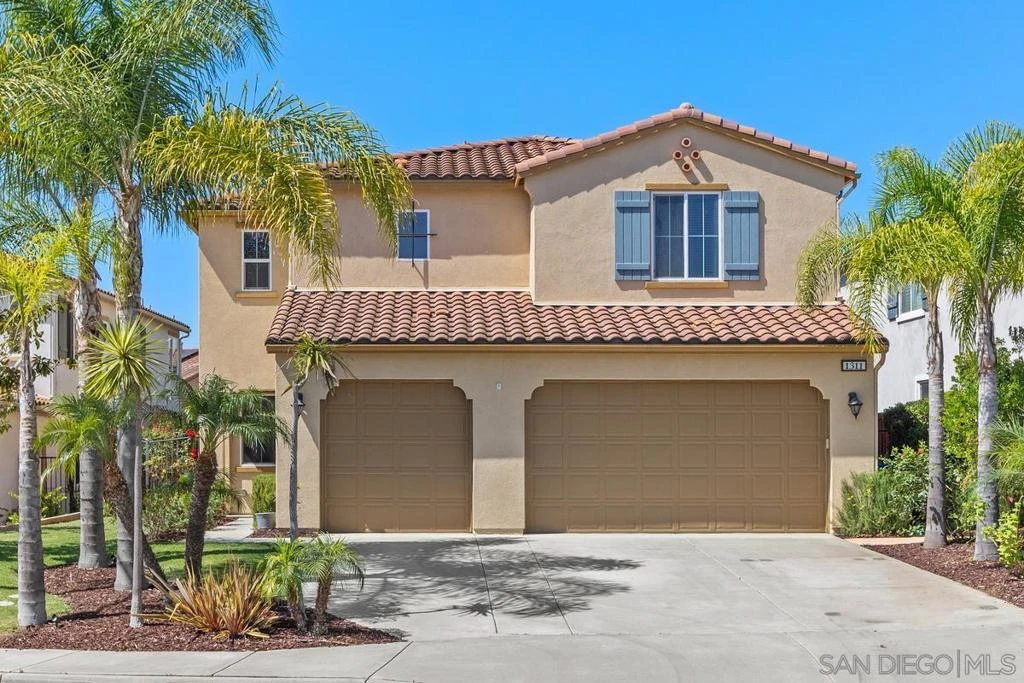
CUL-DE-SAC. SPACIOUS BACKYARD. PRIVATE SPA. Set on a quiet cul-de-sac within the Master Planned Community of Arrowood, this 4-bedroom, 3.5-bath home offers approximately 3,352 sqft with a layout designed for both everyday living and entertaining. The main level features formal living and dining rooms, along with a spacious family room that flows naturally into the kitchen—creating a comfortable, connected living space. The kitchen is centered around a large island with seating, complemented by granite countertops and ample cabinetry, opening to the home’s main gathering areas. Upstairs, a generous loft provides flexible space for a media room, office, or additional living area. The primary suite is well-proportioned, featuring dual walk-in closets and a bathroom with soaking tub, separate shower, and dual vanities. The backyard offers a balance of space and usability rarely found in the neighborhood, with a pergola-covered patio, built-in BBQ, and private spa, all designed for both relaxing and entertaining. Additional features include A/C and a 3-car garage. Conveniently located just a few homes from Bonsall West Elementary School. Arrowood residents enjoy access to a junior Olympic swimming pool, clubhouse, BBQ areas, parks, walking trails, and a tot lot.

infoProperty Facts

bed

Bedrooms

4

bathtub

Bathrooms

4

square_foot

Square Feet

3,352

calendar_month

Year Built

2009

home_work

Property Type

Single Family Residence

timer

Days on Market

15

payments

HOA Fee

$125/mo

garage

Garage Total

3

fingerprint

MLS #

260006901SD

chairInterior Details

General Interior

Interior Features

Separate Formal Dining Room, Eat In Kitchen, Loft, Walk In Closets

Fireplace

Family Room

Kitchen & Appliances

Appliances

Barbecue, Dishwasher, Gas Cooking, Disposal, Microwave

Laundry

Gas Dryer Hookup, Laundry Room

Climate Control

Cooling

Central Air

Heating

Forced Air, Natural Gas

deckExterior & Lot

Building & Construction

Patio & Porch

Patio

Construction

Stucco

Nearby Schools

RatingSchool NameGradesDistance
9
Bonsall West Elementary
Elementary School
P-60.1 mi
6
Del Rio Stem Academy
Elementary School
K-50.6 mi
7
Libby Elementary
Elementary School
K-51.2 mi
N/A
Peppertree Montessori
Private School
K-121.3 mi
9
Mission Vista High
High School
9-121.6 mi

Convenience Score

Topfind Realty

This Home is Sold

Curious what your home is worth? Get a free valuation.

call
(800)-330-9306Available 9AM - 6PM

Similar Homes You Might Like

Based on price, location, and features
2312 Loker Way
VIRTUAL TOUR

$1,799,900

FOR SALE

2312 Loker Way, Oceanside, CA 92054

4 beds · 4 baths · 3,100 sqft

2399 Ivy Road
VIRTUAL TOUR

$2,350,000

FOR SALE

2399 Ivy Road, Oceanside, CA 92054

5 beds · 3 baths · 3,478 sqft

5054 Avenida De La Plata
VIRTUAL TOUR

$1,349,000

FOR SALE

5054 Avenida De La Plata, Oceanside, CA 92057

4 beds · 3 baths · 2,714 sqft

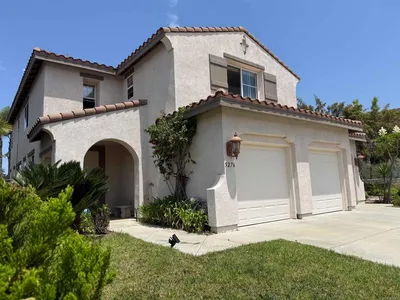
5276 Willow Walk
VIDEO TOUR

$1,250,000

FOR SALE

5276 Willow Walk, Oceanside, CA 92057

5 beds · 4 baths · 3,300 sqft

5561 Dora Way
VIRTUAL TOUR

$1,270,900

FOR SALE

5561 Dora Way, Oceanside, CA 92057

4 beds · 4 baths · 3,209 sqft

5186 Cobalt Way
VIRTUAL TOUR

$989,000

FOR SALE

5186 Cobalt Way, Oceanside, CA 92057

5 beds · 3 baths · 2,952 sqft

208 S Pacific Street
VIRTUAL TOUR

$4,195,000

FOR SALE

208 S Pacific Street, Oceanside, CA 92054

4 beds · 3 baths · 3,300 sqft

5611 Spanish Horse
OPEN AUG 23, 6PM - 9PM
VIRTUAL TOUR

$1,299,900

FOR SALE

5611 Spanish Horse, Oceanside, CA 92057

5 beds · 3 baths · 3,169 sqft

Recently Sold

1922 S Pacific St.
VIRTUAL TOUR

$4,675,000

SOLD

1922 S Pacific St., Oceanside, CA 92054

3 beds · 3 baths · 3,884 sqft

302 Arlington
VIRTUAL TOUR

$1,125,000

SOLD

302 Arlington, Oceanside, CA 92057

4 beds · 3 baths · 2,966 sqft

2304 Back Nine Street
VIRTUAL TOUR

$1,850,000

SOLD

2304 Back Nine Street, Oceanside, CA 92056

4 beds · 4 baths · 2,896 sqft

1171 Prussian Way
VIRTUAL TOUR

$1,005,000

SOLD

1171 Prussian Way, Oceanside, CA 92057

5 beds · 3 baths · 2,997 sqft

4912 Colusa Drive
VIRTUAL TOUR

$1,455,000

SOLD

4912 Colusa Drive, Oceanside, CA 92056

4 beds · 3 baths · 3,046 sqft

1121 Midnight Way
VIRTUAL TOUR

$930,000

SOLD

1121 Midnight Way, Oceanside, CA 92057

4 beds · 3 baths · 2,749 sqft

4863 Marathon Way
VIRTUAL TOUR

$1,820,000

SOLD

4863 Marathon Way, Oceanside, CA 92056

3 beds · 4 baths · 2,990 sqft

5510 Lipizzaner Cir
VIRTUAL TOUR

$1,375,000

SOLD

5510 Lipizzaner Cir, Oceanside, CA 92057

5 beds · 5 baths · 3,498 sqft

Topfind Realty

Company

  • About Us
  • Careers
  • Articles
  • Home Estimate

Explore

  • Renting
  • Buying
  • Selling
  • Realtors

Support

  • Help Center
  • Contact Us
  • Terms & Conditions
  • Privacy Policy

Topfind Realty, DRE # 02240815, is a licensed real estate broker in California. Topfind Realty pledges to support the Fair Housing Act and adhere to Equal Housing Opportunity laws.

Copyright © 2026 Topfind Realty. All Rights Reserved.