Topfind Realty
Renting

Search Rentals

Houses for RentTownhomes for RentCondos for RentView All Rentals →

Renting Resources

Why Rent With UsRenter GuideRent vs Buy Calculator

Renter Articles

How to Negotiate RentUnderstanding Your LeaseMoving Checklist for Renters
Buying

Search Homes

Houses for SaleTownhomes for SaleCondos for SaleView All Homes →

Buying Resources

Why Buy With UsBuyer GuideAffordability CalculatorInvestment CalculatorProperty Tax Calculator

Buyer Articles

Master Your New Home BudgetBeat Moving StressPacking Secrets
Selling

Selling Tools

Home ValuationFind a Seller's Agent

Selling Resources

Why Sell With UsSeller GuideNet Sheet CalcHELOC Calculator

Seller Articles

Strategic PricingDownsizing Tips
Mortgage Rates

Today's Rates

Mortgage RatesRefinance RatesLoan ComparisonHELOC Calculator

Mortgage Resources

Understanding Mortgage RatesFirst-Time Homebuyer GuideWhen to Refinance Your Mortgage
Realtors
Topfind
Houses for RentTownhomes for RentCondos for RentView All Rentals →
Why Rent With UsRenter GuideRent vs Buy Calculator
How to Negotiate RentUnderstanding Your LeaseMoving Checklist for Renters
Houses for SaleTownhomes for SaleCondos for SaleView All Homes →
Why Buy With UsBuyer GuideAffordability CalculatorInvestment CalculatorProperty Tax Calculator
Master Your New Home BudgetBeat Moving StressPacking Secrets
Home ValuationFind a Seller's Agent
Why Sell With UsSeller GuideNet Sheet CalcHELOC Calculator
Strategic PricingDownsizing Tips
Mortgage RatesRefinance RatesLoan ComparisonHELOC Calculator
Understanding Mortgage RatesFirst-Time Homebuyer GuideWhen to Refinance Your Mortgage
groupRealtorsinfoAbout Us
Continue with Google
Sign InSign Up
Topfind Realty
Renting

Search Rentals

Houses for RentTownhomes for RentCondos for RentView All Rentals →

Renting Resources

Why Rent With UsRenter GuideRent vs Buy Calculator

Renter Articles

How to Negotiate RentUnderstanding Your LeaseMoving Checklist for Renters
Buying

Search Homes

Houses for SaleTownhomes for SaleCondos for SaleView All Homes →

Buying Resources

Why Buy With UsBuyer GuideAffordability CalculatorInvestment CalculatorProperty Tax Calculator

Buyer Articles

Master Your New Home BudgetBeat Moving StressPacking Secrets
Selling

Selling Tools

Home ValuationFind a Seller's Agent

Selling Resources

Why Sell With UsSeller GuideNet Sheet CalcHELOC Calculator

Seller Articles

Strategic PricingDownsizing Tips
Mortgage Rates

Today's Rates

Mortgage RatesRefinance RatesLoan ComparisonHELOC Calculator

Mortgage Resources

Understanding Mortgage RatesFirst-Time Homebuyer GuideWhen to Refinance Your Mortgage
Realtors
Topfind
Houses for RentTownhomes for RentCondos for RentView All Rentals →
Why Rent With UsRenter GuideRent vs Buy Calculator
How to Negotiate RentUnderstanding Your LeaseMoving Checklist for Renters
Houses for SaleTownhomes for SaleCondos for SaleView All Homes →
Why Buy With UsBuyer GuideAffordability CalculatorInvestment CalculatorProperty Tax Calculator
Master Your New Home BudgetBeat Moving StressPacking Secrets
Home ValuationFind a Seller's Agent
Why Sell With UsSeller GuideNet Sheet CalcHELOC Calculator
Strategic PricingDownsizing Tips
Mortgage RatesRefinance RatesLoan ComparisonHELOC Calculator
Understanding Mortgage RatesFirst-Time Homebuyer GuideWhen to Refinance Your Mortgage
groupRealtorsinfoAbout Us
Continue with Google
Sign InSign Up
Real Estate/CA/Oceanside/5544 Papagallo Drive (Sold)
view_in_arVirtual Tour
Main
SOLD
SoldClosed on July 2, 2026
$1,901,725
Sold Price

5544 Papagallo Drive, Oceanside, CA 92057

bed
5
Bedrooms
bathtub
8
Bathrooms
square_foot
6,558
Square Feet

About this home

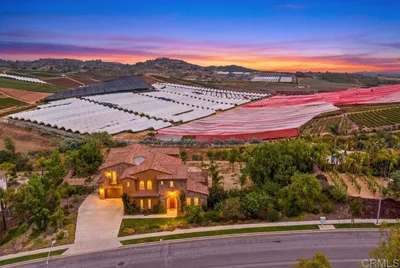
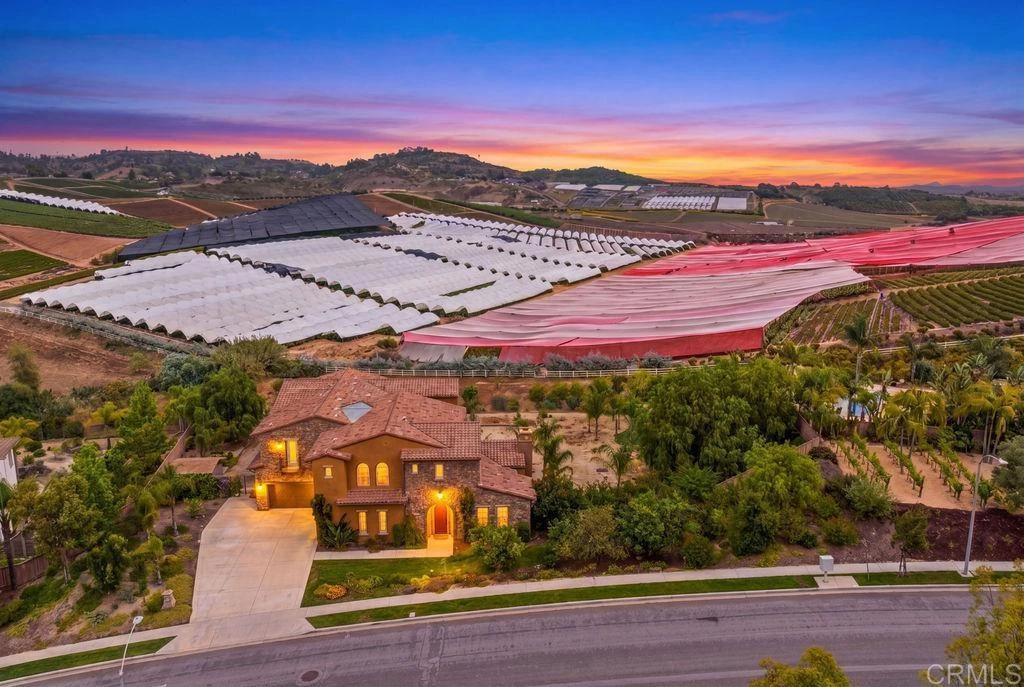
PANORAMIC VIEWS * DOWNSTAIRS SUITE * 4 CAR GARAGE * 1.46 ACRE LOT * Set within the exclusive enclave of Buckingham at Wilmont Ranch, adjacent to Arrowood Golf Course in North Oceanside, this Tuscan-inspired estate offers a rare blend of scale, privacy, and timeless design. Spanning 6,558 square feet, the home is thoughtfully designed for both refined entertaining and multi-generational living. A dramatic formal entry with sweeping staircase and soaring ceilings introduces expansive living and dining spaces with coffered ceilings and abundant natural light. Twelve-foot ceilings enhance the home’s open, airy feel. The kitchen features an oversized granite island, furniture-grade cabinetry, walk-in pantry, and additional storage ideal for a wine room. The flexible floor plan includes a private downstairs ensuite bedroom, dedicated office (optional sixth bedroom), and two powder rooms. Upstairs, a spacious loft is complemented by 4 secondary bedrooms, each with ensuite baths and walk-in closets. The primary suite offers a private sitting area, scenic hillside views, dual walk-in closets and a primary bathroom perfect for sharing with 2 toilets, dual sinks, a jetted soaking tub, walk-in shower and vanity space. Positioned on an elevated 1.46-acre lot, the property provides exceptional privacy with no rear neighbors - only tranquil nursery greenery and rolling vistas. The expansive backyard is a blank canvas with ample space for a pool, ADU, or custom outdoor retreat. Mature fruit trees include apple varieties, citrus, fig, pomegranate, pear, loquat, longan, apricot, and Japanese plum. Additional features include a 4-car garage, 4-zone HVAC, new water heater, new carpeting, and an upstairs laundry room with built-in cabinetry. Reside near Arrowood Golf Course offering 18 holes, driving range, Toptracer, pickleball, Fairways Bar & Grill, and year-round community events. No Mello-Roos and a low HOA make this a strong value!

infoProperty Facts

bed

Bedrooms

5

bathtub

Bathrooms

8

square_foot

Square Feet

6,558

landscape

Lot Size

63,598 sqft

calendar_month

Year Built

2009

home_work

Property Type

Single Family Residence

timer

Days on Market

14

payments

HOA Fee

$126/mo

garage

Garage Total

4

fingerprint

MLS #

NDP2604209

chairInterior Details

General Interior

Interior Features

Bedroom On Main Level, Entrance Foyer, Loft, Primary Suite, Walk In Pantry, Walk In Closets

Flooring

Carpet, Tile

Fireplace

Living Room

Kitchen & Appliances

Laundry

Laundry Room, Upper Level

Bed & Bath

Main Level Master

Yes

Climate Control

Cooling

Central Air

Heating

Forced Air

deckExterior & Lot

Building & Construction

Roof

Tile

Nearby Schools

RatingSchool NameGradesDistance
9
Bonsall West Elementary
Elementary School
P-61.3 mi
6
Del Rio Stem Academy
Elementary School
K-51.9 mi
9
Mission Vista High
High School
9-122.1 mi
7
Libby Elementary
Elementary School
K-52.4 mi
N/A
Peppertree Montessori
Private School
K-122.6 mi

Convenience Score

Topfind Realty

This Home is Sold

Curious what your home is worth? Get a free valuation.

call
(800)-330-9306Available 9AM - 6PM

Similar Homes You Might Like

Based on price, location, and features
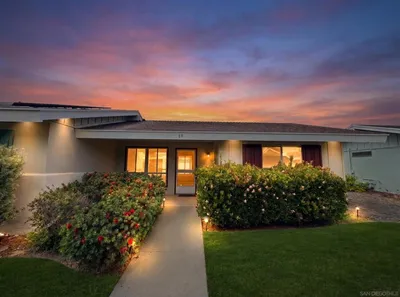
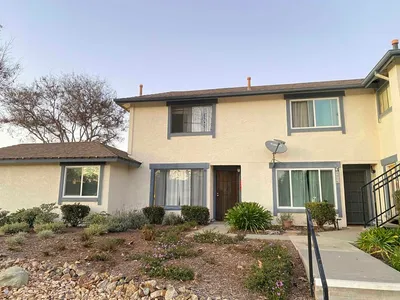
3760 S Vista Campana 69
VIRTUAL TOUR

$335,000

FOR SALE

3760 S Vista Campana 69, Oceanside, CA 92057

1 beds · 1 baths · 660 sqft

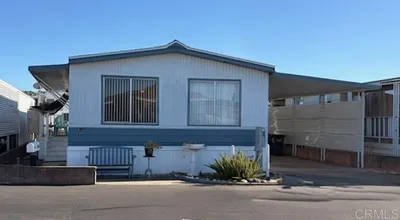
615 Fredricks Avenue 161
VIRTUAL TOUR

$400,000

FOR SALE

615 Fredricks Avenue 161, Oceanside, CA 92058

2 beds · 2 baths · 987 sqft

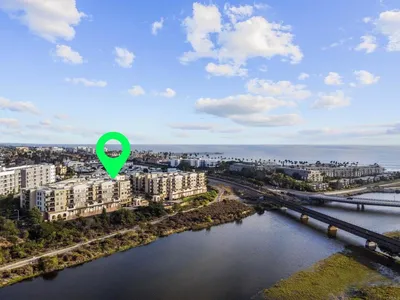
3504 Paseo De Los Americanos 67
3D TOUR

$569,000

FOR SALE

3504 Paseo De Los Americanos 67, Oceanside, CA 92056

2 beds · 2 baths · 1,093 sqft

3660 Vista Campana N 16
VIRTUAL TOUR

$349,900

FOR SALE

3660 Vista Campana N 16, Oceanside, CA 92057

2 beds · 1 baths · 906 sqft

1211 Kelly
VIRTUAL TOUR

$1,990,000

FOR SALE

1211 Kelly, Oceanside, CA 92054

4 beds · 4 baths · 2,200 sqft

615 Fredricks Ave 142
VIRTUAL TOUR

$410,000

FOR SALE

615 Fredricks Ave 142, Oceanside, CA 92058

2 beds · 2 baths · 987 sqft

3577 Winslow Rd
VIDEO TOUR

$1,400,000

FOR SALE

3577 Winslow Rd, Oceanside, CA 92056

5 beds · 4 baths · 2,455 sqft

221 Stage Coach Road
VIRTUAL TOUR

$579,000

FOR SALE

221 Stage Coach Road, Oceanside, CA 92057

3 beds · 2 baths · 1,486 sqft

Recently Sold

5544 Papagallo Drive
VIRTUAL TOUR

$1,901,725

SOLD

5544 Papagallo Drive, Oceanside, CA 92057

5 beds · 8 baths · 6,558 sqft

1806 Stewart St
VIRTUAL TOUR

$1,355,000

SOLD

1806 Stewart St, Oceanside, CA 92054

4 beds · 3 baths · 2,070 sqft

3524 Paseo De Los Americanos 105
VIRTUAL TOUR

$400,000

SOLD

3524 Paseo De Los Americanos 105, Oceanside, CA 92056

1 beds · 1 baths · 744 sqft

3808 Vista Campana S 22
VIRTUAL TOUR

$365,000

SOLD

3808 Vista Campana S 22, Oceanside, CA 92057

1 beds · 1 baths · 1,015 sqft

1931 S Pacific Street
VIDEO TOUR

$7,300,000

SOLD

1931 S Pacific Street, Oceanside, CA 92054

7 beds · 6 baths · 6,747 sqft

3424 Del Este Way
VIRTUAL TOUR

$390,000

SOLD

3424 Del Este Way, Oceanside, CA 92056

2 beds · 2 baths · 1,280 sqft

106 Pheasant Lane 106
VIRTUAL TOUR

$179,765

SOLD

106 Pheasant Lane 106, Oceanside, CA 92057

2 beds · 2 baths · 960 sqft

1019 Costa Pacifica
VIRTUAL TOUR

$950,000

SOLD

1019 Costa Pacifica, Oceanside, CA 92054

2 beds · 2 baths · 1,225 sqft

Topfind Realty

Company

  • About Us
  • Careers
  • Articles
  • Home Estimate

Explore

  • Renting
  • Buying
  • Selling
  • Realtors

Support

  • Help Center
  • Contact Us
  • Terms & Conditions
  • Privacy Policy

Topfind Realty, DRE # 02240815, is a licensed real estate broker in California. Topfind Realty pledges to support the Fair Housing Act and adhere to Equal Housing Opportunity laws.

Copyright © 2026 Topfind Realty. All Rights Reserved.