Topfind Realty
Renting

Search Rentals

Houses for RentTownhomes for RentCondos for RentView All Rentals →

Renting Resources

Why Rent With UsRenter GuideRent vs Buy Calculator

Renter Articles

How to Negotiate RentUnderstanding Your LeaseMoving Checklist for Renters
Buying

Search Homes

Houses for SaleTownhomes for SaleCondos for SaleView All Homes →

Buying Resources

Why Buy With UsBuyer GuideAffordability CalculatorInvestment CalculatorProperty Tax Calculator

Buyer Articles

Master Your New Home BudgetBeat Moving StressPacking Secrets
Selling

Selling Tools

Home ValuationFind a Seller's Agent

Selling Resources

Why Sell With UsSeller GuideNet Sheet CalcHELOC Calculator

Seller Articles

Strategic PricingDownsizing Tips
Mortgage Rates

Today's Rates

Mortgage RatesRefinance RatesLoan ComparisonHELOC Calculator

Mortgage Resources

Understanding Mortgage RatesFirst-Time Homebuyer GuideWhen to Refinance Your Mortgage
Realtors
Topfind
Houses for RentTownhomes for RentCondos for RentView All Rentals →
Why Rent With UsRenter GuideRent vs Buy Calculator
How to Negotiate RentUnderstanding Your LeaseMoving Checklist for Renters
Houses for SaleTownhomes for SaleCondos for SaleView All Homes →
Why Buy With UsBuyer GuideAffordability CalculatorInvestment CalculatorProperty Tax Calculator
Master Your New Home BudgetBeat Moving StressPacking Secrets
Home ValuationFind a Seller's Agent
Why Sell With UsSeller GuideNet Sheet CalcHELOC Calculator
Strategic PricingDownsizing Tips
Mortgage RatesRefinance RatesLoan ComparisonHELOC Calculator
Understanding Mortgage RatesFirst-Time Homebuyer GuideWhen to Refinance Your Mortgage
groupRealtorsinfoAbout Us
Continue with Google
Sign InSign Up
Topfind Realty
Renting

Search Rentals

Houses for RentTownhomes for RentCondos for RentView All Rentals →

Renting Resources

Why Rent With UsRenter GuideRent vs Buy Calculator

Renter Articles

How to Negotiate RentUnderstanding Your LeaseMoving Checklist for Renters
Buying

Search Homes

Houses for SaleTownhomes for SaleCondos for SaleView All Homes →

Buying Resources

Why Buy With UsBuyer GuideAffordability CalculatorInvestment CalculatorProperty Tax Calculator

Buyer Articles

Master Your New Home BudgetBeat Moving StressPacking Secrets
Selling

Selling Tools

Home ValuationFind a Seller's Agent

Selling Resources

Why Sell With UsSeller GuideNet Sheet CalcHELOC Calculator

Seller Articles

Strategic PricingDownsizing Tips
Mortgage Rates

Today's Rates

Mortgage RatesRefinance RatesLoan ComparisonHELOC Calculator

Mortgage Resources

Understanding Mortgage RatesFirst-Time Homebuyer GuideWhen to Refinance Your Mortgage
Realtors
Topfind
Houses for RentTownhomes for RentCondos for RentView All Rentals →
Why Rent With UsRenter GuideRent vs Buy Calculator
How to Negotiate RentUnderstanding Your LeaseMoving Checklist for Renters
Houses for SaleTownhomes for SaleCondos for SaleView All Homes →
Why Buy With UsBuyer GuideAffordability CalculatorInvestment CalculatorProperty Tax Calculator
Master Your New Home BudgetBeat Moving StressPacking Secrets
Home ValuationFind a Seller's Agent
Why Sell With UsSeller GuideNet Sheet CalcHELOC Calculator
Strategic PricingDownsizing Tips
Mortgage RatesRefinance RatesLoan ComparisonHELOC Calculator
Understanding Mortgage RatesFirst-Time Homebuyer GuideWhen to Refinance Your Mortgage
groupRealtorsinfoAbout Us
Continue with Google
Sign InSign Up
Real Estate/CA/Ontario/1031 S Palmetto Avenue A2 (Sold)
3d_rotation3D Tour
Main
SOLD
SoldClosed on May 13, 2026
$440,000
Sold Price

1031 S Palmetto Avenue A2, Ontario, CA 91762

bed
2
Bedrooms
bathtub
2
Bathrooms
square_foot
960
Square Feet

About this home

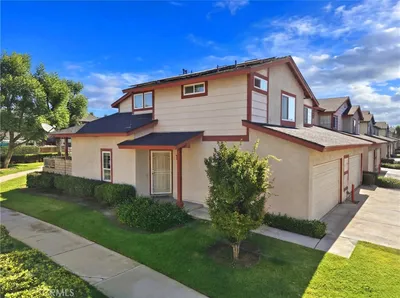
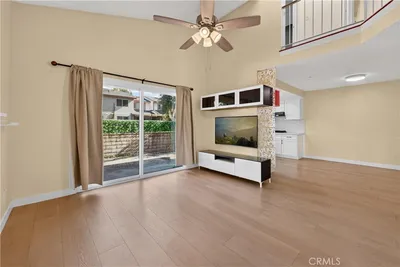
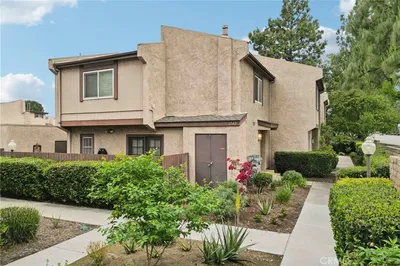
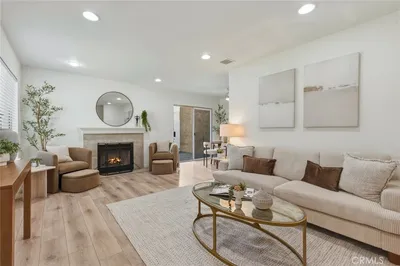
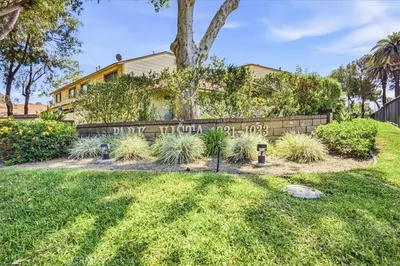
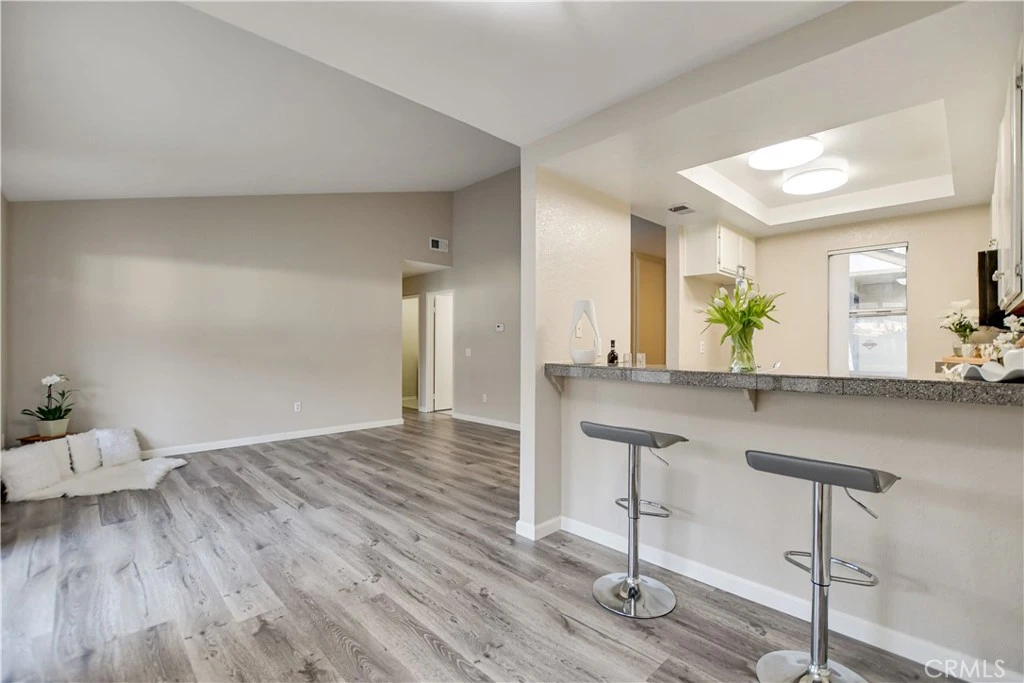
A rare opportunity awaits in the highly desirable Park Vista community, offering one of the most sought-after locations in Ontario. This inviting home is conveniently located just minutes from local shopping centers, dining, and everyday essentials. Ideally located near Freeways 60 and 10, commuting is a breeze. The property includes a covered carport space and a covered single-car garage, both conveniently located nearby. Imagine creating lasting memories while enjoying the community’s pool and spa amenities, or unwinding on your private outdoor patio, the perfect place to relax after a long day. This well-maintained home features updated flooring and newly painted interiors, adding to its overall charm and move-in-ready appeal. As you step through the front door, you’re welcomed by high ceilings and an open floor plan that seamlessly connects the living and dining areas to the kitchen. The home also includes indoor laundry for added convenience. With no neighbors above or below, privacy and comfort are truly maximized. Don’t miss this incredible opportunity to own such a welcoming home. Join me and my team at our open house and see for yourself everything about this beautiful property.

infoProperty Facts

bed

Bedrooms

2

bathtub

Bathrooms

2

square_foot

Square Feet

960

landscape

Lot Size

1,012 sqft

calendar_month

Year Built

1982

home_work

Property Type

Condominium

timer

Days on Market

72

payments

HOA Fee

$460/mo

garage

Garage Total

1

fingerprint

MLS #

CV26020070

chairInterior Details

General Interior

Interior Features

Breakfast Bar, Cathedral Ceilings, Separate Formal Dining Room, Open Floorplan, Tile Counters, All Bedrooms Down, Bedroom On Main Level, Main Level Primary, Walk In Closets

Flooring

Laminate

Accessibility

No Stairs, Parking, Accessible Doors

Kitchen & Appliances

Appliances

Dishwasher, Gas Cooktop, Microwave, Water Heater, Dryer, Washer

Laundry

Inside, Laundry Closet

Bed & Bath

Main Level Master

Yes

Climate Control

Cooling

Central Air

Heating

Central

deckExterior & Lot

Building & Construction

Patio & Porch

Covered, Patio, Porch

Fencing

Vinyl

Security

Carbon Monoxide Detectors, Smoke Detectors

Construction

Drywall, Concrete, Stucco

Roof

Composition, Shingle

Nearby Schools

RatingSchool NameGradesDistance
7
Oaks Middle
Middle School
7-80.4 mi
7
Vista Grande Elementary
Elementary School
K-60.8 mi
7
Ontario High
High School
9-120.8 mi
5
Richard Haynes Elementary
Elementary School
P-60.9 mi
N/A
Mount Zion Christian School
Private School
K-120.9 mi

Convenience Score

Topfind Realty

This Home is Sold

Curious what your home is worth? Get a free valuation.

call
(800)-330-9306Available 9AM - 6PM

Similar Homes You Might Like

Based on price, location, and features
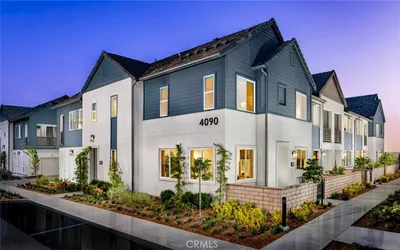
4154 S S. Wildflax Paseo 112
3D TOUR

$450,616

FOR SALE

4154 S S. Wildflax Paseo 112, Ontario, CA 91761

1 beds · 2 baths · 993 sqft

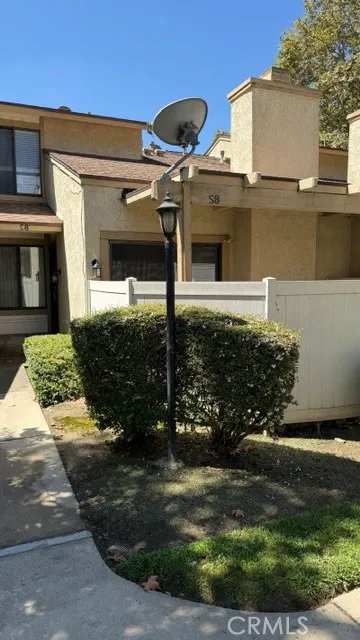
1031 S Palmetto S8
OPEN AUG 22, 12AM - 2:30AM
VIDEO TOUR

$459,000

FOR SALE

1031 S Palmetto S8, Ontario, CA 91762

2 beds · 3 baths · 1,107 sqft

941 S Mountain

$414,800

FOR SALE

941 S Mountain, Ontario, CA 91762

2 beds · 1 baths · 1,092 sqft

2708 S Montego
NEW 7 HRS AGO
OPEN AUG 22, 5PM - 8PM

$465,000

FOR SALE

2708 S Montego, Ontario, CA 91761

2 beds · 2 baths · 1,087 sqft

3440 E Santa Clara

$505,000

FOR SALE

3440 E Santa Clara, Ontario, CA 91761

2 beds · 3 baths · 1,048 sqft

2712 S Montego unit B
VIRTUAL TOUR

$480,000

FOR SALE

2712 S Montego Unit B, Ontario, CA 91761

2 beds · 2 baths · 1,101 sqft

860 Carlton Privado

$499,000

FOR SALE

860 Carlton Privado, Ontario, CA 91762

2 beds · 3 baths · 1,129 sqft

856 Maitland Privado
NEW 12 HRS AGO

$495,000

FOR SALE

856 Maitland Privado, Ontario, CA 91762

2 beds · 3 baths · 1,129 sqft

Recently Sold

4193 S S. LIMECREST PASEO 43
3D TOUR

$461,607

SOLD

4193 S S. Limecrest Paseo 43, Ontario, CA 91761

1 beds · 2 baths · 993 sqft

1134 W Philadelphia

$395,000

SOLD

1134 W Philadelphia, Ontario, CA 91762

2 beds · 1 baths · 918 sqft

1742 S Mountain Avenue E
3D TOUR

$445,000

SOLD

1742 S Mountain Avenue E, Ontario, CA 91762

2 beds · 2 baths · 1,087 sqft

4192 S S. LIMECREST PASEO 29
3D TOUR

$426,306

SOLD

4192 S S. Limecrest Paseo 29, Ontario, CA 91761

1 beds · 2 baths · 993 sqft

906 S Mountain Avenue C

$442,888

SOLD

906 S Mountain Avenue C, Ontario, CA 91762

2 beds · 2 baths · 960 sqft

1031 S Palmetto Q2

$450,000

SOLD

1031 S Palmetto Q2, Ontario, CA 91762

2 beds · 3 baths · 1,107 sqft

4193 S S. LIMECREST PASEO 56
3D TOUR

$460,257

SOLD

4193 S S. Limecrest Paseo 56, Ontario, CA 91761

1 beds · 2 baths · 993 sqft

1031 S Palmetto Avenue A2
3D TOUR

$440,000

SOLD

1031 S Palmetto Avenue A2, Ontario, CA 91762

2 beds · 2 baths · 960 sqft

Topfind Realty

Company

  • About Us
  • Careers
  • Articles
  • Home Estimate

Explore

  • Renting
  • Buying
  • Selling
  • Realtors

Support

  • Help Center
  • Contact Us
  • Terms & Conditions
  • Privacy Policy

Topfind Realty, DRE # 02240815, is a licensed real estate broker in California. Topfind Realty pledges to support the Fair Housing Act and adhere to Equal Housing Opportunity laws.

Copyright © 2026 Topfind Realty. All Rights Reserved.