Topfind Realty
Renting

Search Rentals

Houses for RentTownhomes for RentCondos for RentView All Rentals →

Renting Resources

Why Rent With UsRenter GuideRent vs Buy Calculator

Renter Articles

How to Negotiate RentUnderstanding Your LeaseMoving Checklist for Renters
Buying

Search Homes

Houses for SaleTownhomes for SaleCondos for SaleView All Homes →

Buying Resources

Why Buy With UsBuyer GuideAffordability CalculatorInvestment CalculatorProperty Tax Calculator

Buyer Articles

Master Your New Home BudgetBeat Moving StressPacking Secrets
Selling

Selling Tools

Home ValuationFind a Seller's Agent

Selling Resources

Why Sell With UsSeller GuideNet Sheet CalcHELOC Calculator

Seller Articles

Strategic PricingDownsizing Tips
Mortgage Rates

Today's Rates

Mortgage RatesRefinance RatesLoan ComparisonHELOC Calculator

Mortgage Resources

Understanding Mortgage RatesFirst-Time Homebuyer GuideWhen to Refinance Your Mortgage
Realtors
Topfind
Houses for RentTownhomes for RentCondos for RentView All Rentals →
Why Rent With UsRenter GuideRent vs Buy Calculator
How to Negotiate RentUnderstanding Your LeaseMoving Checklist for Renters
Houses for SaleTownhomes for SaleCondos for SaleView All Homes →
Why Buy With UsBuyer GuideAffordability CalculatorInvestment CalculatorProperty Tax Calculator
Master Your New Home BudgetBeat Moving StressPacking Secrets
Home ValuationFind a Seller's Agent
Why Sell With UsSeller GuideNet Sheet CalcHELOC Calculator
Strategic PricingDownsizing Tips
Mortgage RatesRefinance RatesLoan ComparisonHELOC Calculator
Understanding Mortgage RatesFirst-Time Homebuyer GuideWhen to Refinance Your Mortgage
groupRealtorsinfoAbout Us
Continue with Google
Sign InSign Up
Topfind Realty
Renting

Search Rentals

Houses for RentTownhomes for RentCondos for RentView All Rentals →

Renting Resources

Why Rent With UsRenter GuideRent vs Buy Calculator

Renter Articles

How to Negotiate RentUnderstanding Your LeaseMoving Checklist for Renters
Buying

Search Homes

Houses for SaleTownhomes for SaleCondos for SaleView All Homes →

Buying Resources

Why Buy With UsBuyer GuideAffordability CalculatorInvestment CalculatorProperty Tax Calculator

Buyer Articles

Master Your New Home BudgetBeat Moving StressPacking Secrets
Selling

Selling Tools

Home ValuationFind a Seller's Agent

Selling Resources

Why Sell With UsSeller GuideNet Sheet CalcHELOC Calculator

Seller Articles

Strategic PricingDownsizing Tips
Mortgage Rates

Today's Rates

Mortgage RatesRefinance RatesLoan ComparisonHELOC Calculator

Mortgage Resources

Understanding Mortgage RatesFirst-Time Homebuyer GuideWhen to Refinance Your Mortgage
Realtors
Topfind
Houses for RentTownhomes for RentCondos for RentView All Rentals →
Why Rent With UsRenter GuideRent vs Buy Calculator
How to Negotiate RentUnderstanding Your LeaseMoving Checklist for Renters
Houses for SaleTownhomes for SaleCondos for SaleView All Homes →
Why Buy With UsBuyer GuideAffordability CalculatorInvestment CalculatorProperty Tax Calculator
Master Your New Home BudgetBeat Moving StressPacking Secrets
Home ValuationFind a Seller's Agent
Why Sell With UsSeller GuideNet Sheet CalcHELOC Calculator
Strategic PricingDownsizing Tips
Mortgage RatesRefinance RatesLoan ComparisonHELOC Calculator
Understanding Mortgage RatesFirst-Time Homebuyer GuideWhen to Refinance Your Mortgage
groupRealtorsinfoAbout Us
Continue with Google
Sign InSign Up
Real Estate/CA/Ontario/1549 Oaks (Sold)
Main
SOLD
Sold
$910,000
Sold Price

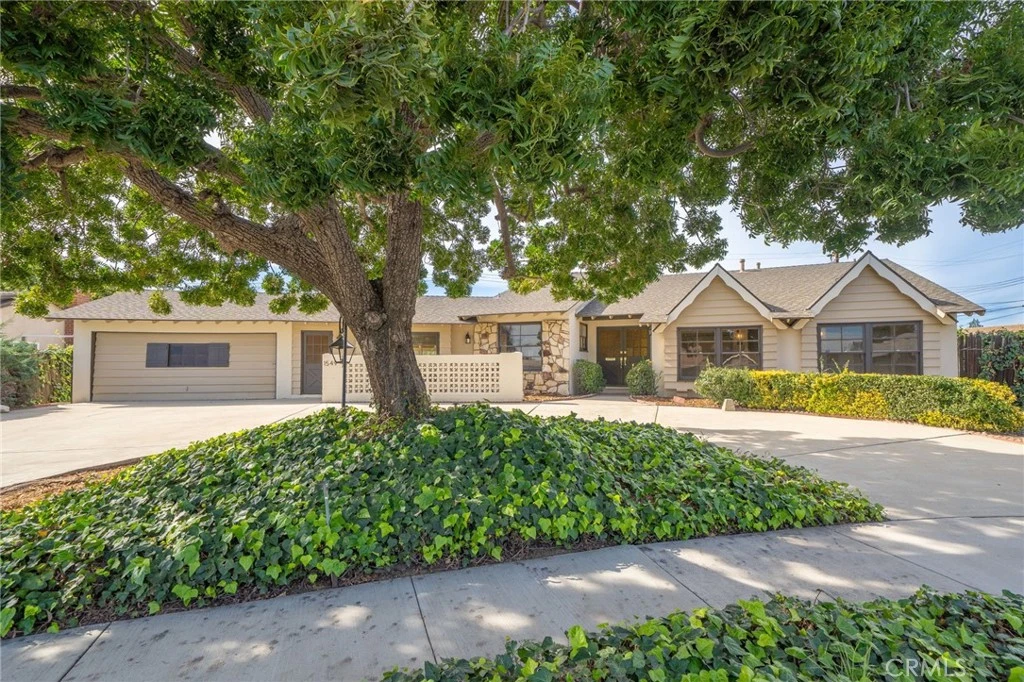
1549 Oaks, Ontario, CA 91762

bed
4
Bedrooms
bathtub
4
Bathrooms
square_foot
2,556
Square Feet

About this home

Welcome to this completely remodeled mid century modern home, perfectly situated on a quiet cul-de-sac in one of Ontario’s most desirable neighborhoods. Offering 2,556 sqft of living space with 4 bedrooms, 3.25 bathrooms and your very own BAR, this residence blends timeless architectural character with thoughtfully curated, design-forward finishes. From the moment you arrive, the CIRCLE DRIVEWAY, stunning trees and classic rooflines set the tone. Inside, you’re greeted by warm wood flooring, a cool original half wall of book cases, and stunning fireplaces that anchor the living spaces. The design embraces authentic mid century modern style, featuring rich wood tones, earthy greens, deep rust accents, terrazzo flooring, warm brass fixtures, and statement lighting that create a cohesive and elevated aesthetic throughout. The fully remodeled kitchen is both functional and beautiful, featuring custom hazelnut cabinetry, leathered quartz countertops, terrazzo floor tile, custom backsplash, designer hardware, and high-end appliances. It flows seamlessly into the dining and living areas, making it ideal for everyday living and effortless entertaining. A standout feature of the home is the expansive entertainment room complete with a built-in bar, urinal stall, vaulted ceilings, a cozy fireplace and exposed beams. With walls of sliding glass doors overlooking the backyard, this flexible space is perfect for hosting gatherings, creating a game room, or exploring the potential for a Jr. ADU for multi-generational living or added income opportunities. The primary suite carries the funky midcentury theme and includes a walk in closet, a reading nook and an ensuite bathroom with a walk in shower dressed with designer maroon tile. The 3 secondary bedrooms are generously sized, feature beautiful hardwood floors, good-sized closets, and ceiling fans. All bathrooms have been remodeled with custom vanities, bold tile selections, and carefully selected finishes that continue the mid century theme. Step outside to a spacious backyard with a large covered patio, offering plenty of room to relax and entertain. BRAND NEW HVAC, BRAND NEW WINDOWS, a newer roof, custom lighting throughout and the list goes on! Conveniently located near Montclair Place, Costco, Target, Bullwinkles, and Regal Movie Theatre, you’ll enjoy shopping, dining, and entertainment just minutes away. This is more than a remodel, it’s a true mid century modern experience.

infoProperty Facts

bed

Bedrooms

4

bathtub

Bathrooms

4

square_foot

Square Feet

2,556

landscape

Lot Size

13,098 sqft

calendar_month

Year Built

1957

home_work

Property Type

Single Family Residence

timer

Days on Market

34

payments

HOA Fee

N/A

garage

Garage Total

2

fingerprint

MLS #

CV26040651

chairInterior Details

General Interior

Interior Features

Beamed Ceilings, Wet Bar, Ceiling Fans, Separate Formal Dining Room, Open Floorplan, Quartz Counters, Recessed Lighting, Bar, All Bedrooms Down, Walk In Closets

Flooring

Carpet, Tile, Wood

Fireplace

Bonus Room, Gas, Gas Starter, Living Room

Accessibility

No Stairs

Kitchen & Appliances

Appliances

Dishwasher, Disposal, Gas Range, Range Hood, Water Heater

Laundry

Washer Hookup, Gas Dryer Hookup, Inside

Bed & Bath

Main Level Master

Yes

Climate Control

Cooling

Central Air

Heating

Central

deckExterior & Lot

Building & Construction

Patio & Porch

Concrete, Covered, Patio

Fencing

Wood

Security

Carbon Monoxide Detectors, Smoke Detectors

Construction

Drywall, Frame, Plaster, Stucco, Wood Siding

Foundation

Raised

Roof

Shingle

Direction Faced

East

Nearby Schools

RatingSchool NameGradesDistance
6
El Camino Elementary
Elementary School
P-60.4 mi
1
Hillside High
High School
10-120.7 mi
8
Buena Vista Arts-Integrated
Elementary School
K-60.7 mi
4
Citrus Elementary
Elementary School
K-60.8 mi
7
Elderberry Elementary
Elementary School
K-60.8 mi

Convenience Score

Topfind Realty

This Home is Sold

Curious what your home is worth? Get a free valuation.

call
(800)-330-9306Available 9AM - 6PM

Similar Homes You Might Like

Based on price, location, and features
2847 S Holmes

$920,000

FOR SALE

2847 S Holmes, Ontario, CA 91761

4 beds · 3 baths · 2,686 sqft

3661 S Nexa Paseo

$725,000

FOR SALE

3661 S Nexa Paseo, Ontario, CA 91761

4 beds · 3 baths · 2,133 sqft

2972 E Calgary Street
3D TOUR

$799,990

FOR SALE

2972 E Calgary Street, Ontario, CA 91761

4 beds · 3 baths · 2,365 sqft

1152 N Tribune Privado

$680,000

FOR SALE

1152 N Tribune Privado, Ontario, CA 91764

4 beds · 3 baths · 2,256 sqft

3256 Floral Paseo

$838,990

FOR SALE

3256 Floral Paseo, Ontario, CA 91761

5 beds · 3 baths · 2,376 sqft

4252 S Heather Privado

$699,000

FOR SALE

4252 S Heather Privado, Ontario, CA 91761

4 beds · 3 baths · 2,053 sqft

3170 E Chip Smith Way
VIRTUAL TOUR

$698,000

FOR SALE

3170 E Chip Smith Way, Ontario, CA 91762

4 beds · 3 baths · 2,179 sqft

2684 E Towhee
VIRTUAL TOUR

$839,000

FOR SALE

2684 E Towhee, Ontario, CA 91761

5 beds · 3 baths · 2,791 sqft

Recently Sold

3656 Basanite

$739,999

SOLD

3656 Basanite, Ontario, CA 91761

4 beds · 3 baths · 2,067 sqft

2796 E Big Range
3D TOUR

$882,000

SOLD

2796 E Big Range, Ontario, CA 91761

5 beds · 3 baths · 2,954 sqft

3425 East Moonstone Drive
3D TOUR

$730,000

SOLD

3425 East Moonstone Drive, Ontario, CA 91761

3 beds · 3 baths · 2,075 sqft

2648 E Tatum Lane
3D TOUR

$935,000

SOLD

2648 E Tatum Lane, Ontario, CA 91762

4 beds · 4 baths · 2,810 sqft

3109 E Black Horse Drive
VIDEO TOUR

$840,000

SOLD

3109 E Black Horse Drive, Ontario, CA 91761

4 beds · 3 baths · 2,298 sqft

5082 S Heritage Paseo

$755,000

SOLD

5082 S Heritage Paseo, Ontario, CA 91762

4 beds · 3 baths · 2,479 sqft

3443 East Moonstone Drive
3D TOUR

$724,990

SOLD

3443 East Moonstone Drive, Ontario, CA 91761

3 beds · 3 baths · 2,075 sqft

2662 E Penelope
VIRTUAL TOUR

$800,000

SOLD

2662 E Penelope, Ontario, CA 91762

5 beds · 3 baths · 2,339 sqft

Topfind Realty

Company

  • About Us
  • Careers
  • Articles
  • Home Estimate

Explore

  • Renting
  • Buying
  • Selling
  • Realtors

Support

  • Help Center
  • Contact Us
  • Terms & Conditions
  • Privacy Policy

Topfind Realty, DRE # 02240815, is a licensed real estate broker in California. Topfind Realty pledges to support the Fair Housing Act and adhere to Equal Housing Opportunity laws.

Copyright © 2026 Topfind Realty. All Rights Reserved.