Topfind Realty
Renting

Search Rentals

Houses for RentTownhomes for RentCondos for RentView All Rentals →

Renting Resources

Why Rent With UsRenter GuideRent vs Buy Calculator

Renter Articles

How to Negotiate RentUnderstanding Your LeaseMoving Checklist for Renters
Buying

Search Homes

Houses for SaleTownhomes for SaleCondos for SaleView All Homes →

Buying Resources

Why Buy With UsBuyer GuideAffordability CalculatorInvestment CalculatorProperty Tax Calculator

Buyer Articles

Master Your New Home BudgetBeat Moving StressPacking Secrets
Selling

Selling Tools

Home ValuationFind a Seller's Agent

Selling Resources

Why Sell With UsSeller GuideNet Sheet CalcHELOC Calculator

Seller Articles

Strategic PricingDownsizing Tips
Mortgage Rates

Today's Rates

Mortgage RatesRefinance RatesLoan ComparisonHELOC Calculator

Mortgage Resources

Understanding Mortgage RatesFirst-Time Homebuyer GuideWhen to Refinance Your Mortgage
Realtors
Topfind
Houses for RentTownhomes for RentCondos for RentView All Rentals →
Why Rent With UsRenter GuideRent vs Buy Calculator
How to Negotiate RentUnderstanding Your LeaseMoving Checklist for Renters
Houses for SaleTownhomes for SaleCondos for SaleView All Homes →
Why Buy With UsBuyer GuideAffordability CalculatorInvestment CalculatorProperty Tax Calculator
Master Your New Home BudgetBeat Moving StressPacking Secrets
Home ValuationFind a Seller's Agent
Why Sell With UsSeller GuideNet Sheet CalcHELOC Calculator
Strategic PricingDownsizing Tips
Mortgage RatesRefinance RatesLoan ComparisonHELOC Calculator
Understanding Mortgage RatesFirst-Time Homebuyer GuideWhen to Refinance Your Mortgage
groupRealtorsinfoAbout Us
Continue with Google
Sign InSign Up
Topfind Realty
Renting

Search Rentals

Houses for RentTownhomes for RentCondos for RentView All Rentals →

Renting Resources

Why Rent With UsRenter GuideRent vs Buy Calculator

Renter Articles

How to Negotiate RentUnderstanding Your LeaseMoving Checklist for Renters
Buying

Search Homes

Houses for SaleTownhomes for SaleCondos for SaleView All Homes →

Buying Resources

Why Buy With UsBuyer GuideAffordability CalculatorInvestment CalculatorProperty Tax Calculator

Buyer Articles

Master Your New Home BudgetBeat Moving StressPacking Secrets
Selling

Selling Tools

Home ValuationFind a Seller's Agent

Selling Resources

Why Sell With UsSeller GuideNet Sheet CalcHELOC Calculator

Seller Articles

Strategic PricingDownsizing Tips
Mortgage Rates

Today's Rates

Mortgage RatesRefinance RatesLoan ComparisonHELOC Calculator

Mortgage Resources

Understanding Mortgage RatesFirst-Time Homebuyer GuideWhen to Refinance Your Mortgage
Realtors
Topfind
Houses for RentTownhomes for RentCondos for RentView All Rentals →
Why Rent With UsRenter GuideRent vs Buy Calculator
How to Negotiate RentUnderstanding Your LeaseMoving Checklist for Renters
Houses for SaleTownhomes for SaleCondos for SaleView All Homes →
Why Buy With UsBuyer GuideAffordability CalculatorInvestment CalculatorProperty Tax Calculator
Master Your New Home BudgetBeat Moving StressPacking Secrets
Home ValuationFind a Seller's Agent
Why Sell With UsSeller GuideNet Sheet CalcHELOC Calculator
Strategic PricingDownsizing Tips
Mortgage RatesRefinance RatesLoan ComparisonHELOC Calculator
Understanding Mortgage RatesFirst-Time Homebuyer GuideWhen to Refinance Your Mortgage
groupRealtorsinfoAbout Us
Continue with Google
Sign InSign Up
Real Estate/CA/Ontario/2648 E Tatum Lane (Sold)
3d_rotation3D Tour
Main
SOLD
SoldClosed on May 7, 2026
$935,000
Sold Price

2648 E Tatum Lane, Ontario, CA 91762

bed
4
Bedrooms
bathtub
4
Bathrooms
square_foot
2,810
Square Feet

About this home

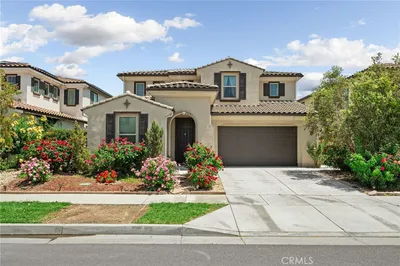
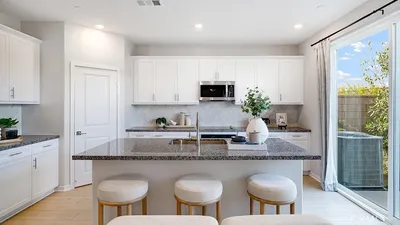
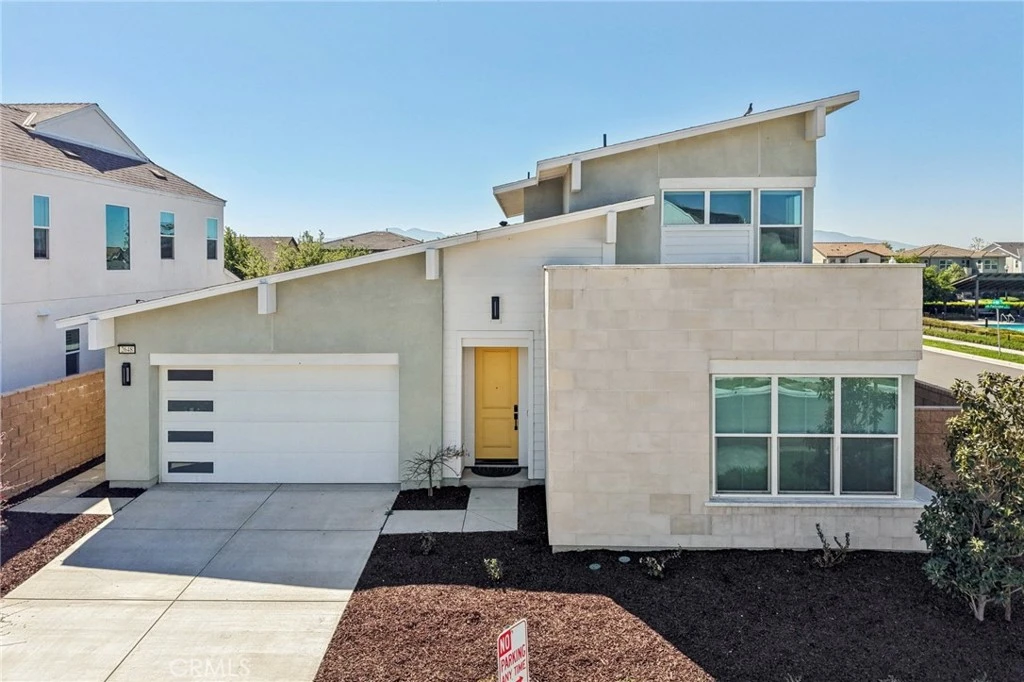
Welcome to this beautiful, newer construction, home built in 2022, located in the desirable Shadetree Community Association. Situated on a prime corner lot, this two-story residence offers exceptional curb appeal and convenient access to community amenities. Inside, you’ll find a bright and open floor plan designed for modern living. The spacious interior features recessed lighting, luxury vinyl flooring throughout the main living areas, and an abundance of natural light. The well-appointed kitchen is a true centerpiece, complete with a large island, quartz countertops, breakfast bar seating, full wall backsplash, and high end stainless steel appliances including the refrigerator, a 8-burner stove, hood, built-in oven, microwave, and dishwasher. It seamlessly opens to the family room/great room, creating an ideal space for entertaining. An additional formal dining room or game room provides flexible living options. The main level includes a generously sized primary suite along with two secondary bedrooms, offering both comfort and convenience. There is also a laundry room with included washer and dryer! Upstairs, you’ll find a large bonus loft and a 4th bedroom, perfect for guests, a home office, or additional living space! Step outside to a low-maintenance backyard featuring a covered patio and concrete hardscaping, ready for your personal design vision. Additional highlights include smart home features like the thermostat, doorbell, lock, Owned Solar Panels for energy efficiency, the whole home is also ethernet ready, and there is an attached two-car garage! Residents of the Shade Tree community enjoy access to a sparkling pool and spa, along with a prime location close to schools, shopping, dining, and more. This home truly combines style, comfort, and convenience, don’t miss this opportunity!

infoProperty Facts

bed

Bedrooms

4

bathtub

Bathrooms

4

square_foot

Square Feet

2,810

landscape

Lot Size

5,126 sqft

calendar_month

Year Built

2022

home_work

Property Type

Single Family Residence

timer

Days on Market

14

payments

HOA Fee

$168/mo

garage

Garage Total

2

fingerprint

MLS #

IG26061280

chairInterior Details

General Interior

Interior Features

Breakfast Bar, Built In Features, Separate Formal Dining Room, High Ceilings, Open Floorplan, Pantry, Quartz Counters, Recessed Lighting, See Remarks, Storage, Wired For Data, Bedroom On Main Level, Loft, Main Level Primary, Primary Suite, Walk In Pantry, Walk In Closets

Flooring

Carpet, Tile, Vinyl

Accessibility

Safe Emergency Egress From Home

Kitchen & Appliances

Appliances

Built In Range, Convection Oven, Dishwasher, Gas Cooktop, Gas Oven, Gas Range, Microwave, Refrigerator, Range Hood, Tankless Water Heater, Water To Refrigerator, Dryer, Washer

Laundry

Washer Hookup, Gas Dryer Hookup, Inside, Laundry Room

Bed & Bath

Main Level Master

Yes

Climate Control

Cooling

Central Air, Dual, High Efficiency, Heat Pump, Zoned

Heating

Central, High Efficiency, Heat Pump

deckExterior & Lot

Building & Construction

Patio & Porch

Patio

Fencing

Block, New Condition, Stone

Roof

Composition

Nearby Schools

RatingSchool NameGradesDistance
9
Park View Elementary
Elementary School
K-60.5 mi
9
Rosa Parks Elementary
Elementary School
K-61.6 mi
9
Dr. Augustine Ramirez Intermediate
Middle School
7-81.7 mi
6
Ranch View Elementary
Elementary School
K-61.9 mi
8
Harada Elementary
Elementary School
K-62.0 mi

Convenience Score

Topfind Realty

This Home is Sold

Curious what your home is worth? Get a free valuation.

call
(800)-330-9306Available 9AM - 6PM

Similar Homes You Might Like

Based on price, location, and features
2847 S Holmes

$920,000

FOR SALE

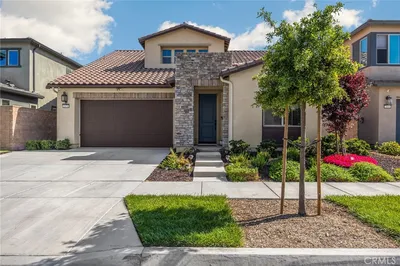
2847 S Holmes, Ontario, CA 91761

4 beds · 3 baths · 2,686 sqft

4665 S Flagstone Avenue

$1,028,888

FOR SALE

4665 S Flagstone Avenue, Ontario, CA 91762

4 beds · 4 baths · 3,124 sqft

2972 E Calgary Street
3D TOUR

$799,990

FOR SALE

2972 E Calgary Street, Ontario, CA 91761

4 beds · 3 baths · 2,365 sqft

1152 N Tribune Privado

$680,000

FOR SALE

1152 N Tribune Privado, Ontario, CA 91764

4 beds · 3 baths · 2,256 sqft

3256 Floral Paseo

$838,990

FOR SALE

3256 Floral Paseo, Ontario, CA 91761

5 beds · 3 baths · 2,376 sqft

2684 E Towhee
VIRTUAL TOUR

$839,000

FOR SALE

2684 E Towhee, Ontario, CA 91761

5 beds · 3 baths · 2,791 sqft

2653 E Scarlett Lane

$960,000

FOR SALE

2653 E Scarlett Lane, Ontario, CA 91762

5 beds · 5 baths · 3,085 sqft

2689 E Towhee

$814,000

FOR SALE

2689 E Towhee, Ontario, CA 91761

4 beds · 3 baths · 2,380 sqft

Recently Sold

2796 E Big Range
3D TOUR

$882,000

SOLD

2796 E Big Range, Ontario, CA 91761

5 beds · 3 baths · 2,954 sqft

2648 E Tatum Lane
3D TOUR

$935,000

SOLD

2648 E Tatum Lane, Ontario, CA 91762

4 beds · 4 baths · 2,810 sqft

3109 E Black Horse Drive
VIDEO TOUR

$840,000

SOLD

3109 E Black Horse Drive, Ontario, CA 91761

4 beds · 3 baths · 2,298 sqft

5082 S Heritage Paseo

$755,000

SOLD

5082 S Heritage Paseo, Ontario, CA 91762

4 beds · 3 baths · 2,479 sqft

2662 E Penelope
VIRTUAL TOUR

$800,000

SOLD

2662 E Penelope, Ontario, CA 91762

5 beds · 3 baths · 2,339 sqft

730 N Via Barolo

$800,000

SOLD

730 N Via Barolo, Ontario, CA 91764

4 beds · 3 baths · 2,777 sqft

2670 E Embry Lane
3D TOUR

$881,000

SOLD

2670 E Embry Lane, Ontario, CA 91762

4 beds · 3 baths · 2,559 sqft

1664 S Elderberry
VIRTUAL TOUR

$1,350,000

SOLD

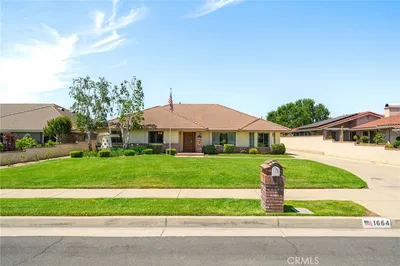
1664 S Elderberry, Ontario, CA 91762

4 beds · 3 baths · 3,080 sqft

Topfind Realty

Company

  • About Us
  • Careers
  • Articles
  • Home Estimate

Explore

  • Renting
  • Buying
  • Selling
  • Realtors

Support

  • Help Center
  • Contact Us
  • Terms & Conditions
  • Privacy Policy

Topfind Realty, DRE # 02240815, is a licensed real estate broker in California. Topfind Realty pledges to support the Fair Housing Act and adhere to Equal Housing Opportunity laws.

Copyright © 2026 Topfind Realty. All Rights Reserved.