Topfind Realty
Renting

Search Rentals

Houses for RentTownhomes for RentCondos for RentView All Rentals →

Renting Resources

Why Rent With UsRenter GuideRent vs Buy Calculator

Renter Articles

How to Negotiate RentUnderstanding Your LeaseMoving Checklist for Renters
Buying

Search Homes

Houses for SaleTownhomes for SaleCondos for SaleView All Homes →

Buying Resources

Why Buy With UsBuyer GuideAffordability CalculatorInvestment CalculatorProperty Tax Calculator

Buyer Articles

Master Your New Home BudgetBeat Moving StressPacking Secrets
Selling

Selling Tools

Home ValuationFind a Seller's Agent

Selling Resources

Why Sell With UsSeller GuideNet Sheet CalcHELOC Calculator

Seller Articles

Strategic PricingDownsizing Tips
Mortgage Rates

Today's Rates

Mortgage RatesRefinance RatesLoan ComparisonHELOC Calculator

Mortgage Resources

Understanding Mortgage RatesFirst-Time Homebuyer GuideWhen to Refinance Your Mortgage
Realtors
Topfind
Houses for RentTownhomes for RentCondos for RentView All Rentals →
Why Rent With UsRenter GuideRent vs Buy Calculator
How to Negotiate RentUnderstanding Your LeaseMoving Checklist for Renters
Houses for SaleTownhomes for SaleCondos for SaleView All Homes →
Why Buy With UsBuyer GuideAffordability CalculatorInvestment CalculatorProperty Tax Calculator
Master Your New Home BudgetBeat Moving StressPacking Secrets
Home ValuationFind a Seller's Agent
Why Sell With UsSeller GuideNet Sheet CalcHELOC Calculator
Strategic PricingDownsizing Tips
Mortgage RatesRefinance RatesLoan ComparisonHELOC Calculator
Understanding Mortgage RatesFirst-Time Homebuyer GuideWhen to Refinance Your Mortgage
groupRealtorsinfoAbout Us
Continue with Google
Sign InSign Up
Topfind Realty
Renting

Search Rentals

Houses for RentTownhomes for RentCondos for RentView All Rentals →

Renting Resources

Why Rent With UsRenter GuideRent vs Buy Calculator

Renter Articles

How to Negotiate RentUnderstanding Your LeaseMoving Checklist for Renters
Buying

Search Homes

Houses for SaleTownhomes for SaleCondos for SaleView All Homes →

Buying Resources

Why Buy With UsBuyer GuideAffordability CalculatorInvestment CalculatorProperty Tax Calculator

Buyer Articles

Master Your New Home BudgetBeat Moving StressPacking Secrets
Selling

Selling Tools

Home ValuationFind a Seller's Agent

Selling Resources

Why Sell With UsSeller GuideNet Sheet CalcHELOC Calculator

Seller Articles

Strategic PricingDownsizing Tips
Mortgage Rates

Today's Rates

Mortgage RatesRefinance RatesLoan ComparisonHELOC Calculator

Mortgage Resources

Understanding Mortgage RatesFirst-Time Homebuyer GuideWhen to Refinance Your Mortgage
Realtors
Topfind
Houses for RentTownhomes for RentCondos for RentView All Rentals →
Why Rent With UsRenter GuideRent vs Buy Calculator
How to Negotiate RentUnderstanding Your LeaseMoving Checklist for Renters
Houses for SaleTownhomes for SaleCondos for SaleView All Homes →
Why Buy With UsBuyer GuideAffordability CalculatorInvestment CalculatorProperty Tax Calculator
Master Your New Home BudgetBeat Moving StressPacking Secrets
Home ValuationFind a Seller's Agent
Why Sell With UsSeller GuideNet Sheet CalcHELOC Calculator
Strategic PricingDownsizing Tips
Mortgage RatesRefinance RatesLoan ComparisonHELOC Calculator
Understanding Mortgage RatesFirst-Time Homebuyer GuideWhen to Refinance Your Mortgage
groupRealtorsinfoAbout Us
Continue with Google
Sign InSign Up
Real Estate/CA/Ontario/2532 E Harper
Photo 1 of 2532 E Harper
Photo 2 of 2532 E Harper
1 / 20
Main
Interior 1
Interior 2
Interior 3
Interior 4
imagesmode View 20 photos
For Sale
$998,000
Est. $5,589/mo

2532 E Harper, Ontario, CA 91762

bed
5
Bedrooms
bathtub
5
Bathrooms
square_foot
3,427
Sq Ft

About this home

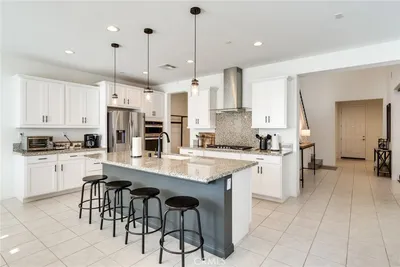
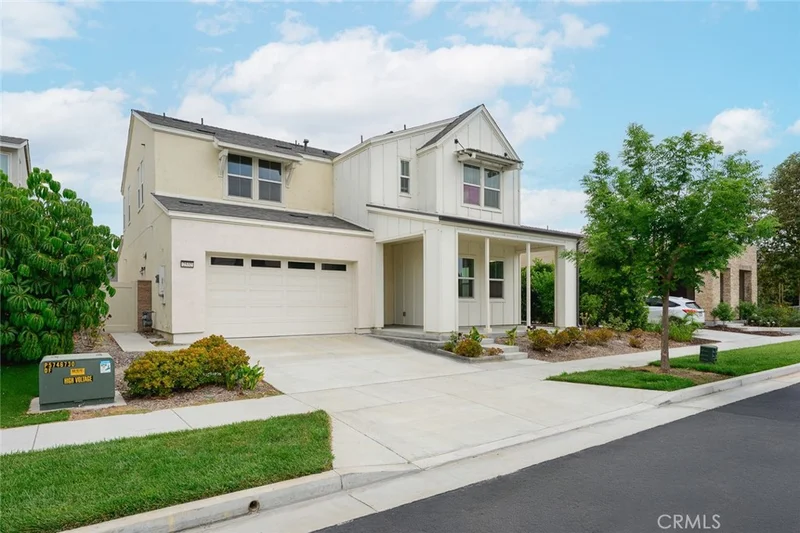
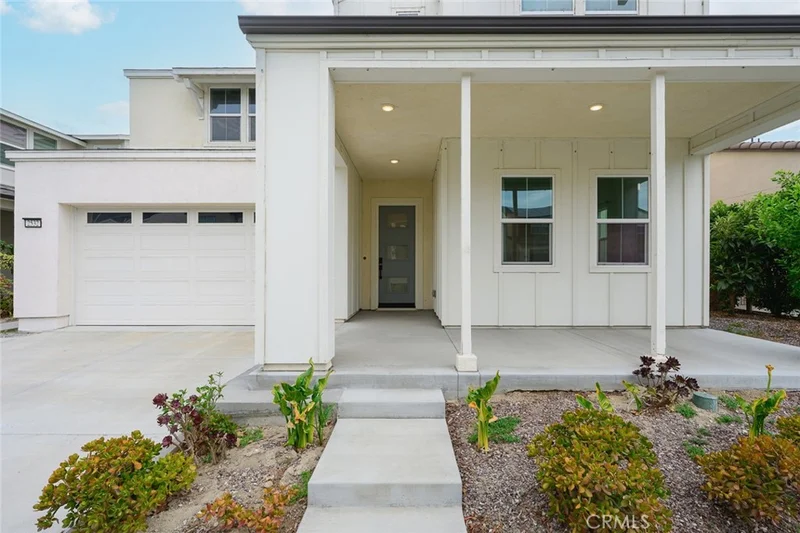
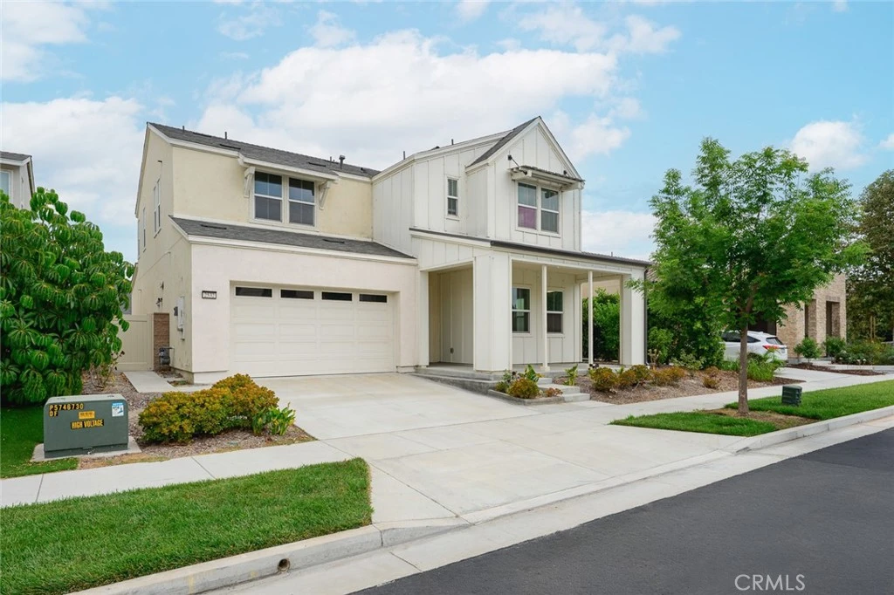
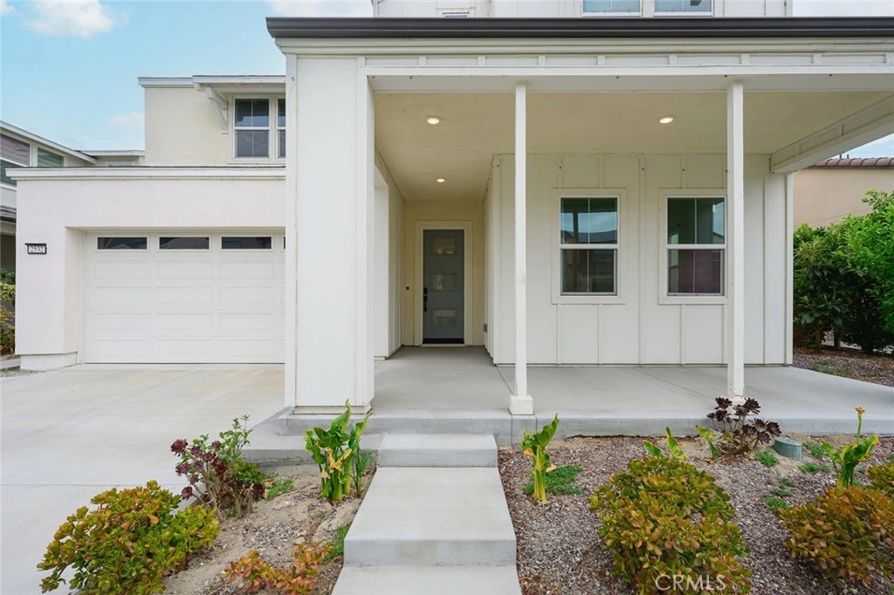
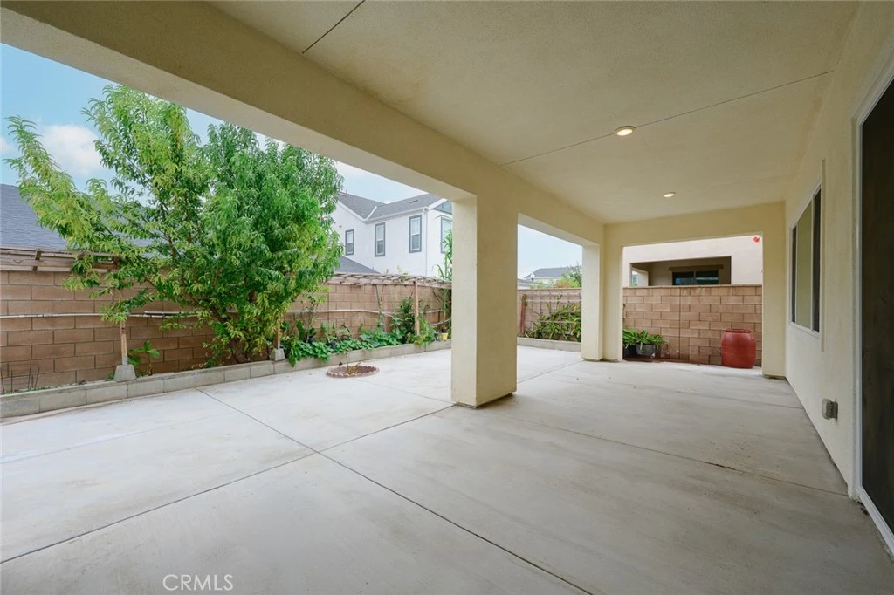
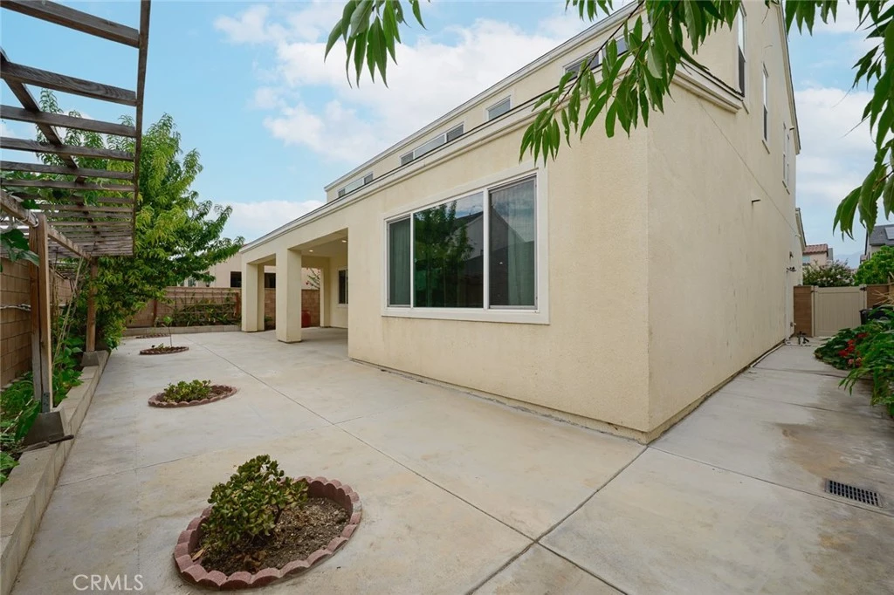
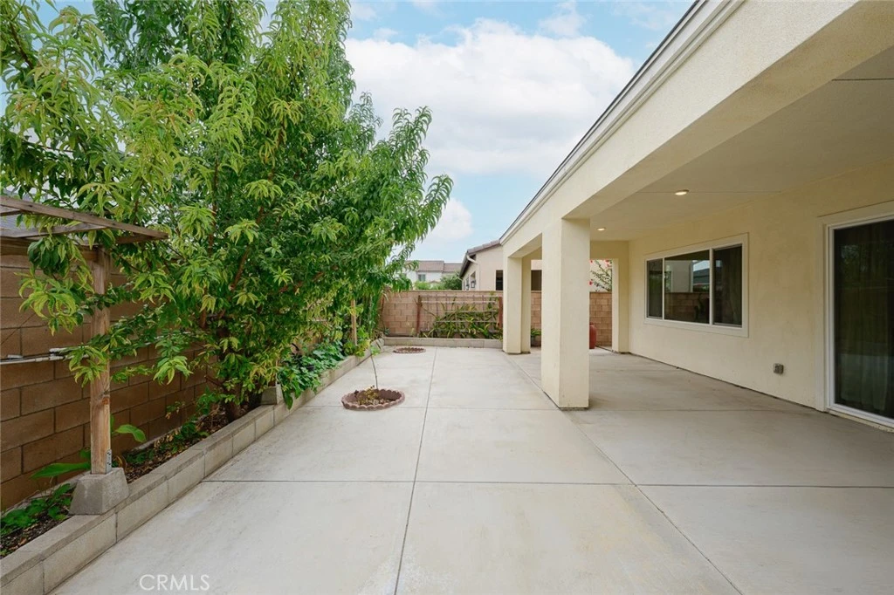
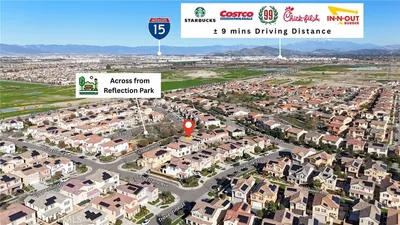
Located in the Shadetree Association of Ontario Ranch, residences enjoy access to resort style amenities including full size pool, spa, splash pad, fire pit, BBQ, playground and dog park. A large clubhouse is also available for rent for large gatherings. Ideally located near shopping, dining, with easy access to FWY 15 & 60. Featuring 5 bedrooms, 4.5 bathrooms, this home is thoughtfully designed with expansive open kitchen includes generous cabinetry/storage and walk in pantry, open to a bright and airy living and dining area. Ground level bedroom suite. A large upstairs loft adds flexibility, perfect for a media room or game room. The primary suite serves as a private retreat with spacious layout, dual sink vanity, and well appointed bathroom. additional bedrooms are generously sized and versatile, ideal for family, guests or home office. The extended covered patio and expansive concrete space provides the perfect setting for outdoor dining, gathering or relaxing in a private setting. Additional highlights include PAID SOLAR; a dedicated laundry room with utility sink; ample storage throughout and an attached 3 car garage.

Property Facts

bed

Bedrooms

5

bathtub

Bathrooms

5

square_foot

Square Feet

3,427

landscape

Lot Size

5,400 sqft

calendar_month

Year Built

2021

home_work

Property Type

Single Family Residence

timer

Days on Market

2

payments

HOA Fee

$168/mo

garage

Garage Total

3

fingerprint

MLS #

WS26152088

Interior Details

General Interior

Interior Features

Block Walls, Separate Formal Dining Room, Pantry, Quartz Counters, Recessed Lighting, Storage, Unfurnished, Bedroom On Main Level, Loft, Main Level Primary, Multiple Primary Suites, Primary Suite, Walk In Pantry

Flooring

Laminate, Tile

Accessibility

Safe Emergency Egress From Home, No Stairs, Accessible Doors

Kitchen & Appliances

Appliances

Built In Range, Double Oven, Dishwasher, Electric Range, Gas Oven, Gas Range, Gas Water Heater, Microwave, Refrigerator, Range Hood, Self Cleaning Oven, Tankless Water Heater

Laundry

Inside, Laundry Room, Upper Level

Bed & Bath

Main Level Bedrooms

1

Main Level Bathrooms

2

Climate Control

Cooling

Central Air, Dual, Electric

Heating

Central, Natural Gas

Parking

Total Parking Spaces

5

Garage Spaces

3

Open Parking Spaces

2

Attached Garage

Yes

Parking Features

Door Single, Garage

Exterior & Lot

Building & Construction

Patio & Porch

Rear Porch, Covered, Front Porch, Open, Patio

Fencing

Block

Security

Carbon Monoxide Detectors, Smoke Detectors

Construction

Stucco, Wood Siding

Foundation

Slab

Roof

Shingle

Lot & Grounds

Lot Features

Back Yard, Close To Clubhouse, Front Yard, Garden, Sprinklers In Rear, Landscaped, Paved, Rectangular Lot, Sprinkler System

Pool Features

Association

Spa Features

Association

Sewer

Public Sewer

Water Source

Public

Community & HOA

Association Info

HOA Fee$168
FrequencyMonthly

HOA Amenities

Clubhouse, Dog Park, Fire Pit, Barbecue, Picnic Area, Playground, Pool, Spa Hot Tub

Community Features

Curbs, Park, Sidewalks

Mortgage Calculator

Total Monthly

$0

Principal & Interest:
$0
Property Tax:
$0
Home Insurance:
$0
HOA Fees:
$0
$
$
%

Nearby Schools

RatingSchool NameGradesDistance
9
Park View Elementary
Elementary School
K-60.6 mi
9
Rosa Parks Elementary
Elementary School
K-61.6 mi
9
Dr. Augustine Ramirez Intermediate
Middle School
7-81.7 mi
6
Ranch View Elementary
Elementary School
K-62.0 mi
9
Cal Aero Preserve Academy
Elementary School
K-82.0 mi

Convenience Score

Market Insights

91762|Ontario

Estimated Value

Calculating...
No change vs. last year
Value history is still building for this area.

Market Temperature

Seller'sBalancedBuyer's
0d30d60d180d
Balanced

Balanced market

30 Days

Avg. time on market

This is a Balanced Market. Homes are selling at a moderate pace.

Flood & Climate Risk

Noise Levels

Location

2532 E Harper

Ontario, CA 91762

Open in Mapsopen_in_new
Topfind Realty

Ready to Take the Next Step?

Get expert support from a local agent today.

call
(800)-330-9306Available 9AM - 7PM

Similar Homes You Might Like

Based on price, location, and features
3068 E Copperhill Street

$1,000,000

FOR SALE

3068 E Copperhill Street, Ontario, CA 91762

5 beds · 4 baths · 3,596 sqft

4665 S Flagstone Avenue

$1,028,888

FOR SALE

4665 S Flagstone Avenue, Ontario, CA 91762

4 beds · 4 baths · 3,124 sqft

2653 E Scarlett Lane

$960,000

FOR SALE

2653 E Scarlett Lane, Ontario, CA 91762

5 beds · 5 baths · 3,085 sqft

3142 S Newton Avenue

$825,000

FOR SALE

3142 S Newton Avenue, Ontario, CA 91761

5 beds · 4 baths · 2,844 sqft

1018 N Smiderle Loop

$999,000

FOR SALE

1018 N Smiderle Loop, Ontario, CA 91764

6 beds · 5 baths · 3,895 sqft

4065 S Bowery Place

$975,000

FOR SALE

4065 S Bowery Place, Ontario, CA 91761

4 beds · 4 baths · 3,156 sqft

3121 E Silver Sky Drive

$1,088,800

FOR SALE

3121 E Silver Sky Drive, Ontario, CA 91762

5 beds · 4 baths · 3,410 sqft

4010 S Bowery

$980,000

FOR SALE

4010 S Bowery, Ontario, CA 91761

5 beds · 4 baths · 3,173 sqft

Recently Sold

2628 E Scarlett Ln
3D TOUR

$1,075,000

SOLD

2628 E Scarlett Ln, Ontario, CA 91762

5 beds · 5 baths · 3,383 sqft

2648 E Tatum Lane
3D TOUR

$935,000

SOLD

2648 E Tatum Lane, Ontario, CA 91762

4 beds · 4 baths · 2,810 sqft

3103 S Hampton Way
3D TOUR

$870,000

SOLD

3103 S Hampton Way, Ontario, CA 91761

4 beds · 5 baths · 3,015 sqft

2530 E Penelope

$975,000

SOLD

2530 E Penelope, Ontario, CA 91762

5 beds · 5 baths · 3,436 sqft

3057 S Hampton

$870,000

SOLD

3057 S Hampton, Ontario, CA 91761

5 beds · 6 baths · 3,348 sqft

3017 Grafton

$900,000

SOLD

3017 Grafton, Ontario, CA 91761

5 beds · 4 baths · 3,173 sqft

3382 E Aspen
3D TOUR

$915,000

SOLD

3382 E Aspen, Ontario, CA 91761

6 beds · 5 baths · 3,047 sqft

5122 Cottage Garden Way

$920,000

SOLD

5122 Cottage Garden Way, Ontario, CA 91762

5 beds · 4 baths · 3,059 sqft

$998,000
5 bd | 5 ba | 3,427 sqft
Request a tourcall
Topfind Realty

Company

  • About Us
  • Careers
  • Articles
  • Home Estimate

Explore

  • Renting
  • Buying
  • Selling
  • Realtors

Support

  • Help Center
  • Contact Us
  • Terms & Conditions
  • Privacy Policy

Topfind Realty, DRE # 02240815, is a licensed real estate broker in California. Topfind Realty pledges to support the Fair Housing Act and adhere to Equal Housing Opportunity laws.

Copyright © 2026 Topfind Realty. All Rights Reserved.