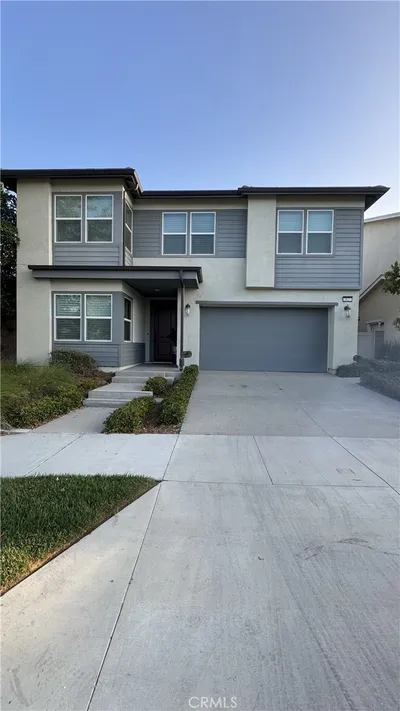
SoldClosed on November 27, 2024
$929,463
Sold Price2541 E Pheasant Way, Ontario, CA 91762
bed
5
Bedrooms
bathtub
4
Bathrooms
square_foot
2,409
Square Feet
About this home
NEW CONSTRUCTION! Ready for Immediate Move-in! A gourmet kitchen, Great Room and dining room are situated among an open floorplan on the first level of this two-story home. Off the entry is a secondary bedroom, ideal for overnight guests or a home office. Four more bedrooms occupy the second level, including the luxe owner’s suite. The owner’s suite features a restful bedroom, an en-suite bathroom and a generous walk-in closet. Shady Tree is a collection of new single-family homes for sale at the Country Lane masterplan in Ontario, CA. Residents enjoy a host of onsite amenities, including a recreation center, swimming pool, spa and an HOA-maintained park. Country Lane is conveniently located just moments from local schools in the Mountain View School District and popular shopping centers including Ontario Mills and Victoria Gardens.
infoProperty Facts
bed
Bedrooms
5
bathtub
Bathrooms
4
square_foot
Square Feet
2,409
landscape
Lot Size
3,680 sqft
calendar_month
Year Built
2024
home_work
Property Type
Single Family Residence
timer
Days on Market
9
payments
HOA Fee
$228/mo
garage
Garage Total
2
fingerprint
MLS #
SW24212016
chairInterior Details
General Interior
Interior Features
Breakfast Bar, Separate Formal Dining Room, Granite Counters, Open Floorplan, Pantry, Recessed Lighting, Bedroom On Main Level, Walk In Pantry, Walk In Closets
Kitchen & Appliances
Appliances
Built In Range, Double Oven, Dishwasher, Disposal, Microwave, Tankless Water Heater
Laundry
Inside, Laundry Room, Upper Level
Bed & Bath
Main Level Master
Yes
Climate Control
Cooling
Central Air
Heating
Central
deckExterior & Lot
Building & Construction
Patio & Porch
Covered, Porch
Fencing
Block, Vinyl
Security
Carbon Monoxide Detectors, Smoke Detectors
Construction
Frame, Stucco
Foundation
Slab
Roof
Tile
Nearby Schools
| Rating | School Name | ||
|---|---|---|---|
| No school data available for this area. | |||
Convenience Score

This Home is Sold
Curious what your home is worth? Get a free valuation.
call
(800)-330-9306Available 9AM - 6PM
Similar Homes You Might Like
Based on price, location, and features