Sold
$893,000
Sold Price3262 Portsmouth, Ontario, CA 91761
bed
5
Bedrooms
bathtub
4
Bathrooms
square_foot
2,844
Square Feet
About this home
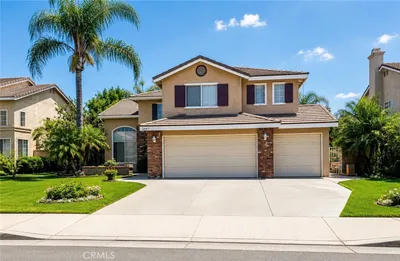
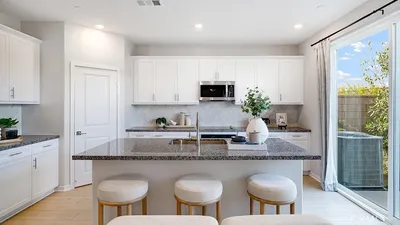
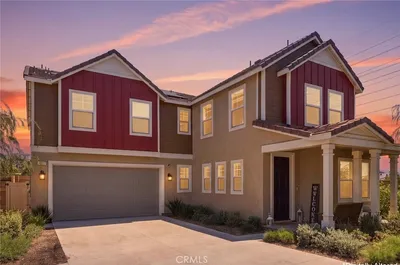
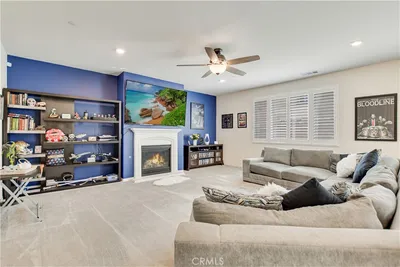
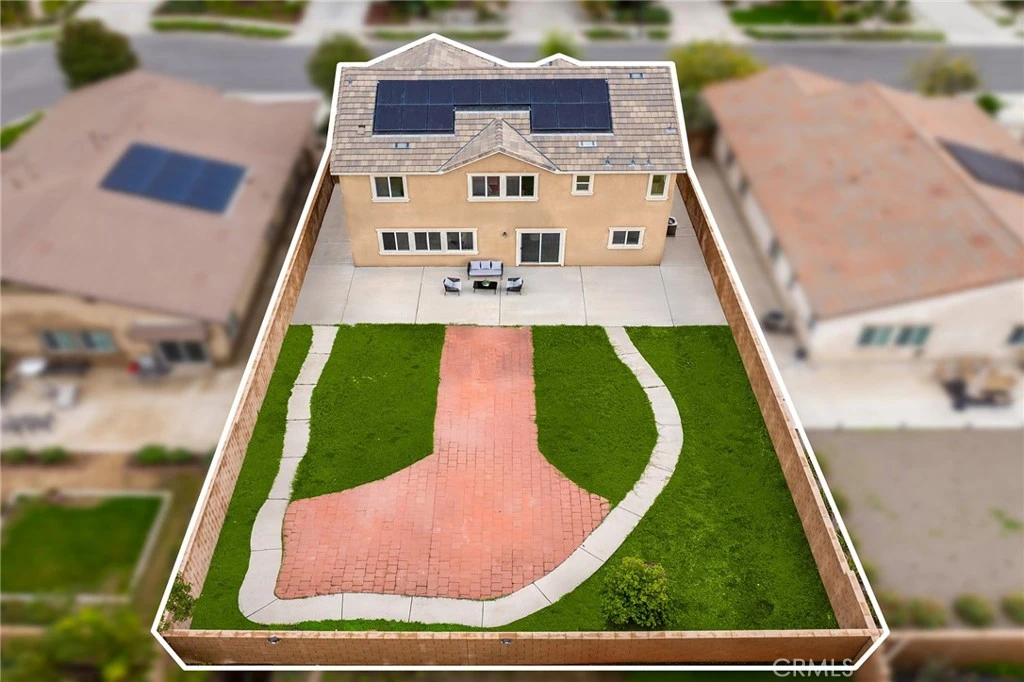
Welcome to this beautiful Single-Family Residence in Ontario Ranch. This spacious and contemporary 4-bedroom, 3.5-bathroom single-family home in the highly desirable Ontario Ranch community offers comfort, versatility, and modern living. The thoughtfully designed floor plan features a convenient downstairs suite, perfect for guests, in-laws, or multi-generational living. And this is another powder room perfect for the guests! Upstairs, you’ll find three additional bedrooms, one master suite along with a generous loft area—ideal as a second living room, home office, playroom, or media space. The open-concept main level includes bright living areas and a seamless flow between the kitchen, dining, and family room. A standout feature of this property is the expansive backyard, offering plenty of room for outdoor entertaining, gardening, or future customization such as a patio, pool, or play area. This is really rare to find for new homes! Located in a growing, family-friendly neighborhood with convenient access to parks, schools, shopping, and major freeways, this home blends modern comfort with exceptional functionality. The whole property has new flooring, easy to maintain and clean. New oven. Come and check this one!
infoProperty Facts
bed
Bedrooms
5
bathtub
Bathrooms
4
square_foot
Square Feet
2,844
landscape
Lot Size
7,250 sqft
calendar_month
Year Built
2018
home_work
Property Type
Single Family Residence
timer
Days on Market
123
payments
HOA Fee
$90/mo
garage
Garage Total
2
fingerprint
MLS #
OC25264113
chairInterior Details
General Interior
Interior Features
Bedroom On Main Level, Loft, Walk In Pantry
Kitchen & Appliances
Laundry
Inside
Bed & Bath
Main Level Master
Yes
Climate Control
Cooling
Central Air
Heating
Central
deckExterior & Lot
Nearby Schools
| Rating | School Name |
|---|---|
6 | Ranch View Elementary Elementary School |
N/A | Montecito Baptist School Private School |
7 | Grace Yokley Junior High Middle School |
4 | Mountain View Elementary Elementary School |
6 | Levi H. Dickey Elementary Elementary School |
Convenience Score

This Home is Sold
Curious what your home is worth? Get a free valuation.
call
(800)-330-9306Available 9AM - 6PM
Similar Homes You Might Like
Based on price, location, and features