Topfind Realty
Renting

Search Rentals

Houses for RentTownhomes for RentCondos for RentView All Rentals →

Renting Resources

Why Rent With UsRenter GuideRent vs Buy Calculator

Renter Articles

How to Negotiate RentUnderstanding Your LeaseMoving Checklist for Renters
Buying

Search Homes

Houses for SaleTownhomes for SaleCondos for SaleView All Homes →

Buying Resources

Why Buy With UsBuyer GuideAffordability CalculatorInvestment CalculatorProperty Tax Calculator

Buyer Articles

Master Your New Home BudgetBeat Moving StressPacking Secrets
Selling

Selling Tools

Home ValuationFind a Seller's Agent

Selling Resources

Why Sell With UsSeller GuideNet Sheet CalcHELOC Calculator

Seller Articles

Strategic PricingDownsizing Tips
Mortgage Rates

Today's Rates

Mortgage RatesRefinance RatesLoan ComparisonHELOC Calculator

Mortgage Resources

Understanding Mortgage RatesFirst-Time Homebuyer GuideWhen to Refinance Your Mortgage
Realtors
Topfind
Houses for RentTownhomes for RentCondos for RentView All Rentals →
Why Rent With UsRenter GuideRent vs Buy Calculator
How to Negotiate RentUnderstanding Your LeaseMoving Checklist for Renters
Houses for SaleTownhomes for SaleCondos for SaleView All Homes →
Why Buy With UsBuyer GuideAffordability CalculatorInvestment CalculatorProperty Tax Calculator
Master Your New Home BudgetBeat Moving StressPacking Secrets
Home ValuationFind a Seller's Agent
Why Sell With UsSeller GuideNet Sheet CalcHELOC Calculator
Strategic PricingDownsizing Tips
Mortgage RatesRefinance RatesLoan ComparisonHELOC Calculator
Understanding Mortgage RatesFirst-Time Homebuyer GuideWhen to Refinance Your Mortgage
groupRealtorsinfoAbout Us
Continue with Google
Sign InSign Up
Topfind Realty
Renting

Search Rentals

Houses for RentTownhomes for RentCondos for RentView All Rentals →

Renting Resources

Why Rent With UsRenter GuideRent vs Buy Calculator

Renter Articles

How to Negotiate RentUnderstanding Your LeaseMoving Checklist for Renters
Buying

Search Homes

Houses for SaleTownhomes for SaleCondos for SaleView All Homes →

Buying Resources

Why Buy With UsBuyer GuideAffordability CalculatorInvestment CalculatorProperty Tax Calculator

Buyer Articles

Master Your New Home BudgetBeat Moving StressPacking Secrets
Selling

Selling Tools

Home ValuationFind a Seller's Agent

Selling Resources

Why Sell With UsSeller GuideNet Sheet CalcHELOC Calculator

Seller Articles

Strategic PricingDownsizing Tips
Mortgage Rates

Today's Rates

Mortgage RatesRefinance RatesLoan ComparisonHELOC Calculator

Mortgage Resources

Understanding Mortgage RatesFirst-Time Homebuyer GuideWhen to Refinance Your Mortgage
Realtors
Topfind
Houses for RentTownhomes for RentCondos for RentView All Rentals →
Why Rent With UsRenter GuideRent vs Buy Calculator
How to Negotiate RentUnderstanding Your LeaseMoving Checklist for Renters
Houses for SaleTownhomes for SaleCondos for SaleView All Homes →
Why Buy With UsBuyer GuideAffordability CalculatorInvestment CalculatorProperty Tax Calculator
Master Your New Home BudgetBeat Moving StressPacking Secrets
Home ValuationFind a Seller's Agent
Why Sell With UsSeller GuideNet Sheet CalcHELOC Calculator
Strategic PricingDownsizing Tips
Mortgage RatesRefinance RatesLoan ComparisonHELOC Calculator
Understanding Mortgage RatesFirst-Time Homebuyer GuideWhen to Refinance Your Mortgage
groupRealtorsinfoAbout Us
Continue with Google
Sign InSign Up
Real Estate/CA/Ontario/403 W Francis (Sold)
view_in_arVirtual Tour
Main
SOLD
SoldClosed on February 27, 2026
$575,000
Sold Price

403 W Francis, Ontario, CA 91762

bed
2
Bedrooms
bathtub
1
Bathrooms
square_foot
816
Square Feet

About this home

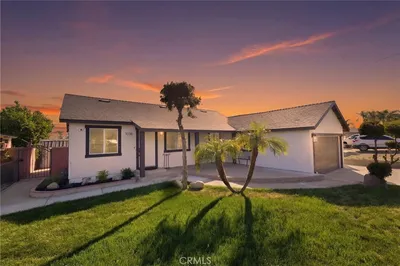
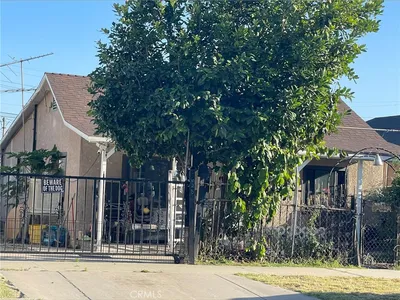
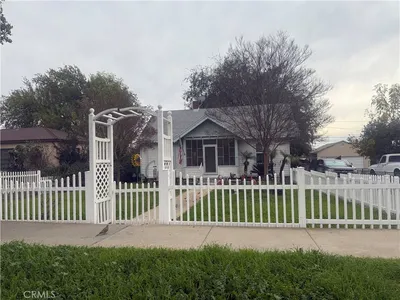
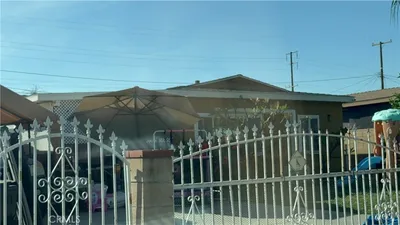
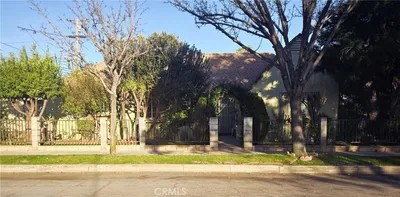
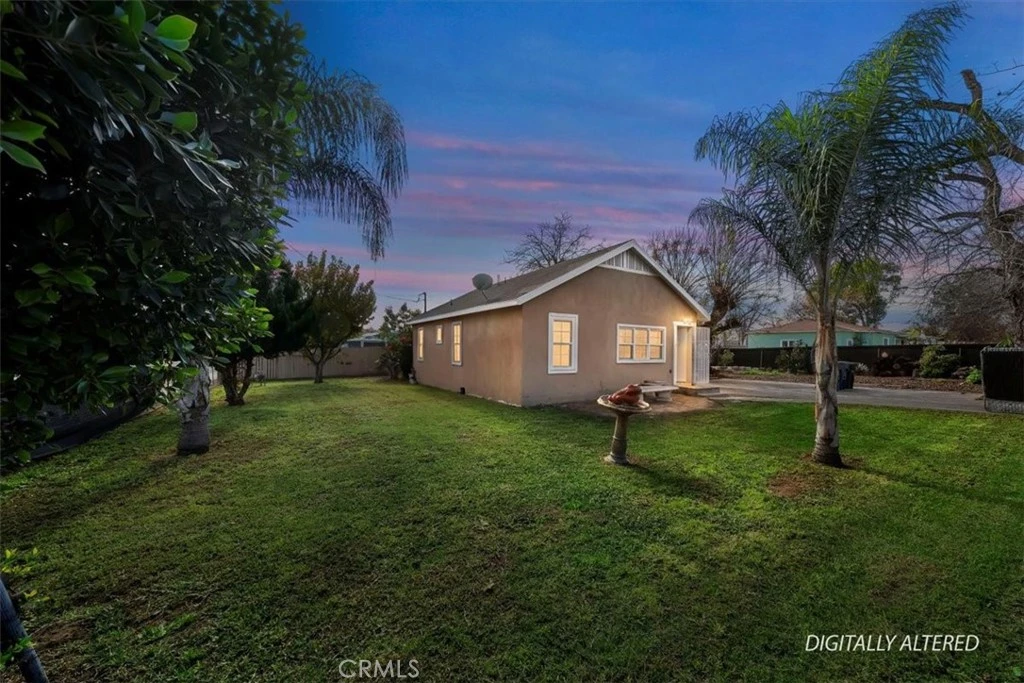
Freshly updated you must see this ABSOLUTELY CHARMING 2-bedroom, 1-bath home on an oversized 11,000 sq ft corner lot, zoned for multi-housing and packed with future upside. The existing older garage, currently used as a shed, offers strong potential for conversion to an additional unit, with room to add another home (buyer to verify). Can be the perfect multi-generational homestead! Corner lot configuration allows possible access from either street, adding flexibility for development or parking. Inside, the home is cozy and move-in ready with newer luxury vinyl plank flooring, fresh paint with gray accent trim, updated light fixtures, and flush-mount lighting in the living room. Several windows have been updated as well. The bright kitchen features newer counters, cabinets, sink, and lighting, with space to expand cabinetry if desired. The bathroom includes a newer tub/shower combo and updated vanity. An indoor laundry area provides direct access to the backyard. Outside, the cross-fenced yard offers plenty of room for gardening, play, or entertaining, plus a standout front-yard tree that’s perfect for a future treehouse and a mature lemon tree—perfect for homemade lemonade. An extra long driveway, with extra paved parking area and rear yard easily accommodate multiple vehicles, RVs, boats, or recreational toys. This fantastic property has great upside potential. There's plenty of S-P-A-C-E, ready for your vision!

infoProperty Facts

bed

Bedrooms

2

bathtub

Bathrooms

1

square_foot

Square Feet

816

landscape

Lot Size

11,000 sqft

calendar_month

Year Built

1940

home_work

Property Type

Single Family Residence

timer

Days on Market

7

payments

HOA Fee

N/A

garage

Garage Total

1

fingerprint

MLS #

IV26018369

chairInterior Details

General Interior

Interior Features

Eat In Kitchen, All Bedrooms Down, Bedroom On Main Level, Main Level Primary

Flooring

Vinyl

Kitchen & Appliances

Laundry

Inside

Bed & Bath

Main Level Master

Yes

Climate Control

Heating

Wall Furnace

deckExterior & Lot

Building & Construction

Fencing

Chain Link, Cross Fenced, Wood

Construction

Stucco

Foundation

Raised

Roof

Composition, Shingle

Nearby Schools

RatingSchool NameGradesDistance
N/A
Ontario Christian School
Private School
K-120.4 mi
5
Richard Haynes Elementary
Elementary School
P-60.5 mi
5
Sultana Elementary
Elementary School
P-60.6 mi
7
Ontario High
High School
9-120.6 mi
6
De Anza Middle
Middle School
7-80.6 mi

Convenience Score

Topfind Realty

This Home is Sold

Curious what your home is worth? Get a free valuation.

call
(800)-330-9306Available 9AM - 6PM

Similar Homes You Might Like

Based on price, location, and features
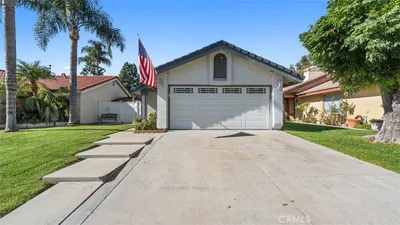
2776 Moose Creek
3D TOUR

$615,000

FOR SALE

2776 Moose Creek, Ontario, CA 91761

3 beds · 2 baths · 970 sqft

1038 E J Street
3D TOUR

$699,000

FOR SALE

1038 E J Street, Ontario, CA 91764

3 beds · 1 baths · 973 sqft

2727 Eagle Creek Place

$549,999

FOR SALE

2727 Eagle Creek Place, Ontario, CA 91761

2 beds · 1 baths · 758 sqft

909 E I Street

$599,000

FOR SALE

909 E I Street, Ontario, CA 91764

2 beds · 1 baths · 924 sqft

1334 N Sultana

$659,900

FOR SALE

1334 N Sultana, Ontario, CA 91764

2 beds · 1 baths · 830 sqft

628 E Maitland

$579,800

FOR SALE

628 E Maitland, Ontario, CA 91761

3 beds · 1 baths · 832 sqft

749 W D

$612,000

FOR SALE

749 W D, Ontario, CA 91762

2 beds · 1 baths · 918 sqft

2847 S Holmes
OPEN AUG 22, 8PM - 11PM

$920,000

FOR SALE

2847 S Holmes, Ontario, CA 91761

4 beds · 3 baths · 2,686 sqft

Recently Sold

210 N Pleasant

$480,000

SOLD

210 N Pleasant, Ontario, CA 91764

2 beds · 1 baths · 696 sqft

760 E J
VIRTUAL TOUR

$635,000

SOLD

760 E J, Ontario, CA 91764

2 beds · 1 baths · 950 sqft

802 E Granada Court

$665,000

SOLD

802 E Granada Court, Ontario, CA 91764

3 beds · 1 baths · 936 sqft

1223 S Plum Avenue

$620,000

SOLD

1223 S Plum Avenue, Ontario, CA 91761

2 beds · 1 baths · 924 sqft

624 N Allyn
3D TOUR

$590,000

SOLD

624 N Allyn, Ontario, CA 91764

2 beds · 1 baths · 935 sqft

722 E 6th Street

$579,000

SOLD

722 E 6th Street, Ontario, CA 91764

2 beds · 1 baths · 909 sqft

1502 S Pleasant

$490,000

SOLD

1502 S Pleasant, Ontario, CA 91761

2 beds · 1 baths · 968 sqft

416 Monterey

$417,000

SOLD

416 Monterey, Ontario, CA 91764

2 beds · 2 baths · 783 sqft

Topfind Realty

Company

  • About Us
  • Careers
  • Articles
  • Home Estimate

Explore

  • Renting
  • Buying
  • Selling
  • Realtors

Support

  • Help Center
  • Contact Us
  • Terms & Conditions
  • Privacy Policy

Topfind Realty, DRE # 02240815, is a licensed real estate broker in California. Topfind Realty pledges to support the Fair Housing Act and adhere to Equal Housing Opportunity laws.

Copyright © 2026 Topfind Realty. All Rights Reserved.