Topfind Realty
Renting

Search Rentals

Houses for RentTownhomes for RentCondos for RentView All Rentals →

Renting Resources

Why Rent With UsRenter GuideRent vs Buy Calculator

Renter Articles

How to Negotiate RentUnderstanding Your LeaseMoving Checklist for Renters
Buying

Search Homes

Houses for SaleTownhomes for SaleCondos for SaleView All Homes →

Buying Resources

Why Buy With UsBuyer GuideAffordability CalculatorInvestment CalculatorProperty Tax Calculator

Buyer Articles

Master Your New Home BudgetBeat Moving StressPacking Secrets
Selling

Selling Tools

Home ValuationFind a Seller's Agent

Selling Resources

Why Sell With UsSeller GuideNet Sheet CalcHELOC Calculator

Seller Articles

Strategic PricingDownsizing Tips
Mortgage Rates

Today's Rates

Mortgage RatesRefinance RatesLoan ComparisonHELOC Calculator

Mortgage Resources

Understanding Mortgage RatesFirst-Time Homebuyer GuideWhen to Refinance Your Mortgage
Realtors
Topfind
Houses for RentTownhomes for RentCondos for RentView All Rentals →
Why Rent With UsRenter GuideRent vs Buy Calculator
How to Negotiate RentUnderstanding Your LeaseMoving Checklist for Renters
Houses for SaleTownhomes for SaleCondos for SaleView All Homes →
Why Buy With UsBuyer GuideAffordability CalculatorInvestment CalculatorProperty Tax Calculator
Master Your New Home BudgetBeat Moving StressPacking Secrets
Home ValuationFind a Seller's Agent
Why Sell With UsSeller GuideNet Sheet CalcHELOC Calculator
Strategic PricingDownsizing Tips
Mortgage RatesRefinance RatesLoan ComparisonHELOC Calculator
Understanding Mortgage RatesFirst-Time Homebuyer GuideWhen to Refinance Your Mortgage
groupRealtorsinfoAbout Us
Continue with Google
Sign InSign Up
Topfind Realty
Renting

Search Rentals

Houses for RentTownhomes for RentCondos for RentView All Rentals →

Renting Resources

Why Rent With UsRenter GuideRent vs Buy Calculator

Renter Articles

How to Negotiate RentUnderstanding Your LeaseMoving Checklist for Renters
Buying

Search Homes

Houses for SaleTownhomes for SaleCondos for SaleView All Homes →

Buying Resources

Why Buy With UsBuyer GuideAffordability CalculatorInvestment CalculatorProperty Tax Calculator

Buyer Articles

Master Your New Home BudgetBeat Moving StressPacking Secrets
Selling

Selling Tools

Home ValuationFind a Seller's Agent

Selling Resources

Why Sell With UsSeller GuideNet Sheet CalcHELOC Calculator

Seller Articles

Strategic PricingDownsizing Tips
Mortgage Rates

Today's Rates

Mortgage RatesRefinance RatesLoan ComparisonHELOC Calculator

Mortgage Resources

Understanding Mortgage RatesFirst-Time Homebuyer GuideWhen to Refinance Your Mortgage
Realtors
Topfind
Houses for RentTownhomes for RentCondos for RentView All Rentals →
Why Rent With UsRenter GuideRent vs Buy Calculator
How to Negotiate RentUnderstanding Your LeaseMoving Checklist for Renters
Houses for SaleTownhomes for SaleCondos for SaleView All Homes →
Why Buy With UsBuyer GuideAffordability CalculatorInvestment CalculatorProperty Tax Calculator
Master Your New Home BudgetBeat Moving StressPacking Secrets
Home ValuationFind a Seller's Agent
Why Sell With UsSeller GuideNet Sheet CalcHELOC Calculator
Strategic PricingDownsizing Tips
Mortgage RatesRefinance RatesLoan ComparisonHELOC Calculator
Understanding Mortgage RatesFirst-Time Homebuyer GuideWhen to Refinance Your Mortgage
groupRealtorsinfoAbout Us
Continue with Google
Sign InSign Up
Real Estate/CA/Ontario/2727 Eagle Creek Place
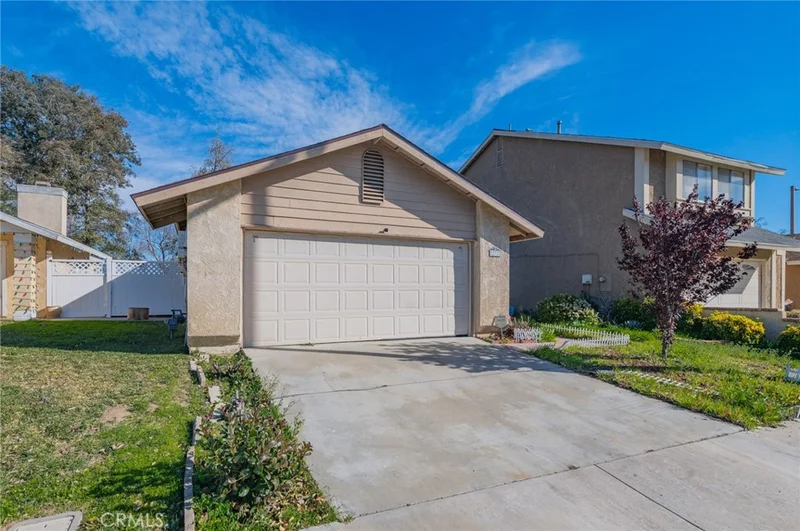
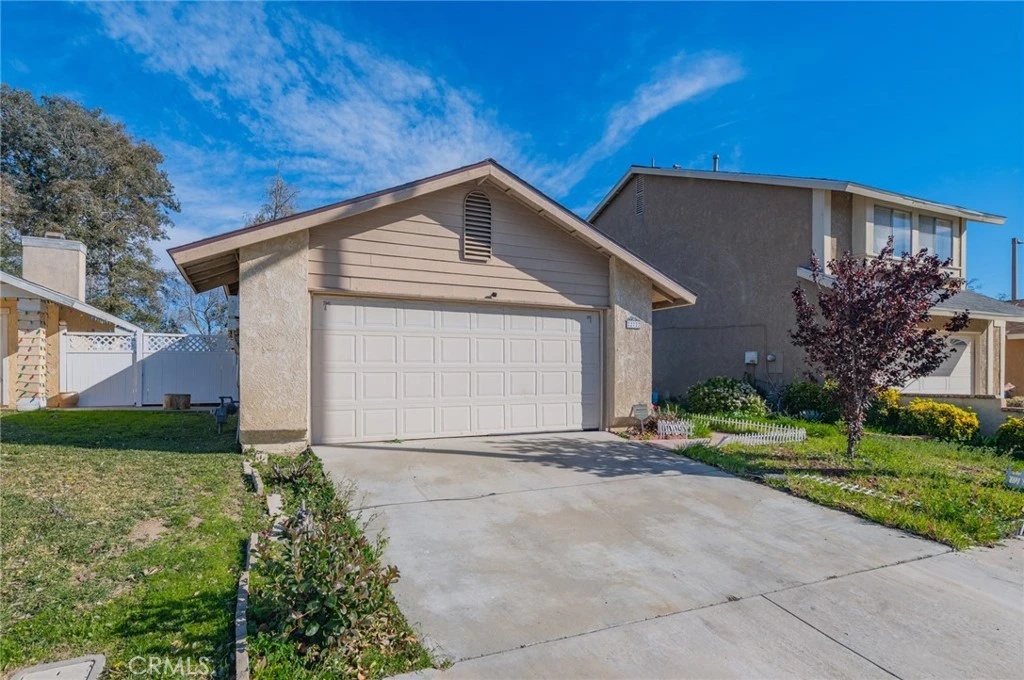
Photo 1 of 2727 Eagle Creek Place
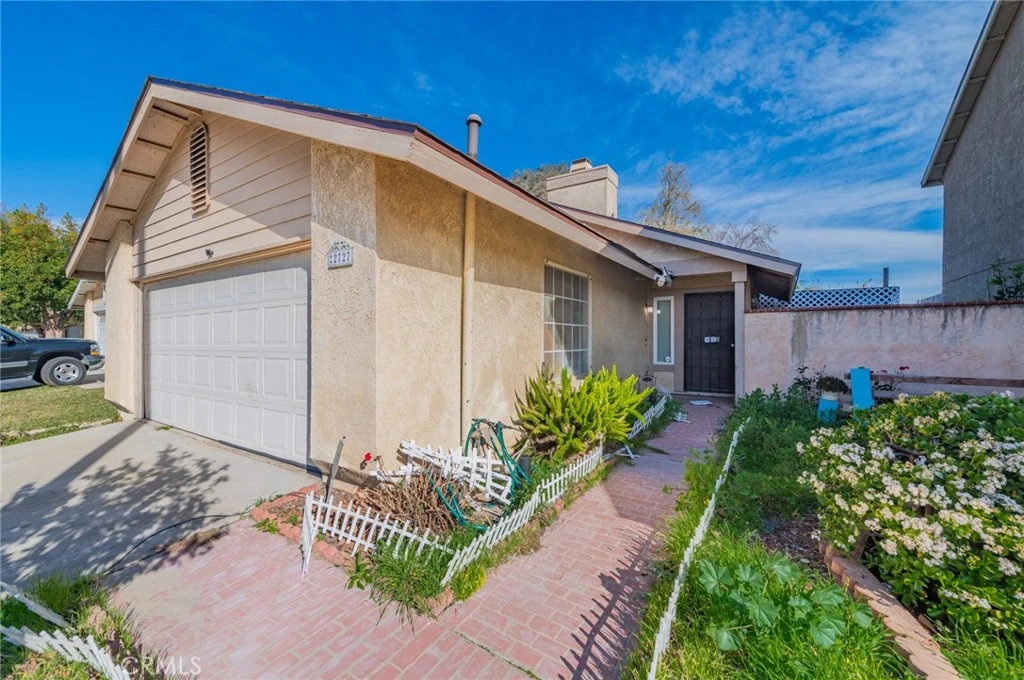
Photo 2 of 2727 Eagle Creek Place
1 / 23
Main
Interior 1
Interior 2
Interior 3
Interior 4
imagesmode View 23 photos
For Sale
$549,999
Est. $3,080/mo

2727 Eagle Creek Place, Ontario, CA 91761

bed
2
Bedrooms
bathtub
1
Bathrooms
square_foot
758
Sq Ft

About this home

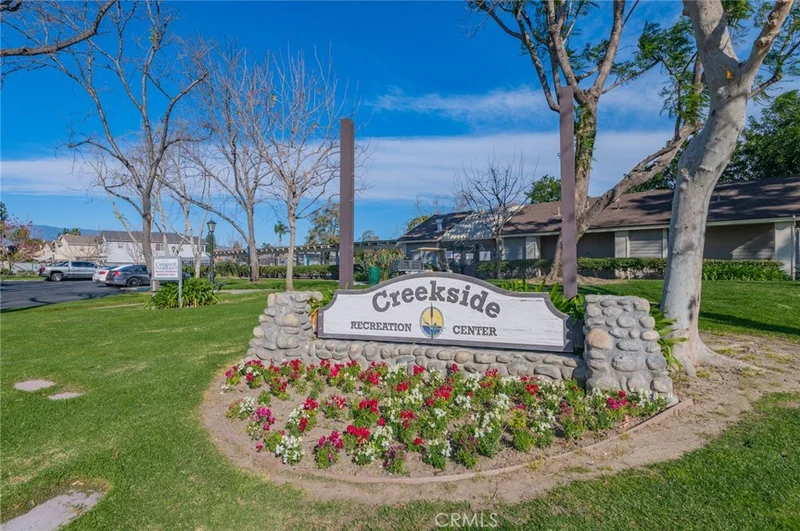

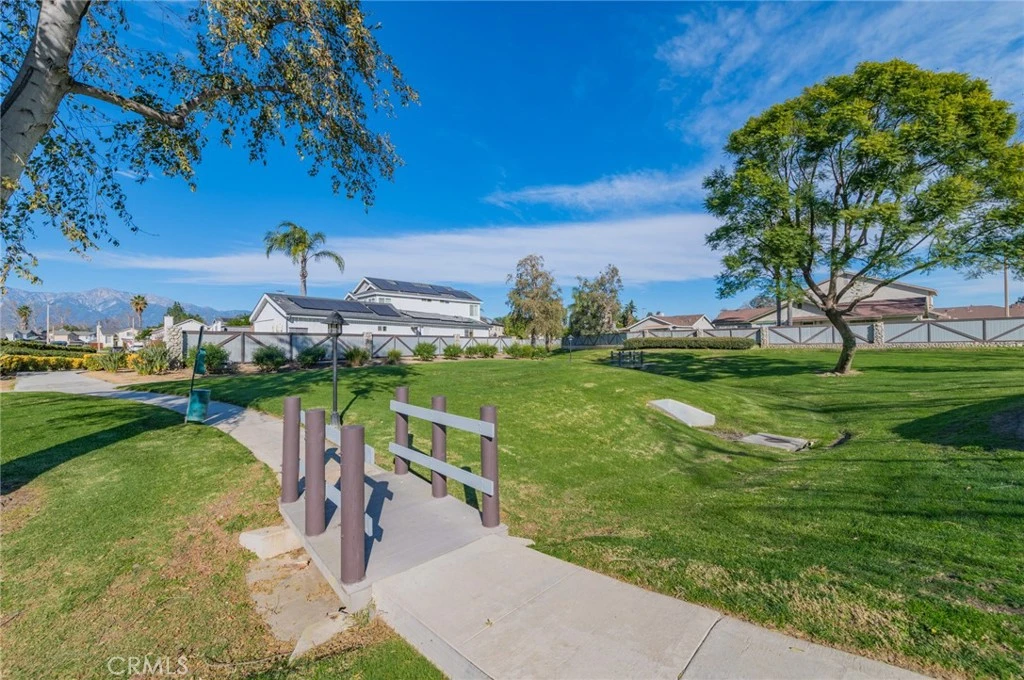
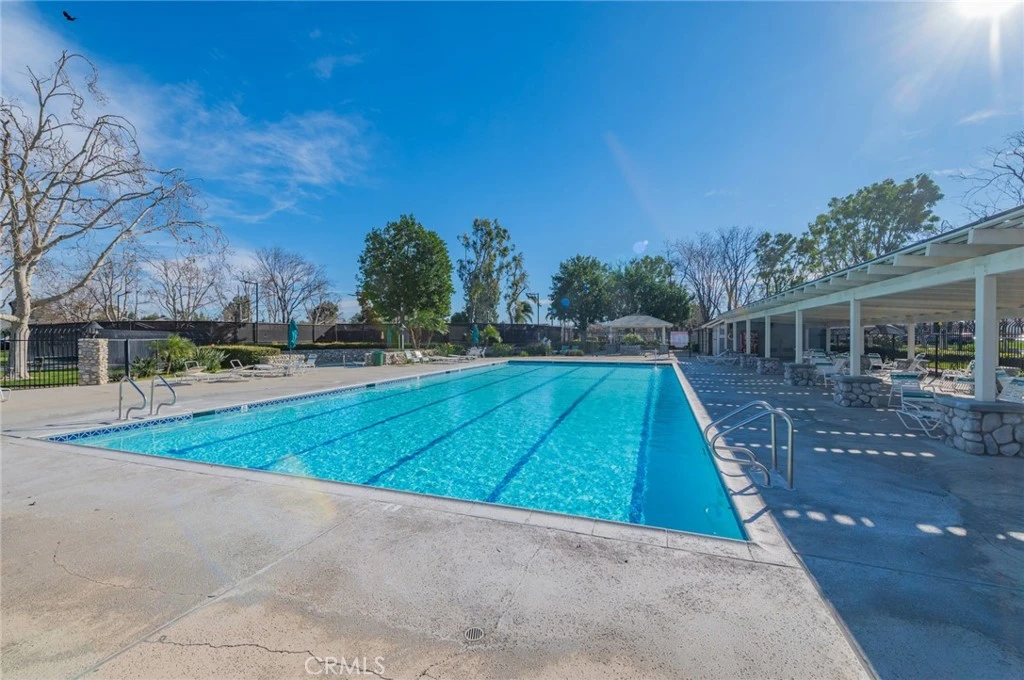
An exceptional, turnkey opportunity offering unbeatable value and versatility in a quiet, beautifully landscaped community. Whether you are seeking an affordable primary residence, a smart starter home, or a steady income-producing investment property, this well-maintained 1984-built single-family residence is a rare find. The functional open-concept floor plan seamlessly connects the kitchen, dining, and living areas with neutral finishes—maximizing usable space while keeping future maintenance low. Key upgrades include a newer roof, an owned solar energy system (not leased) carrying an approx. $280/mo payment to help offset electricity costs, and an EV charging station. According to the seller's current usage, the solar system generally covers the home's electricity needs, resulting in little to no additional electricity cost. Actual energy costs may vary based on individual usage; buyer to verify solar terms, production, and utility expenses. Outdoors, enjoy a low-maintenance backyard featuring a charming grape trellis and versatile open space for future customization (buyer to verify). Residents also benefit from a low HOA fee granting access to resort-style amenities, including a swimming pool, tennis courts, a children's playground, and nearby park spaces. With low operational complexity, essential modern upgrades, and strong price-to-value fundamentals, this home is a compelling, high-value choice for buyers and investors. Combining low operational complexity, essential modern upgrades, and strong price-to-value fundamentals, this home offers a compelling turnkey opportunity for buyers and investors alike!

Property Facts

bed

Bedrooms

2

bathtub

Bathrooms

1

square_foot

Square Feet

758

landscape

Lot Size

4,225 sqft

calendar_month

Year Built

1984

home_work

Property Type

Single Family Residence

timer

Days on Market

173

payments

HOA Fee

$79/mo

garage

Garage Total

2

fingerprint

MLS #

TR26010428

Interior Details

General Interior

Interior Features

Breakfast Bar, Walk In Closets

Flooring

Wood

Fireplace

Living Room

Kitchen & Appliances

Appliances

Built In Range, Dishwasher, Gas Range, Gas Water Heater, Microwave, Propane Water Heater, Refrigerator, Range Hood, Dryer, Washer

Laundry

Washer Hookup, Inside

Bed & Bath

Main Level Bedrooms

1

Main Level Bathrooms

1

Climate Control

Cooling

Central Air, Electric

Heating

Central, Natural Gas

Parking

Total Parking Spaces

2

Garage Spaces

2

Attached Garage

Yes

Parking Features

Door Single, Garage

Exterior & Lot

Building & Construction

Fencing

Vinyl

Security

Carbon Monoxide Detectors

Construction

Concrete

Roof

Composition

Lot & Grounds

Lot Features

Zero To One Unit Acre

Pool Features

Association

Spa Features

Association

Sewer

Public Sewer

Community & HOA

Association Info

HOA Fee$79
FrequencyMonthly

HOA Amenities

Playground, Pool, Tennis Courts, Trails

Community Features

Park, Preserve Public Land

Mortgage Calculator

Total Monthly

$0

Principal & Interest:
$0
Property Tax:
$0
Home Insurance:
$0
HOA Fees:
$0
$
$
%

Nearby Schools

RatingSchool NameGradesDistance
6
Creek View Elementary
Elementary School
K-60.1 mi
5
Colony High
High School
9-120.5 mi
7
Grace Yokley Junior High
Middle School
7-80.8 mi
4
Mountain View Elementary
Elementary School
K-61.2 mi
6
Ranch View Elementary
Elementary School
K-61.3 mi

Convenience Score

Market Insights

91761|Ontario

Estimated Value

Calculating...
No change vs. last year
Value history is still building for this area.

Market Temperature

Seller'sBalancedBuyer's
0d30d60d180d
Balanced

Balanced market

30 Days

Avg. time on market

This is a Balanced Market. Homes are selling at a moderate pace.

Flood & Climate Risk

Noise Levels

Location

2727 Eagle Creek Place

Ontario, CA 91761

Open in Mapsopen_in_new
Topfind Realty

Ready to Take the Next Step?

Get expert support from a local agent today.

call
(800)-330-9306Available 9AM - 7PM

Similar Homes You Might Like

Based on price, location, and features
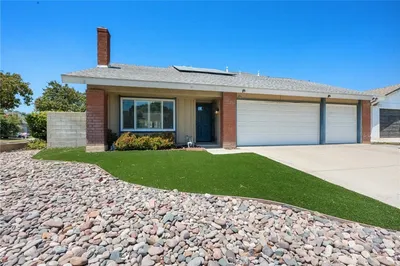
1334 N Sultana

$659,900

FOR SALE

1334 N Sultana, Ontario, CA 91764

2 beds · 1 baths · 830 sqft

628 E Maitland

$579,800

FOR SALE

628 E Maitland, Ontario, CA 91761

3 beds · 1 baths · 832 sqft

2847 S Holmes
OPEN AUG 22, 8PM - 11PM

$920,000

FOR SALE

2847 S Holmes, Ontario, CA 91761

4 beds · 3 baths · 2,686 sqft

4547 S Grant Paseo
VIRTUAL TOUR

$610,000

FOR SALE

4547 S Grant Paseo, Ontario, CA 91762

3 beds · 3 baths · 1,536 sqft

3923 E Carmel Privado
OPEN AUG 23, 9PM - 11PM
VIRTUAL TOUR

$583,000

FOR SALE

3923 E Carmel Privado, Ontario, CA 91761

3 beds · 3 baths · 1,455 sqft

2742 S Desert Forest
VIRTUAL TOUR

$799,000

FOR SALE

2742 S Desert Forest, Ontario, CA 91761

4 beds · 3 baths · 1,906 sqft

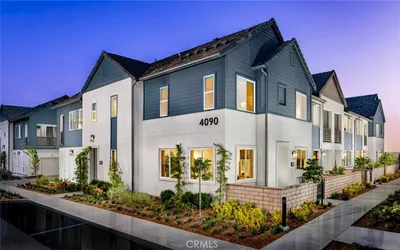
4154 S S. Wildflax Paseo 112
3D TOUR

$450,616

FOR SALE

4154 S S. Wildflax Paseo 112, Ontario, CA 91761

1 beds · 2 baths · 993 sqft

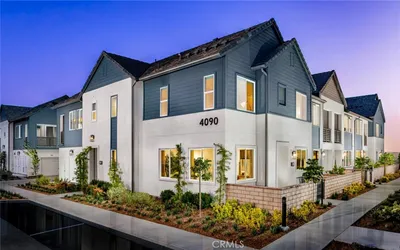
4154 S S. WILDFLAX PASEO 111
3D TOUR

$545,999

FOR SALE

4154 S S. Wildflax Paseo 111, Ontario, CA 91761

2 beds · 3 baths · 1,154 sqft

Recently Sold

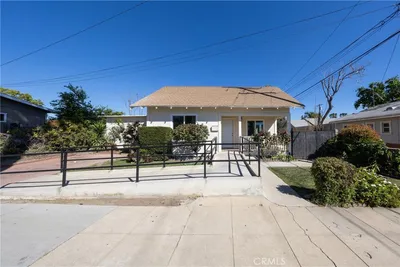
210 N Pleasant

$480,000

SOLD

210 N Pleasant, Ontario, CA 91764

2 beds · 1 baths · 696 sqft

722 E 6th Street

$579,000

SOLD

722 E 6th Street, Ontario, CA 91764

2 beds · 1 baths · 909 sqft

416 Monterey

$417,000

SOLD

416 Monterey, Ontario, CA 91764

2 beds · 2 baths · 783 sqft

841 W B

$567,000

SOLD

841 W B, Ontario, CA 91762

2 beds · 1 baths · 848 sqft

403 W Francis

$575,000

SOLD

403 W Francis, Ontario, CA 91762

2 beds · 1 baths · 816 sqft

1334 N Sultana

$515,000

SOLD

1334 N Sultana, Ontario, CA 91764

2 beds · 1 baths · 830 sqft

1004 E California

$520,000

SOLD

1004 E California, Ontario, CA 91761

1 beds · 1 baths · 624 sqft

648 W Maitland

$602,000

SOLD

648 W Maitland, Ontario, CA 91762

2 beds · 1 baths · 709 sqft

$549,999
2 bd | 1 ba | 758 sqft
Request a tourcall
Topfind Realty

Company

  • About Us
  • Careers
  • Articles
  • Home Estimate

Explore

  • Renting
  • Buying
  • Selling
  • Realtors

Support

  • Help Center
  • Contact Us
  • Terms & Conditions
  • Privacy Policy

Topfind Realty, DRE # 02240815, is a licensed real estate broker in California. Topfind Realty pledges to support the Fair Housing Act and adhere to Equal Housing Opportunity laws.

Copyright © 2026 Topfind Realty. All Rights Reserved.