For Sale
$610,000
Est. $3,416/mo4547 S Grant Paseo, Ontario, CA 91762
bed
3
Bedrooms
bathtub
3
Bathrooms
square_foot
1,536
Sq Ft
About this home
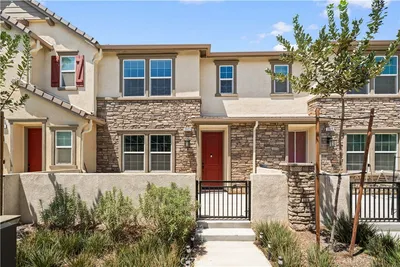
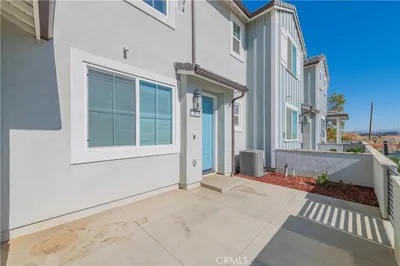
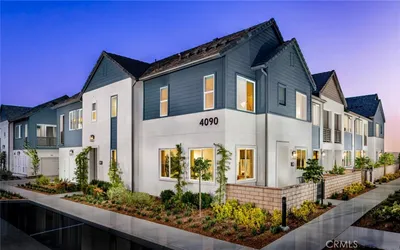
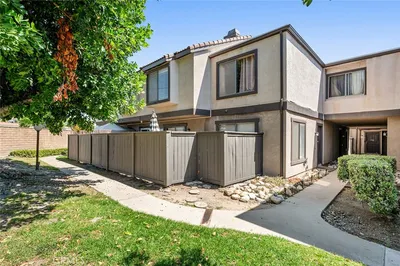
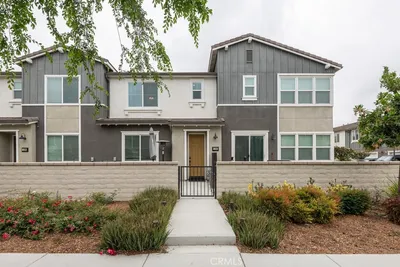
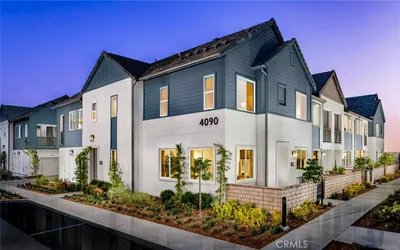
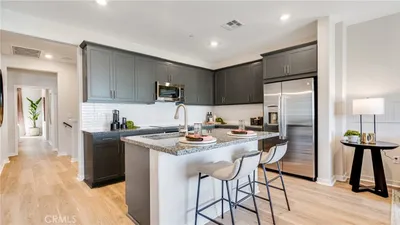
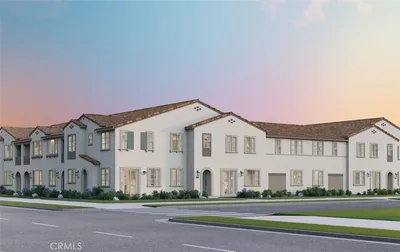
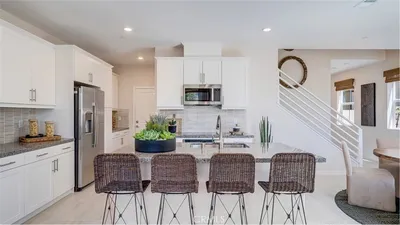
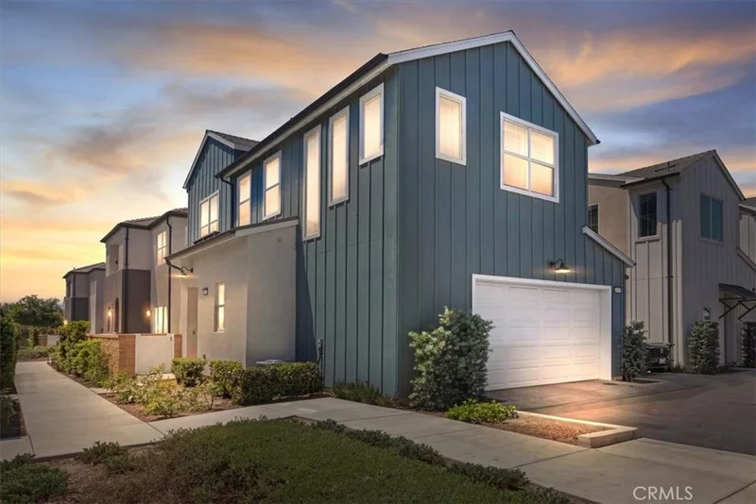
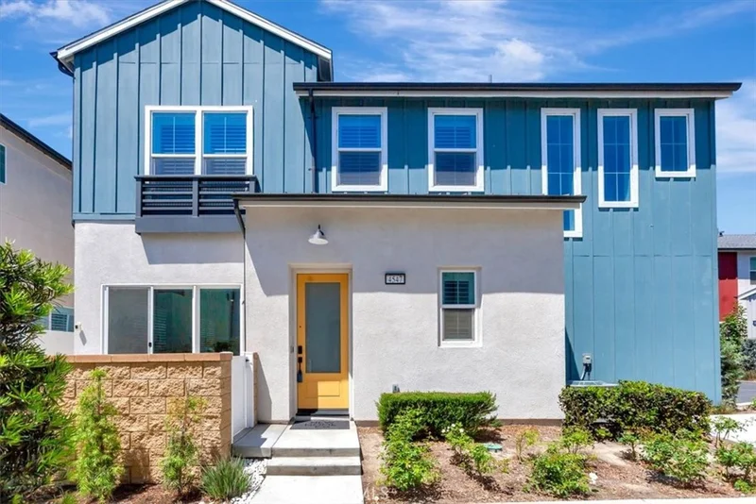
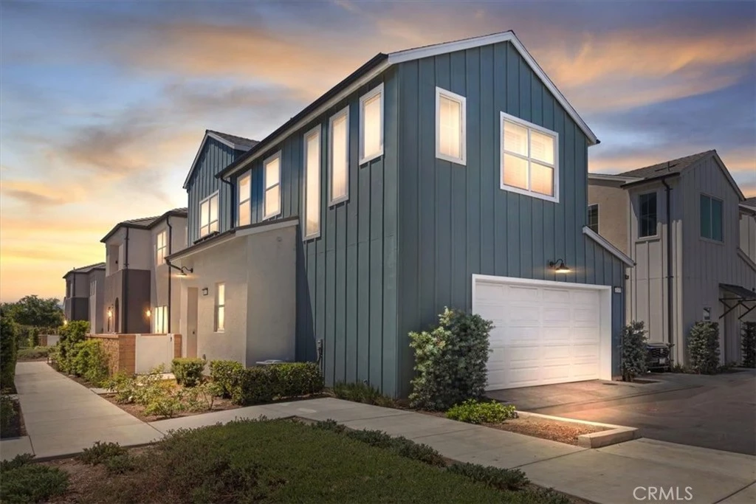
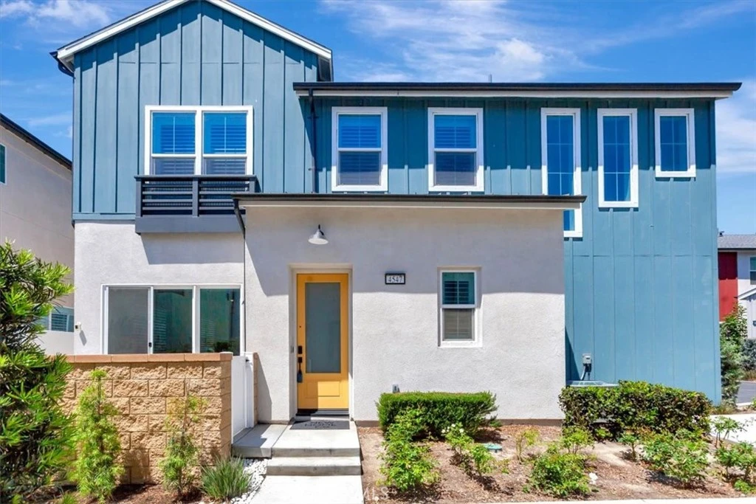
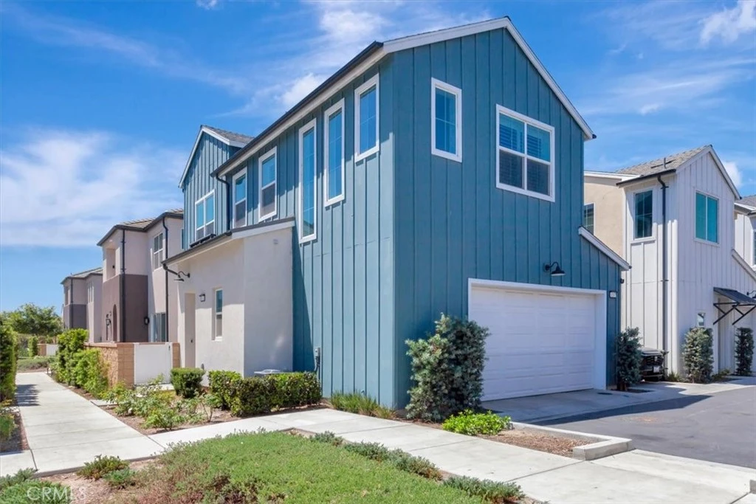
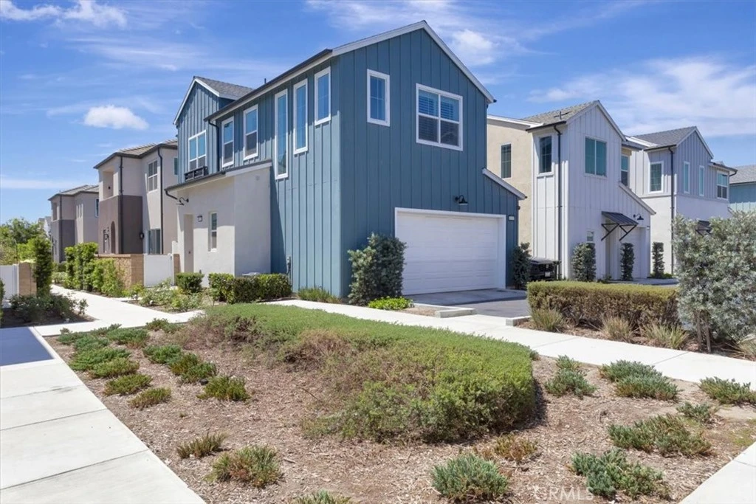
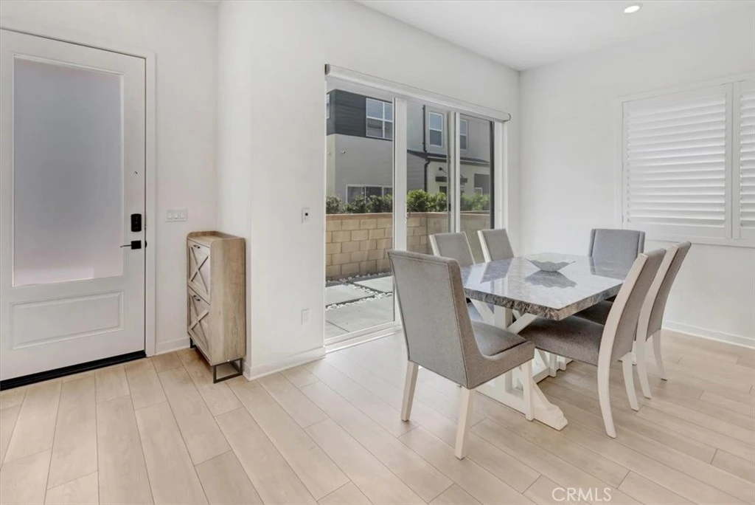
***PRICED $37k BELOW NEW HOMES***SELLLER WILL PAY UP TO $18,300 FOR RATE BUY DOWN OR CLOSING COSTS*** ***PAID SOLAR*** ***OR $35,000 DOWN TO ASSUME A 5.375% FHA LOAN, NO CLOSING COSTS*** Beautifully upgraded, nearly new detached end-unit townhome in the highly sought-after Nuvo Parkside community. This spacious two-story residence offers 3 bedrooms, 2.5 baths, and approximately 1,536 square feet of thoughtfully designed living space, along with a 2-car attached garage. Enjoy the benefits of a fully paid solar system—an exceptional value compared to new construction offerings. The low HOA of just $241/month provides access to resort-style amenities including a pool, clubhouse, fitness center, playgrounds, and picnic areas. Ideally located near the Ontario Sports Empire, Ontario Stadium complex and close to Ontario Mills shopping, dining, and convenient freeway access. Ontario airport is close by and so is the new Toyota Arena for hockey and concerts. Ontario has numerous parks and golf at Whispering Lakes 10 minutes away. Don't forget the local mountains about 1.5 hours away with great winter skiing and camping. This home is loaded with upgrades, including elegant shutters, ceiling fans, a tankless continuous flow water heater, and an electric vehicle charging station. The modern floor plan features a bright, open living space, a sunny private patio, and a spacious primary suite with a walk-in closet. Additional financial advantages include an assumable FHA loan at a below-market interest rate, plus seller incentives available for rate buy-down or closing costs.
Property Facts
bed
Bedrooms
3
bathtub
Bathrooms
3
square_foot
Square Feet
1,536
landscape
Lot Size
940 sqft
calendar_month
Year Built
2024
home_work
Property Type
Condominium
timer
Days on Market
86
payments
HOA Fee
$241/mo
garage
Garage Total
2
fingerprint
MLS #
PW26091531
Interior Details
General Interior
Interior Features
Breakfast Bar, Ceiling Fans, All Bedrooms Up, Primary Suite
Kitchen & Appliances
Appliances
Dishwasher, Disposal, Microwave, Refrigerator, Tankless Water Heater
Laundry
Laundry Room, Upper Level
Bed & Bath
Main Level Bathrooms
1
Climate Control
Cooling
Central Air
Heating
Central
Parking
Total Parking Spaces
2
Garage Spaces
2
Attached Garage
Yes
Parking Features
Door Single, Garage Faces Front, Garage, Garage Door Opener
Exterior & Lot
Building & Construction
Patio & Porch
Concrete
Security
Fire Detection System, Security Gate, Smoke Detectors
Foundation
Slab
Direction Faced
North
Lot & Grounds
Pool Features
Community, In Ground, Association
Spa Features
Association, Community, In Ground
Sewer
Public Sewer
Water Source
Public
Community & HOA
Association Info
HOA Fee$241
FrequencyMonthly
HOA Amenities
Clubhouse, Dog Park, Fitness Center, Picnic Area, Playground, Pool, Spa Hot Tub
Community Features
Dog Park, Suburban, Pool
Mortgage Calculator
Total Monthly
$0
Principal & Interest:
$0Property Tax:
$0Home Insurance:
$0HOA Fees:
$0$
$
%
Nearby Schools
| Rating | School Name |
|---|---|
9 | Park View Elementary Elementary School |
6 | Ranch View Elementary Elementary School |
9 | Rosa Parks Elementary Elementary School |
9 | Dr. Augustine Ramirez Intermediate Middle School |
7 | Grace Yokley Junior High Middle School |
Convenience Score
Market Insights
91762|Ontario
Estimated Value
Calculating...
No change vs. last year
Value history is still building for this area.
Market Temperature
Seller'sBalancedBuyer's
0d30d60d180d
Balanced
Balanced market
30 Days
Avg. time on market
This is a Balanced Market. Homes are selling at a moderate pace.
Flood & Climate Risk
Noise Levels

Ready to Take the Next Step?
Get expert support from a local agent today.
call
(800)-330-9306Available 9AM - 7PM
Similar Homes You Might Like
Based on price, location, and features