Topfind Realty
Renting

Search Rentals

Houses for RentTownhomes for RentCondos for RentView All Rentals →

Renting Resources

Why Rent With UsRenter GuideRent vs Buy Calculator

Renter Articles

How to Negotiate RentUnderstanding Your LeaseMoving Checklist for Renters
Buying

Search Homes

Houses for SaleTownhomes for SaleCondos for SaleView All Homes →

Buying Resources

Why Buy With UsBuyer GuideAffordability CalculatorInvestment CalculatorProperty Tax Calculator

Buyer Articles

Master Your New Home BudgetBeat Moving StressPacking Secrets
Selling

Selling Tools

Home ValuationFind a Seller's Agent

Selling Resources

Why Sell With UsSeller GuideNet Sheet CalcHELOC Calculator

Seller Articles

Strategic PricingDownsizing Tips
Mortgage Rates

Today's Rates

Mortgage RatesRefinance RatesLoan ComparisonHELOC Calculator

Mortgage Resources

Understanding Mortgage RatesFirst-Time Homebuyer GuideWhen to Refinance Your Mortgage
Realtors
Topfind
Houses for RentTownhomes for RentCondos for RentView All Rentals →
Why Rent With UsRenter GuideRent vs Buy Calculator
How to Negotiate RentUnderstanding Your LeaseMoving Checklist for Renters
Houses for SaleTownhomes for SaleCondos for SaleView All Homes →
Why Buy With UsBuyer GuideAffordability CalculatorInvestment CalculatorProperty Tax Calculator
Master Your New Home BudgetBeat Moving StressPacking Secrets
Home ValuationFind a Seller's Agent
Why Sell With UsSeller GuideNet Sheet CalcHELOC Calculator
Strategic PricingDownsizing Tips
Mortgage RatesRefinance RatesLoan ComparisonHELOC Calculator
Understanding Mortgage RatesFirst-Time Homebuyer GuideWhen to Refinance Your Mortgage
groupRealtorsinfoAbout Us
Continue with Google
Sign InSign Up
Topfind Realty
Renting

Search Rentals

Houses for RentTownhomes for RentCondos for RentView All Rentals →

Renting Resources

Why Rent With UsRenter GuideRent vs Buy Calculator

Renter Articles

How to Negotiate RentUnderstanding Your LeaseMoving Checklist for Renters
Buying

Search Homes

Houses for SaleTownhomes for SaleCondos for SaleView All Homes →

Buying Resources

Why Buy With UsBuyer GuideAffordability CalculatorInvestment CalculatorProperty Tax Calculator

Buyer Articles

Master Your New Home BudgetBeat Moving StressPacking Secrets
Selling

Selling Tools

Home ValuationFind a Seller's Agent

Selling Resources

Why Sell With UsSeller GuideNet Sheet CalcHELOC Calculator

Seller Articles

Strategic PricingDownsizing Tips
Mortgage Rates

Today's Rates

Mortgage RatesRefinance RatesLoan ComparisonHELOC Calculator

Mortgage Resources

Understanding Mortgage RatesFirst-Time Homebuyer GuideWhen to Refinance Your Mortgage
Realtors
Topfind
Houses for RentTownhomes for RentCondos for RentView All Rentals →
Why Rent With UsRenter GuideRent vs Buy Calculator
How to Negotiate RentUnderstanding Your LeaseMoving Checklist for Renters
Houses for SaleTownhomes for SaleCondos for SaleView All Homes →
Why Buy With UsBuyer GuideAffordability CalculatorInvestment CalculatorProperty Tax Calculator
Master Your New Home BudgetBeat Moving StressPacking Secrets
Home ValuationFind a Seller's Agent
Why Sell With UsSeller GuideNet Sheet CalcHELOC Calculator
Strategic PricingDownsizing Tips
Mortgage RatesRefinance RatesLoan ComparisonHELOC Calculator
Understanding Mortgage RatesFirst-Time Homebuyer GuideWhen to Refinance Your Mortgage
groupRealtorsinfoAbout Us
Continue with Google
Sign InSign Up
Real Estate/CA/Ontario/4208 S Laguna (Sold)
Main
SOLD
SoldClosed on July 10, 2026
$570,000
Sold Price

4208 S Laguna, Ontario, CA 91761

bed
3
Bedrooms
bathtub
3
Bathrooms
square_foot
1,652
Square Feet

About this home

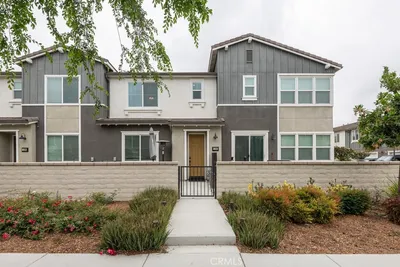
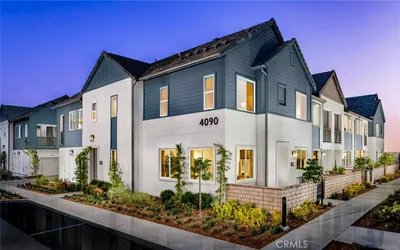
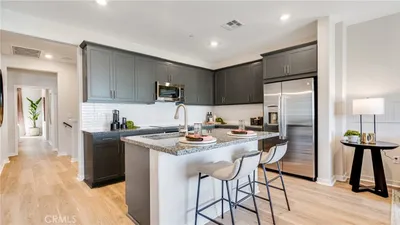
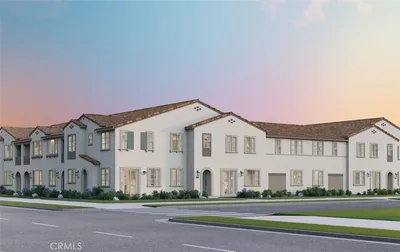
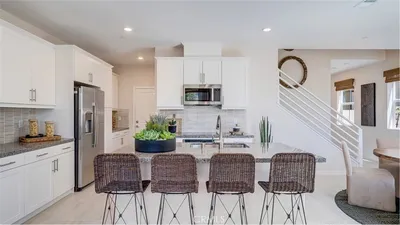
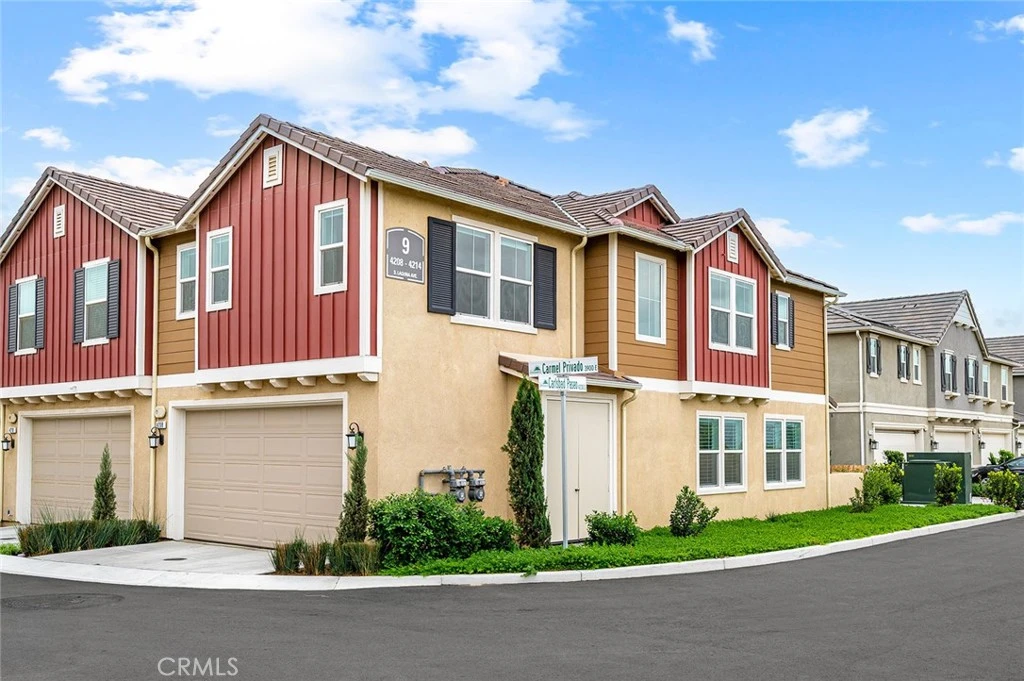
New construction feel without the wait. Turnkey 2024-built end-unit in Ontario Ranch with paid-off solar, EV charger, and premium upgrades already in place. Welcome to 4208 S Laguna Ave, offering 1,652 sq ft of modern living with 3 bedrooms, 3 bathrooms, and a versatile loft that can easily be converted into a 4th bedroom, office, or flex space. This end-unit location provides added privacy and natural light, while custom wood shutters throughout give the home a clean, upgraded feel. The home also includes a built-in security system for added convenience and peace of mind. The fully paid-off solar system and built-in EV charger offer real monthly savings on electricity and fuel costs, making this not just a beautiful home but a smart one. An attached garage and ample guest parking conveniently located right outside the home make everyday living and hosting easy. Residents enjoy a true resort-style community with a pool and spa, park, pickleball courts, dog park, and walking trails throughout the neighborhood. Located in Ontario Ranch, one of the fastest-growing areas in the Inland Empire, the community continues to attract buyers looking for newer construction, long-term growth, and expanding amenities. Nearby shopping includes Costco, 99 Ranch Market, Stater Bros, and new retail centers, with Ontario Mills and Victoria Gardens just a short drive away, along with Topgolf and Toyota Arena for dining and entertainment. Commuters will appreciate easy access to the 60, 15, and 10 freeways, along with proximity to Ontario International Airport, and future connectivity from the Brightline West high-speed rail currently under construction. With a low HOA of $303 and a move-in ready, energy-efficient setup, this home stands out as a strong opportunity in a rapidly growing community. Property also qualifies for a $20,000 Grant.

infoProperty Facts

bed

Bedrooms

3

bathtub

Bathrooms

3

square_foot

Square Feet

1,652

landscape

Lot Size

1,000 sqft

calendar_month

Year Built

2024

home_work

Property Type

Condominium

timer

Days on Market

34

payments

HOA Fee

$303/mo

garage

Garage Total

2

fingerprint

MLS #

DW26074067

chairInterior Details

General Interior

Interior Features

Breakfast Bar, Ceiling Fans, Eat In Kitchen, Open Floorplan, Pantry, Recessed Lighting, Storage, Loft, Primary Suite, Utility Room, Walk In Closets

Accessibility

Adaptable For Elevator, Accessible Electrical And Environmental Controls, Safe Emergency Egress From Home, Grab Bars, Low Pile Carpet, Other, Parking, See Remarks, Accessible Doors, Accessible Entrance, Accessible Hallways

Kitchen & Appliances

Appliances

Barbecue, Convection Oven, Dishwasher, Disposal, Microwave, Refrigerator, Tankless Water Heater, Vented Exhaust Fan, Water Heater, Water Purifier

Laundry

Washer Hookup, Electric Dryer Hookup, Gas Dryer Hookup, Inside, Laundry Room, Upper Level

Climate Control

Cooling

Central Air, Energy Star Qualified Equipment

Heating

Central, Energy Star Qualified Equipment, High Efficiency

deckExterior & Lot

Building & Construction

Patio & Porch

Concrete, Covered, Deck, Front Porch, Open, Patio, Porch

Fencing

Block, Excellent Condition, Stucco Wall

Security

Prewired, Security System, Fire Rated Drywall, Fire Sprinkler System, Smoke Detectors, Security Lights

Construction

Copper Plumbing

Foundation

Slab

Nearby Schools

RatingSchool NameGradesDistance
9
Park View Elementary
Elementary School
K-61.4 mi
5
Colony High
High School
9-121.4 mi
4
Del Sol Academy
Elementary School
K-61.7 mi
8
Harada Elementary
Elementary School
K-61.7 mi
6
Ranch View Elementary
Elementary School
K-61.7 mi

Convenience Score

Topfind Realty

This Home is Sold

Curious what your home is worth? Get a free valuation.

call
(800)-330-9306Available 9AM - 6PM

Similar Homes You Might Like

Based on price, location, and features
4547 S Grant Paseo
VIRTUAL TOUR

$610,000

FOR SALE

4547 S Grant Paseo, Ontario, CA 91762

3 beds · 3 baths · 1,536 sqft

3923 E Carmel Privado
OPEN AUG 23, 9PM - 11PM
VIRTUAL TOUR

$583,000

FOR SALE

3923 E Carmel Privado, Ontario, CA 91761

3 beds · 3 baths · 1,455 sqft

4154 S S. WILDFLAX PASEO 108
3D TOUR

$580,678

FOR SALE

4154 S S. Wildflax Paseo 108, Ontario, CA 91761

3 beds · 3 baths · 1,471 sqft

4154 S S. WILDFLAX PASEO 107
3D TOUR

$673,843

FOR SALE

4154 S S. Wildflax Paseo 107, Ontario, CA 91761

3 beds · 3 baths · 1,851 sqft

4154 S S. WILDFLAX PASEO 101
3D TOUR

$618,731

FOR SALE

4154 S S. Wildflax Paseo 101, Ontario, CA 91761

3 beds · 3 baths · 1,692 sqft

2846 Via Fiano
VIRTUAL TOUR

$599,900

FOR SALE

2846 Via Fiano, Ontario, CA 91764

3 beds · 3 baths · 1,462 sqft

4096 E Peony Paseo 24

$598,000

FOR SALE

4096 E Peony Paseo 24, Ontario, CA 91761

3 beds · 3 baths · 1,570 sqft

4154 S S. WILDFLAX PASEO 106
3D TOUR

$646,894

FOR SALE

4154 S S. Wildflax Paseo 106, Ontario, CA 91761

3 beds · 3 baths · 1,734 sqft

Recently Sold

1806 N Vineyard A

$425,000

SOLD

1806 N Vineyard A, Ontario, CA 91764

3 beds · 3 baths · 1,512 sqft

3562 E Moonlight Street 128
3D TOUR

$525,000

SOLD

3562 E Moonlight Street 128, Ontario, CA 91761

2 beds · 3 baths · 1,375 sqft

4193 S LIMECREST PASEO 49
3D TOUR

$647,112

SOLD

4193 S Limecrest Paseo 49, Ontario, CA 91761

3 beds · 3 baths · 1,734 sqft

4193 S S. LIMECREST PASEO 48
3D TOUR

$670,053

SOLD

4193 S S. Limecrest Paseo 48, Ontario, CA 91761

3 beds · 3 baths · 1,851 sqft

2821 E Amberley Privado
3D TOUR

$542,500

SOLD

2821 E Amberley Privado, Ontario, CA 91762

2 beds · 3 baths · 1,388 sqft

4208 S Laguna

$570,000

SOLD

4208 S Laguna, Ontario, CA 91761

3 beds · 3 baths · 1,652 sqft

4153 S LIMECREST PASEO 64
3D TOUR

$642,793

SOLD

4153 S Limecrest Paseo 64, Ontario, CA 91761

3 beds · 3 baths · 1,734 sqft

2656 E Forest Paseo

$673,496

SOLD

2656 E Forest Paseo, Ontario, CA 91762

4 beds · 3 baths · 1,648 sqft

Topfind Realty

Company

  • About Us
  • Careers
  • Articles
  • Home Estimate

Explore

  • Renting
  • Buying
  • Selling
  • Realtors

Support

  • Help Center
  • Contact Us
  • Terms & Conditions
  • Privacy Policy

Topfind Realty, DRE # 02240815, is a licensed real estate broker in California. Topfind Realty pledges to support the Fair Housing Act and adhere to Equal Housing Opportunity laws.

Copyright © 2026 Topfind Realty. All Rights Reserved.