Topfind Realty
Renting

Search Rentals

Houses for RentTownhomes for RentCondos for RentView All Rentals →

Renting Resources

Why Rent With UsRenter GuideRent vs Buy Calculator

Renter Articles

How to Negotiate RentUnderstanding Your LeaseMoving Checklist for Renters
Buying

Search Homes

Houses for SaleTownhomes for SaleCondos for SaleView All Homes →

Buying Resources

Why Buy With UsBuyer GuideAffordability CalculatorInvestment CalculatorProperty Tax Calculator

Buyer Articles

Master Your New Home BudgetBeat Moving StressPacking Secrets
Selling

Selling Tools

Home ValuationFind a Seller's Agent

Selling Resources

Why Sell With UsSeller GuideNet Sheet CalcHELOC Calculator

Seller Articles

Strategic PricingDownsizing Tips
Mortgage Rates

Today's Rates

Mortgage RatesRefinance RatesLoan ComparisonHELOC Calculator

Mortgage Resources

Understanding Mortgage RatesFirst-Time Homebuyer GuideWhen to Refinance Your Mortgage
Realtors
Topfind
Houses for RentTownhomes for RentCondos for RentView All Rentals →
Why Rent With UsRenter GuideRent vs Buy Calculator
How to Negotiate RentUnderstanding Your LeaseMoving Checklist for Renters
Houses for SaleTownhomes for SaleCondos for SaleView All Homes →
Why Buy With UsBuyer GuideAffordability CalculatorInvestment CalculatorProperty Tax Calculator
Master Your New Home BudgetBeat Moving StressPacking Secrets
Home ValuationFind a Seller's Agent
Why Sell With UsSeller GuideNet Sheet CalcHELOC Calculator
Strategic PricingDownsizing Tips
Mortgage RatesRefinance RatesLoan ComparisonHELOC Calculator
Understanding Mortgage RatesFirst-Time Homebuyer GuideWhen to Refinance Your Mortgage
groupRealtorsinfoAbout Us
Continue with Google
Sign InSign Up
Topfind Realty
Renting

Search Rentals

Houses for RentTownhomes for RentCondos for RentView All Rentals →

Renting Resources

Why Rent With UsRenter GuideRent vs Buy Calculator

Renter Articles

How to Negotiate RentUnderstanding Your LeaseMoving Checklist for Renters
Buying

Search Homes

Houses for SaleTownhomes for SaleCondos for SaleView All Homes →

Buying Resources

Why Buy With UsBuyer GuideAffordability CalculatorInvestment CalculatorProperty Tax Calculator

Buyer Articles

Master Your New Home BudgetBeat Moving StressPacking Secrets
Selling

Selling Tools

Home ValuationFind a Seller's Agent

Selling Resources

Why Sell With UsSeller GuideNet Sheet CalcHELOC Calculator

Seller Articles

Strategic PricingDownsizing Tips
Mortgage Rates

Today's Rates

Mortgage RatesRefinance RatesLoan ComparisonHELOC Calculator

Mortgage Resources

Understanding Mortgage RatesFirst-Time Homebuyer GuideWhen to Refinance Your Mortgage
Realtors
Topfind
Houses for RentTownhomes for RentCondos for RentView All Rentals →
Why Rent With UsRenter GuideRent vs Buy Calculator
How to Negotiate RentUnderstanding Your LeaseMoving Checklist for Renters
Houses for SaleTownhomes for SaleCondos for SaleView All Homes →
Why Buy With UsBuyer GuideAffordability CalculatorInvestment CalculatorProperty Tax Calculator
Master Your New Home BudgetBeat Moving StressPacking Secrets
Home ValuationFind a Seller's Agent
Why Sell With UsSeller GuideNet Sheet CalcHELOC Calculator
Strategic PricingDownsizing Tips
Mortgage RatesRefinance RatesLoan ComparisonHELOC Calculator
Understanding Mortgage RatesFirst-Time Homebuyer GuideWhen to Refinance Your Mortgage
groupRealtorsinfoAbout Us
Continue with Google
Sign InSign Up
Real Estate/CA/Ontario/4863 S Bountiful Trail (Sold)
Main
SOLD
SoldClosed on June 15, 2026
$870,000
Sold Price

4863 S Bountiful Trail, Ontario, CA 91762

bed
5
Bedrooms
bathtub
4
Bathrooms
square_foot
3,086
Square Feet

About this home

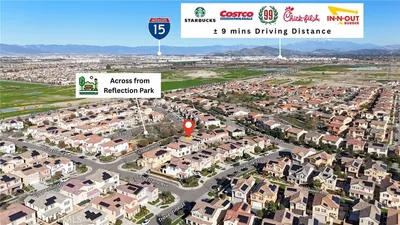
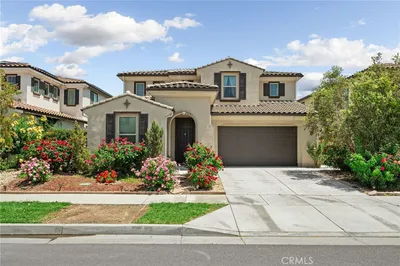
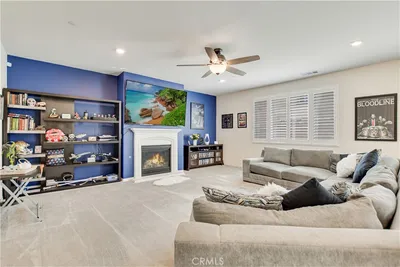
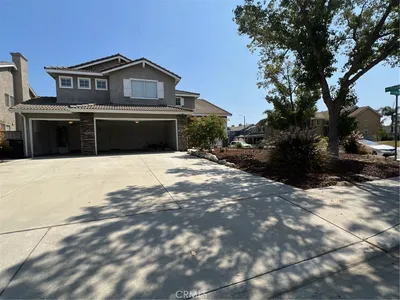
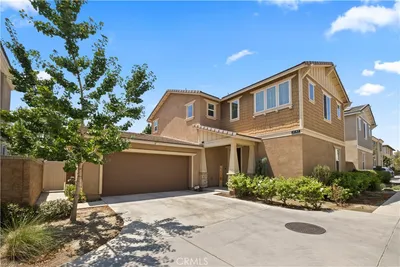
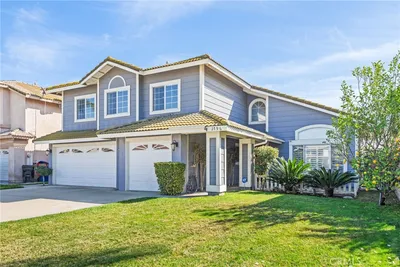
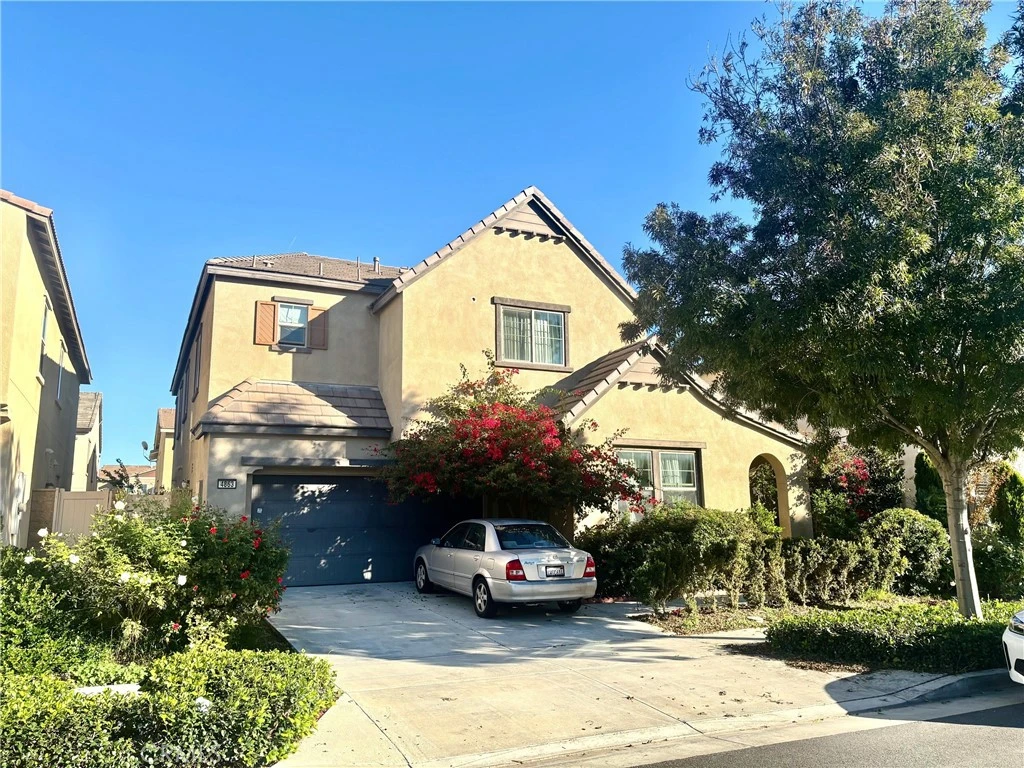
Major Price Reduction—Incredible Value! Welcome to your dream home! Now offered at a significantly reduced price, this stunning 5-bedroom, 4-bathroom residence in the sought-after Park Place community presents an exceptional opportunity to own a luxury home at an unbeatable value. This home radiates elegance and modern comfort. The inviting entryway flows into a generous living room featuring bright LED recessed lighting and stylish upgraded flooring that seamlessly connects to a high-performance kitchen range perfect for gourmet cooking, a spacious oversized island, and a dining area that opens to a beautiful backyard oasis with an abundance of fruit trees. The convenient 3-car tandem garage leads to a cozy nook, ideal for a home office or creative space. The main floor also includes a comfortable bedroom and a full bath, perfect for guests or multigenerational living. Venture upstairs to discover a junior suite, two additional bedrooms with ample closet space, a shared bathroom, and a well-appointed laundry room complete with cabinets and shelving for all your storage needs. The luxurious primary suite is a true retreat, boasting large windows and a serene atmosphere. Indulge in the spa-like primary bathroom featuring a relaxing soaking tub, a separate shower, dual sinks, and a spacious walk-in closet. As a resident of Park Place, you’ll enjoy outstanding community amenities, including a pool, parks, clubhouse, and BBQ and picnic areas. With quick access to the 60, 15, and 91 freeways and nearby shopping centers, this home offers unmatched comfort and convenience. With a substantial price reduction, this exceptional home is an opportunity you don’t want to miss—schedule your showing today and make it yours!

infoProperty Facts

bed

Bedrooms

5

bathtub

Bathrooms

4

square_foot

Square Feet

3,086

landscape

Lot Size

4,312 sqft

calendar_month

Year Built

2018

home_work

Property Type

Single Family Residence

timer

Days on Market

108

payments

HOA Fee

$154/mo

garage

Garage Total

3

fingerprint

MLS #

WS25269102

chairInterior Details

General Interior

Interior Features

Bedroom On Main Level, Entrance Foyer, Walk In Closets

Flooring

Wood

Kitchen & Appliances

Laundry

Washer Hookup, Gas Dryer Hookup

Bed & Bath

Main Level Master

Yes

Climate Control

Cooling

Central Air

Heating

Central

deckExterior & Lot

Nearby Schools

RatingSchool NameGradesDistance
9
Park View Elementary
Elementary School
K-60.3 mi
9
Rosa Parks Elementary
Elementary School
K-61.5 mi
9
Dr. Augustine Ramirez Intermediate
Middle School
7-81.6 mi
8
Harada Elementary
Elementary School
K-61.8 mi
6
Ranch View Elementary
Elementary School
K-61.9 mi

Convenience Score

Topfind Realty

This Home is Sold

Curious what your home is worth? Get a free valuation.

call
(800)-330-9306Available 9AM - 6PM

Similar Homes You Might Like

Based on price, location, and features
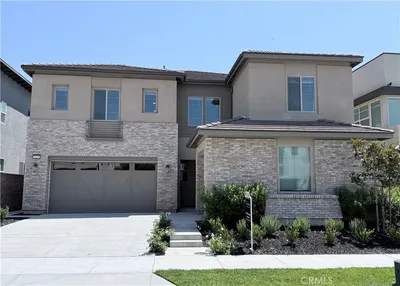
2847 S Holmes
OPEN AUG 22, 8PM - 11PM

$920,000

FOR SALE

2847 S Holmes, Ontario, CA 91761

4 beds · 3 baths · 2,686 sqft

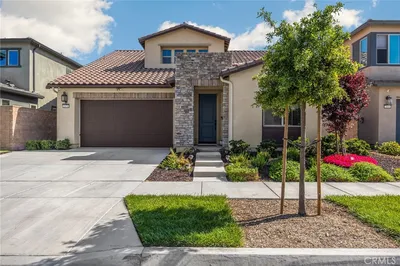
3068 E Copperhill Street

$1,000,000

FOR SALE

3068 E Copperhill Street, Ontario, CA 91762

5 beds · 4 baths · 3,596 sqft

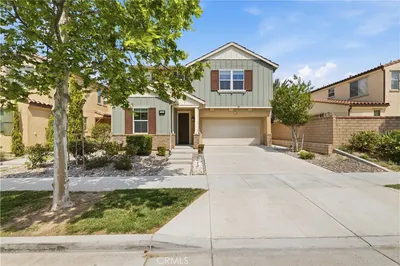
4665 S Flagstone Avenue

$1,028,888

FOR SALE

4665 S Flagstone Avenue, Ontario, CA 91762

4 beds · 4 baths · 3,124 sqft

2684 E Towhee
VIRTUAL TOUR

$839,000

FOR SALE

2684 E Towhee, Ontario, CA 91761

5 beds · 3 baths · 2,791 sqft

2653 E Scarlett Lane

$960,000

FOR SALE

2653 E Scarlett Lane, Ontario, CA 91762

5 beds · 5 baths · 3,085 sqft

4924 S Grayson Way
3D TOUR

$865,000

FOR SALE

4924 S Grayson Way, Ontario, CA 91762

4 beds · 3 baths · 2,700 sqft

3367 Centurion

$899,000

FOR SALE

3367 Centurion, Ontario, CA 91761

5 beds · 3 baths · 2,610 sqft

3147 E Yellowstone Drive

$798,888

FOR SALE

3147 E Yellowstone Drive, Ontario, CA 91762

4 beds · 3 baths · 2,496 sqft

Recently Sold

2796 E Big Range
3D TOUR

$882,000

SOLD

2796 E Big Range, Ontario, CA 91761

5 beds · 3 baths · 2,954 sqft

2628 E Scarlett Ln
3D TOUR

$1,075,000

SOLD

2628 E Scarlett Ln, Ontario, CA 91762

5 beds · 5 baths · 3,383 sqft

2648 E Tatum Lane
3D TOUR

$935,000

SOLD

2648 E Tatum Lane, Ontario, CA 91762

4 beds · 4 baths · 2,810 sqft

5082 S Heritage Paseo

$755,000

SOLD

5082 S Heritage Paseo, Ontario, CA 91762

4 beds · 3 baths · 2,479 sqft

730 N Via Barolo

$800,000

SOLD

730 N Via Barolo, Ontario, CA 91764

4 beds · 3 baths · 2,777 sqft

2670 E Embry Lane
3D TOUR

$881,000

SOLD

2670 E Embry Lane, Ontario, CA 91762

4 beds · 3 baths · 2,559 sqft

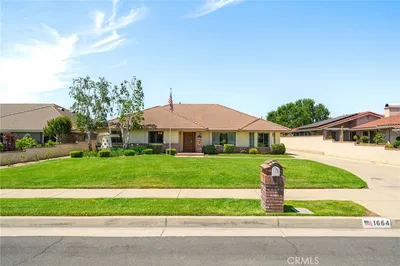
1664 S Elderberry
VIRTUAL TOUR

$1,350,000

SOLD

1664 S Elderberry, Ontario, CA 91762

4 beds · 3 baths · 3,080 sqft

3231 E La Avenida
3D TOUR

$840,000

SOLD

3231 E La Avenida, Ontario, CA 91761

4 beds · 3 baths · 2,608 sqft

Topfind Realty

Company

  • About Us
  • Careers
  • Articles
  • Home Estimate

Explore

  • Renting
  • Buying
  • Selling
  • Realtors

Support

  • Help Center
  • Contact Us
  • Terms & Conditions
  • Privacy Policy

Topfind Realty, DRE # 02240815, is a licensed real estate broker in California. Topfind Realty pledges to support the Fair Housing Act and adhere to Equal Housing Opportunity laws.

Copyright © 2026 Topfind Realty. All Rights Reserved.