For Sale
$569,000
Est. $3,186/mo920 N Turner Avenue 8, Ontario, CA 91764
bed
3
Bedrooms
bathtub
3
Bathrooms
square_foot
1,721
Square Feet
About this home
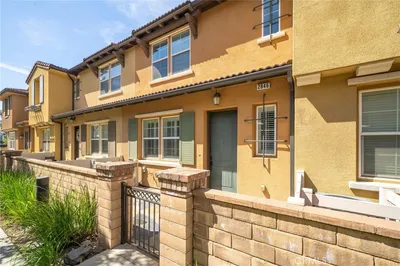
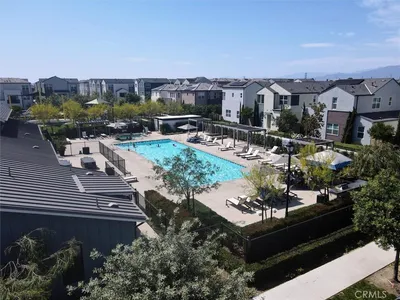
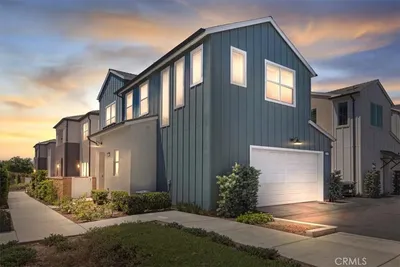

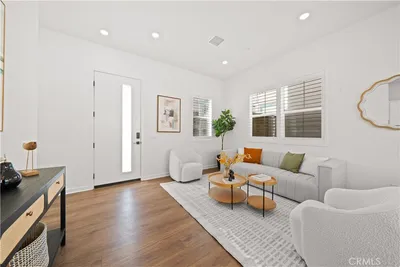
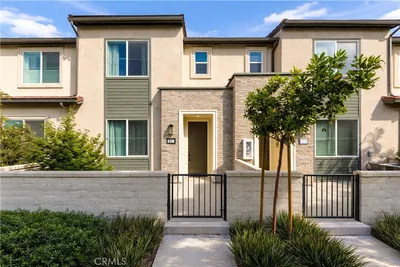
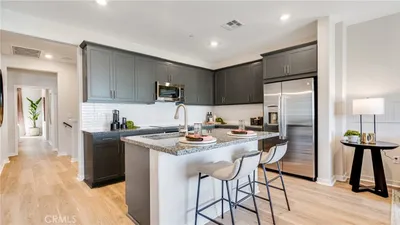
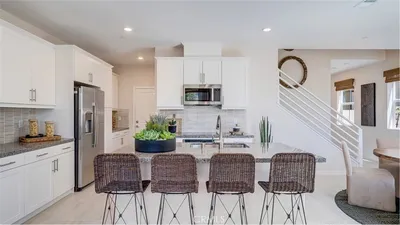
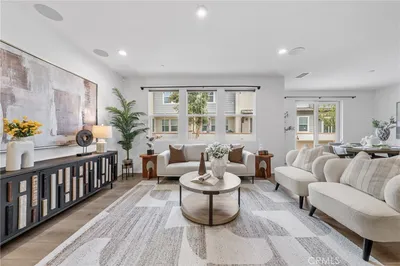
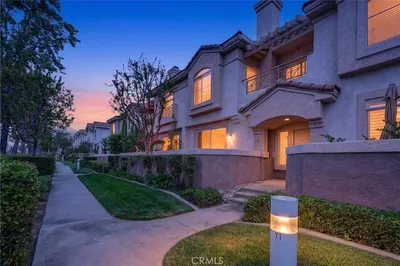
FHA APPROVED COMPLEX. Welcome home to this beautifully updated end-unit condo, where natural light, modern upgrades, and an inviting open floor plan create the perfect blend of comfort and style. Step inside to an airy living room highlighted by a double-sided gas fireplace, that seamlessly connects the living and family rooms, creating a warm and welcoming atmosphere for both relaxing and entertaining. The dining area flows effortlessly into the family room, which opens to your own private concrete patio —an ideal space for morning coffee, weekend barbecues, or simply unwinding outdoors. The family room opens to a spacious kitchen featuring newer cabinetry, quartz countertops, stainless steel appliances, abundant storage, and a convenient breakfast bar, perfect for casual dining and gathering with family and friends. A convenient main level guest powder room, a separate indoor laundry room, and direct access to the attached two-car garage finish the first floor. As you make your way upstairs, you'll be greeted by soaring ceilings and a beautifully positioned skylight that fills the stairwell with natural light. The spacious primary suite offers a peaceful retreat with vaulted ceilings and an upgraded ensuite bathroom featuring dual sinks with quartz countertops, a separate tiled tub and shower, another skylight, and a walk-in closet. Two additional well-sized bedrooms and an updated hall bathroom provide plenty of space for family, guests, or a home office. Additional upgrades include laminate flooring, recessed lighting, newer plantation shutters, and a newer water heater. Residents enjoy beautifully maintained community grounds complete with two sparkling pools, relaxing spas, and picnic areas. HOA dues include water and trash service. Ideally located with convenient access to the 10, 15, and 60 freeways, shopping, dining, Ontario International Airport and Ontario Mills Mall, this move-in-ready home offers the perfect combination of comfort, convenience, and modern living.
Property Facts
bed
Bedrooms
3
bathtub
Bathrooms
3
square_foot
Square Feet
1,721
landscape
Lot Size
2,145 sqft
calendar_month
Year Built
1991
home_work
Property Type
Condominium
timer
Days on Market
26
payments
HOA Fee
$370/mo
garage
Garage Total
2
fingerprint
MLS #
CV26123044
Interior Details
General Interior
Interior Features
Breakfast Bar, Separate Formal Dining Room, Stone Counters, Recessed Lighting, All Bedrooms Up, Primary Suite, Walk In Closets
Fireplace
Family Room, Living Room
Kitchen & Appliances
Appliances
Dishwasher, Gas Oven, Gas Range, Microwave
Laundry
Inside, Laundry Room
Bed & Bath
Main Level Bathrooms
1
Climate Control
Cooling
Central Air
Heating
Central
Parking
Total Parking Spaces
2
Garage Spaces
2
Attached Garage
Yes
Exterior & Lot
Building & Construction
Patio & Porch
Concrete
Lot & Grounds
Pool Features
Association
Sewer
Public Sewer
Water Source
Public
Community & HOA
Association Info
HOA Fee$370
FrequencyMonthly
Fee Includes
Pest Control
HOA Amenities
Picnic Area, Pool, Spa Hot Tub, Trash, Water
Community Features
Curbs, Sidewalks
Mortgage Calculator
Total Monthly
$0
Principal & Interest:
$0Property Tax:
$0Home Insurance:
$0HOA Fees:
$0$
$
%
Nearby Schools
| Rating | School Name | ||
|---|---|---|---|
| No school data available for this area. | |||
Convenience Score
Market Insights
91764|Ontario
analytics
Estimated Value
Calculating...
trending_up0%vs. last year
202120222023202420252026
Market Temperature
Seller'sBalancedBuyer's
0d30d60d180d
Balanced
Balanced market
30 Days
Avg. time on market
This is a Balanced Market. Homes are selling at a moderate pace.
flood
Flood & Climate Risk
Flood Risk
Minimal — not in a FEMA flood zone
Wildfire Risk
Moderate — near wildland-urban interface
Heat Risk
Low — moderate summer temperatures
Earthquake Risk
Southern California seismic zone
volume_up
Noise Levels
TrafficQuiet residential street
AirportMinimal airport noise
CommercialLow commercial activity nearby
streetview
Open Full Street Viewopen_in_newStreet View

Ready to Take the Next Step?
Get expert support from a local agent today.
call
(800)-330-9306Available 9AM - 7PM
Similar Homes You Might Like
Based on price, location, and features