For Sale
$1,425,000
Est. $7,980/mo1467 N Kathleen, Orange, CA 92867
bed
4
Bedrooms
bathtub
2
Bathrooms
square_foot
2,020
Square Feet
About this home
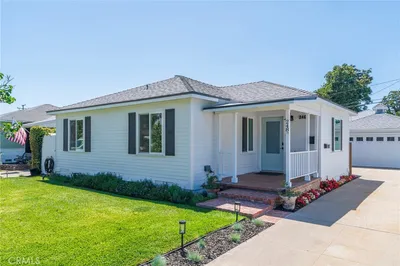
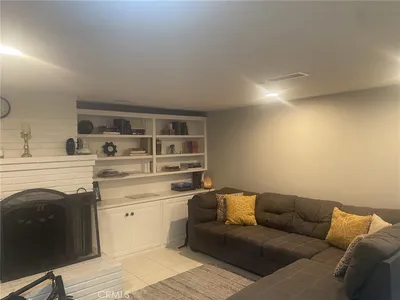
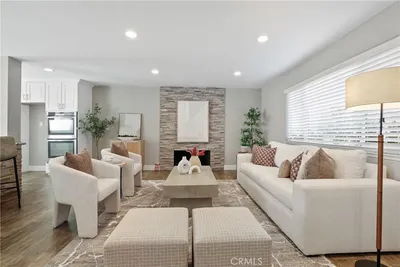
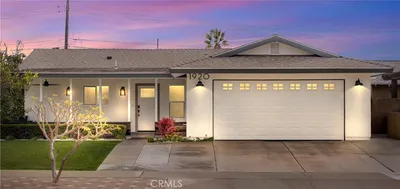
Tucked on a quiet cul-de-sac corner lot in Orange's coveted Oakwood Park neighborhood, just minutes from Villa Park, this single-level home has been completely reimagined with over $237,000 in upgrades — and it shows the moment you walk in. Light pours through the open floor plan, where recessed lighting, plantation shutters, ceiling fans, and brand-new flooring set the tone for easy, elevated living. The kitchen is the showstopper: quartz countertops, a generous center island, self-closing cabinetry, and a full suite of newer appliances make it as functional as it is beautiful — the kind of space that pulls people in and keeps them there. Retreat to the primary suite, where a custom walk-in closet and a spa-inspired ensuite await, complete with dual vanities, a soaking tub, a walk-in shower, and quartz finishes throughout. Need flexible space? The vaulted-ceiling bonus room adapts to however you live — home office, gym, playroom, or creative studio, the choice is yours. This home isn't just pretty, it's smart. Major systems have already been handled, including a newer sewer line, a permitted Malarkey roof, upgraded HVAC and ductwork, and an updated electrical panel — meaning your move-in checklist is already done. Add in a whole-home water softener and triple filtration system (paid off), a wired security system, and a finished two-car garage with sleek charcoal epoxy flooring, and you've got a home built for real life. And with no HOA and no land lease, what you see is what you get. Out back, fresh sod and a private yard set the stage for weekend barbecues or quiet mornings with coffee. The location seals the deal: walk to parks, lakes, hiking and biking trails, and dog parks, with shopping and dining close by — all within the boundaries of award-winning Villa Park schools (Villa Park Elementary, Cerro Villa Middle School, and Villa Park High School). Homes like this — fully upgraded, move-in ready, and priced below appraised value — don't last long in Oakwood Park. Schedule your showing today.
Property Facts
bed
Bedrooms
4
bathtub
Bathrooms
2
square_foot
Square Feet
2,020
landscape
Lot Size
7,400 sqft
calendar_month
Year Built
1964
home_work
Property Type
Single Family Residence
timer
Days on Market
32
payments
HOA Fee
N/A
garage
Garage Total
2
fingerprint
MLS #
OC26107358
Interior Details
General Interior
Interior Features
Breakfast Bar, Block Walls, Ceiling Fans, Eat In Kitchen, Quartz Counters, Recessed Lighting, Track Lighting, All Bedrooms Down, Main Level Primary, Primary Suite, Walk In Closets
Flooring
Laminate
Fireplace
Family Room
Kitchen & Appliances
Appliances
Dishwasher, Electric Oven, Gas Cooktop, Microwave, Refrigerator, Range Hood, Water Softener, Water Heater, Dryer, Washer
Laundry
Electric Dryer Hookup, Gas Dryer Hookup
Bed & Bath
Main Level Bedrooms
4
Main Level Bathrooms
2
Climate Control
Cooling
Central Air
Heating
Fireplaces, Natural Gas
Parking
Total Parking Spaces
2
Garage Spaces
2
Attached Garage
Yes
Parking Features
Direct Access, Driveway Up Slope From Street, Garage Faces Front, Garage
Exterior & Lot
Building & Construction
Patio & Porch
Covered, Porch
Fencing
Block
Security
Security System, Carbon Monoxide Detectors, Smoke Detectors
Foundation
Raised
Roof
Asphalt
Direction Faced
West
Lot & Grounds
Lot Features
Zero To One Unit Acre, Cul De Sac, Front Yard, Gentle Sloping, Sprinklers In Rear, Sprinklers In Front, Near Park, Sprinklers Timer, Sprinkler System
Sewer
Public Sewer
Water Source
Public
Community & HOA
Association Info
Community Features
Biking, Curbs, Dog Park, Foothills, Hiking, Street Lights, Suburban, Sidewalks, Park
Mortgage Calculator
Total Monthly
$0
Principal & Interest:
$0Property Tax:
$0Home Insurance:
$0HOA Fees:
$0$
$
%
Nearby Schools
| Rating | School Name | ||
|---|---|---|---|
| No school data available for this area. | |||
Convenience Score
Market Insights
92867|Orange
analytics
Estimated Value
Calculating...
trending_up0%vs. last year
202120222023202420252026
Market Temperature
Seller'sBalancedBuyer's
0d30d60d180d
Balanced
Balanced market
30 Days
Avg. time on market
This is a Balanced Market. Homes are selling at a moderate pace.
flood
Flood & Climate Risk
Flood Risk
Minimal — not in a FEMA flood zone
Wildfire Risk
Moderate — near wildland-urban interface
Heat Risk
Low — moderate summer temperatures
Earthquake Risk
Southern California seismic zone
volume_up
Noise Levels
TrafficQuiet residential street
AirportMinimal airport noise
CommercialLow commercial activity nearby
streetview
Open Full Street Viewopen_in_newStreet View

Ready to Take the Next Step?
Get expert support from a local agent today.
call
(800)-330-9306Available 9AM - 7PM
Similar Homes You Might Like
Based on price, location, and features