Topfind Realty
Renting

Search Rentals

Houses for RentTownhomes for RentCondos for RentView All Rentals →

Renting Resources

Why Rent With UsRenter GuideRent vs Buy Calculator

Renter Articles

How to Negotiate RentUnderstanding Your LeaseMoving Checklist for Renters
Buying

Search Homes

Houses for SaleTownhomes for SaleCondos for SaleView All Homes →

Buying Resources

Why Buy With UsBuyer GuideAffordability CalculatorInvestment CalculatorProperty Tax Calculator

Buyer Articles

Master Your New Home BudgetBeat Moving StressPacking Secrets
Selling

Selling Tools

Home ValuationFind a Seller's Agent

Selling Resources

Why Sell With UsSeller GuideNet Sheet CalcHELOC Calculator

Seller Articles

Strategic PricingDownsizing Tips
Mortgage Rates

Today's Rates

Mortgage RatesRefinance RatesLoan ComparisonHELOC Calculator

Mortgage Resources

Understanding Mortgage RatesFirst-Time Homebuyer GuideWhen to Refinance Your Mortgage
Realtors
Topfind
Houses for RentTownhomes for RentCondos for RentView All Rentals →
Why Rent With UsRenter GuideRent vs Buy Calculator
How to Negotiate RentUnderstanding Your LeaseMoving Checklist for Renters
Houses for SaleTownhomes for SaleCondos for SaleView All Homes →
Why Buy With UsBuyer GuideAffordability CalculatorInvestment CalculatorProperty Tax Calculator
Master Your New Home BudgetBeat Moving StressPacking Secrets
Home ValuationFind a Seller's Agent
Why Sell With UsSeller GuideNet Sheet CalcHELOC Calculator
Strategic PricingDownsizing Tips
Mortgage RatesRefinance RatesLoan ComparisonHELOC Calculator
Understanding Mortgage RatesFirst-Time Homebuyer GuideWhen to Refinance Your Mortgage
groupRealtorsinfoAbout Us
Continue with Google
Sign InSign Up
Topfind Realty
Renting

Search Rentals

Houses for RentTownhomes for RentCondos for RentView All Rentals →

Renting Resources

Why Rent With UsRenter GuideRent vs Buy Calculator

Renter Articles

How to Negotiate RentUnderstanding Your LeaseMoving Checklist for Renters
Buying

Search Homes

Houses for SaleTownhomes for SaleCondos for SaleView All Homes →

Buying Resources

Why Buy With UsBuyer GuideAffordability CalculatorInvestment CalculatorProperty Tax Calculator

Buyer Articles

Master Your New Home BudgetBeat Moving StressPacking Secrets
Selling

Selling Tools

Home ValuationFind a Seller's Agent

Selling Resources

Why Sell With UsSeller GuideNet Sheet CalcHELOC Calculator

Seller Articles

Strategic PricingDownsizing Tips
Mortgage Rates

Today's Rates

Mortgage RatesRefinance RatesLoan ComparisonHELOC Calculator

Mortgage Resources

Understanding Mortgage RatesFirst-Time Homebuyer GuideWhen to Refinance Your Mortgage
Realtors
Topfind
Houses for RentTownhomes for RentCondos for RentView All Rentals →
Why Rent With UsRenter GuideRent vs Buy Calculator
How to Negotiate RentUnderstanding Your LeaseMoving Checklist for Renters
Houses for SaleTownhomes for SaleCondos for SaleView All Homes →
Why Buy With UsBuyer GuideAffordability CalculatorInvestment CalculatorProperty Tax Calculator
Master Your New Home BudgetBeat Moving StressPacking Secrets
Home ValuationFind a Seller's Agent
Why Sell With UsSeller GuideNet Sheet CalcHELOC Calculator
Strategic PricingDownsizing Tips
Mortgage RatesRefinance RatesLoan ComparisonHELOC Calculator
Understanding Mortgage RatesFirst-Time Homebuyer GuideWhen to Refinance Your Mortgage
groupRealtorsinfoAbout Us
Continue with Google
Sign InSign Up
Real Estate/CA/Orange/2929 E Hamilton
Photo 1 of 2929 E Hamilton
Photo 2 of 2929 E Hamilton
1 / 20
Main
Interior 1
Interior 2
Interior 3
Interior 4
imagesmode View 20 photos
For Sale
$1,395,000
Est. $7,812/mo

2929 E Hamilton, Orange, CA 92867

bed
3
Bedrooms
bathtub
3
Bathrooms
square_foot
1,972
Sq Ft

About this home

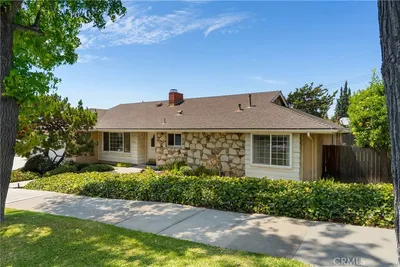
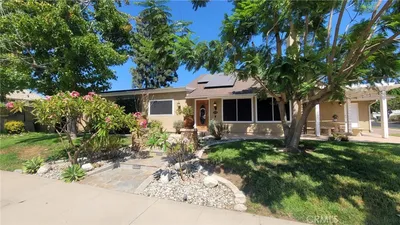
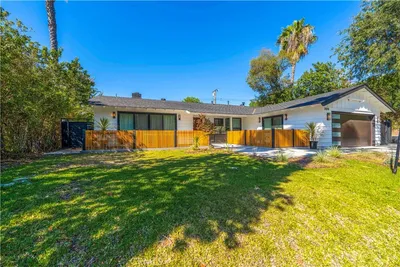
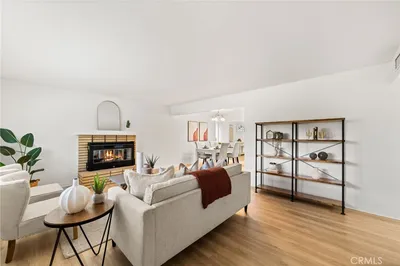
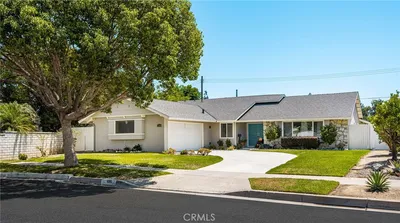
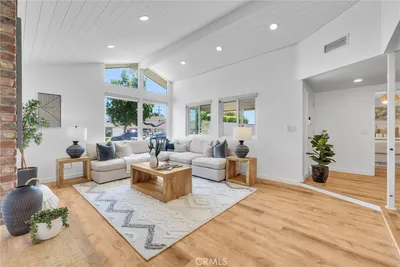
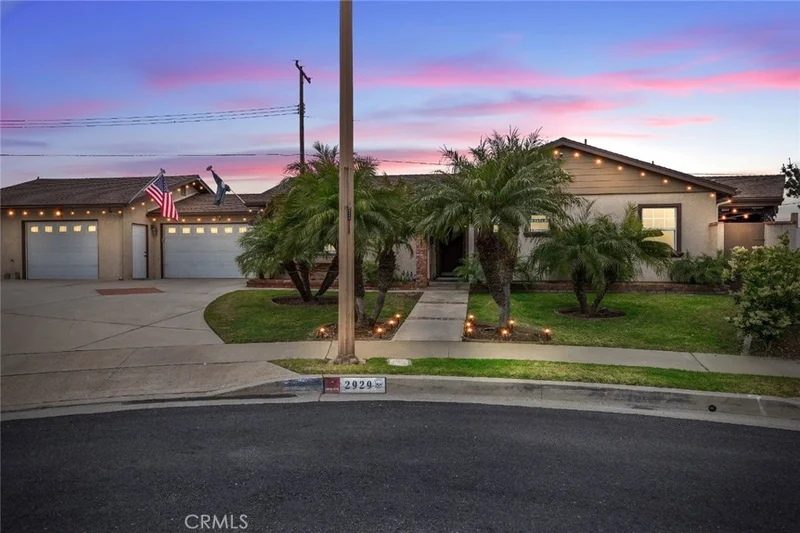
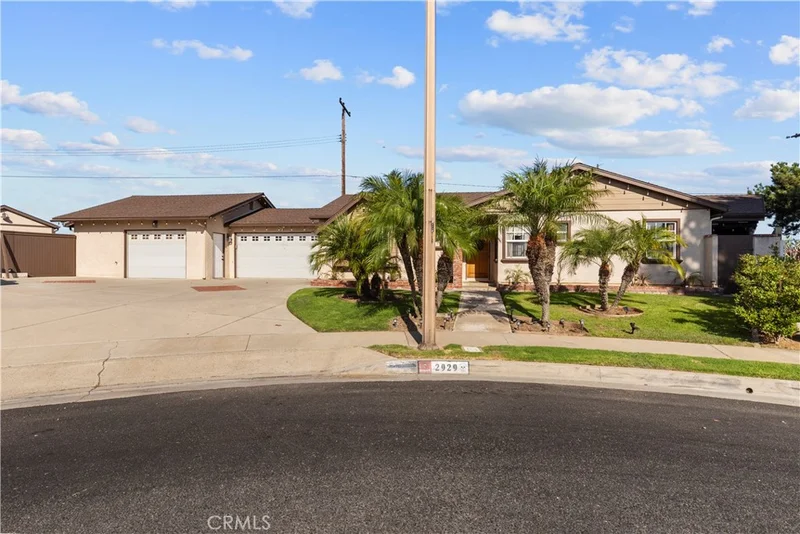
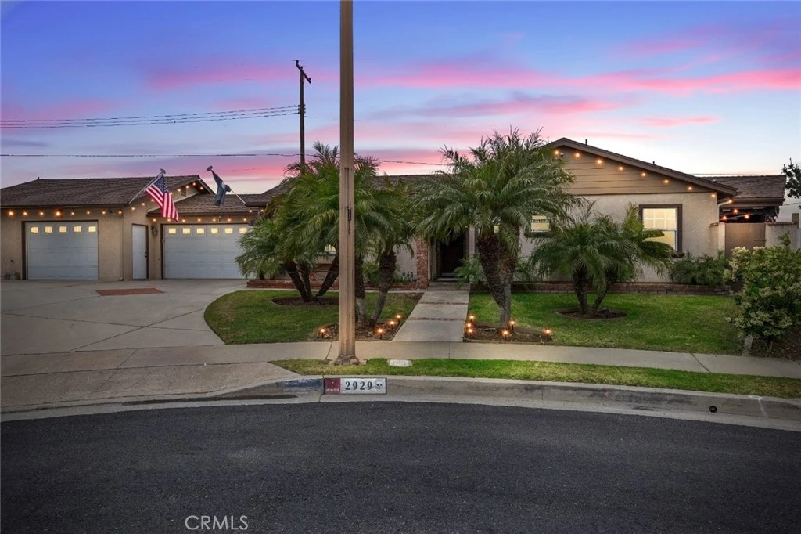
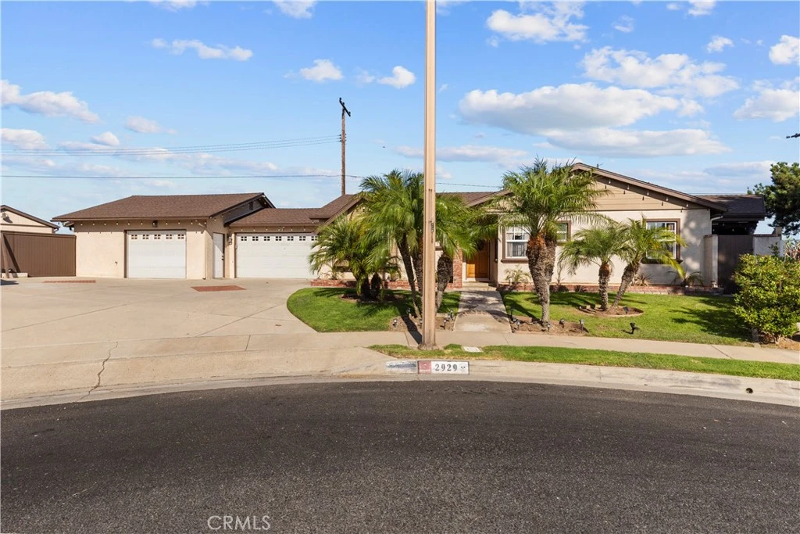
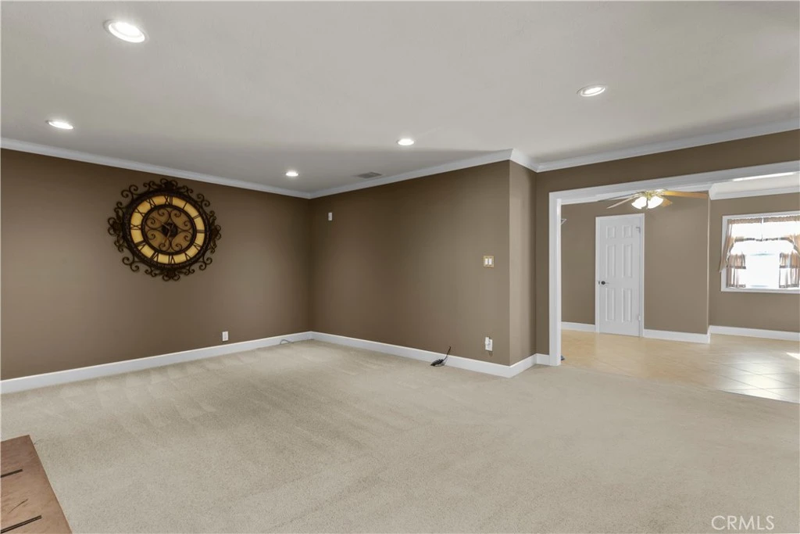
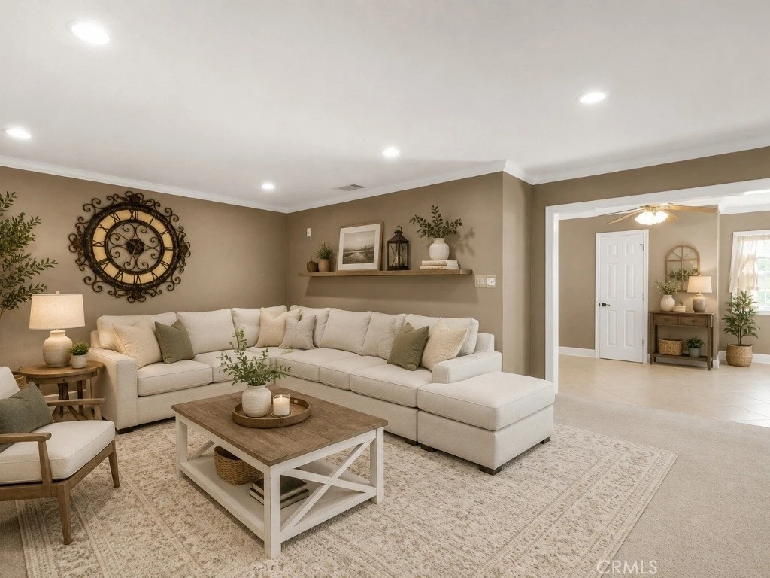
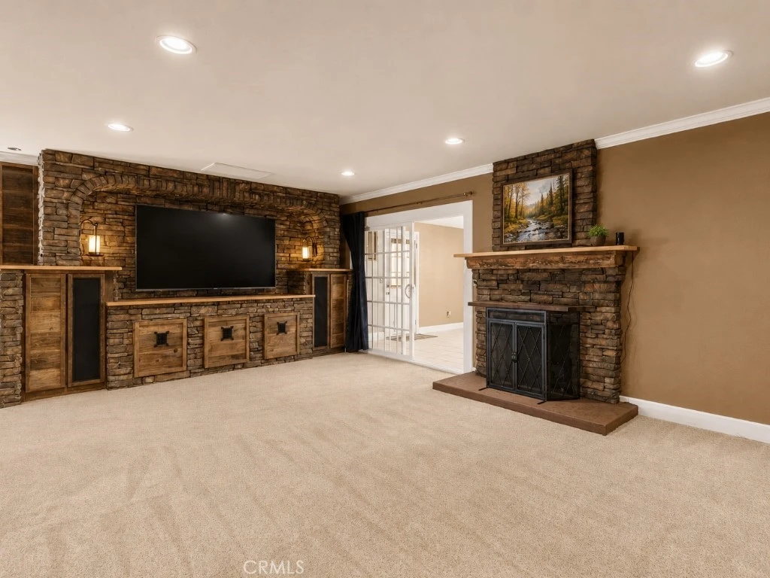
Welcome to this rare ranch-style property positioned at the end of a quiet cul-de-sac on one of the largest and most desirable lots in this established Orange County neighborhood. Set on an expansive 8,856 sq.ft. lot, this thoughtfully upgraded residence offers exceptional flexibility with a MAIN HOME and attached permitted ADU that is highly ideal for multi-generational living, RENTAL INCOME, private guest quarters, or mother-in-law suite. The MAIN residence features approximately 1,400 sq.ft. with 2 spacious bedrooms and 2 upgraded bathrooms, including a primary suite with walk-in closet, reading nook, and serene yard views. The inviting living room centers around a striking wood-burning fireplace and custom built-in media cabinetry. An enclosed sunroom expands the living space and includes a mini-split system and washer/dryer hookups, offering true year-round usability. The upgraded kitchen includes custom wood cabinetry, granite countertops, and a built-in office nook, with an adjacent dining area and convenient ¾ guest bathroom designed for entertaining flow. Privately separated by the 2-car garage, the permitted ADU offers its own entrance, parking, and separate gated backyard enhancing privacy and independence. This 1 bedroom, 1 bathroom unit features an open-concept studio layout with a fully equipped kitchen, granite counters, under-cabinet lighting, 2-burner cooktop, microwave, full-size refrigerator, dining room, recessed lighting, central A/C, and private stackable laundry units. Additional flexible space includes a bonus room or potential detached bedroom, plus a storage shed and direct access to the nearby bike trail. The garage is fully finished with custom cabinetry, workbench, soft water system, and tankless water heater, maximizing functionality and storage. Outdoor living is where this property separates itself—two covered patios, low-maintenance landscaping, café lighting, outdoor fans, built-in heating, roller shades, and a rejuvenating spa create a true year-round private retreat designed for entertaining and relaxation. PRIME Southern California location with quick access to the 55, 22, 57, and 91 freeways. Walking distance to Santiago Creek trail system, parks, shopping, dining, Chapman University, and the historic Orange Circle.

Property Facts

bed

Bedrooms

3

bathtub

Bathrooms

3

square_foot

Square Feet

1,972

landscape

Lot Size

8,856 sqft

calendar_month

Year Built

1957

home_work

Property Type

Single Family Residence

timer

Days on Market

35

payments

HOA Fee

N/A

garage

Garage Total

2

fingerprint

MLS #

DW26142817

Interior Details

General Interior

Interior Features

Ceiling Fans, Granite Counters, In Law Floorplan, Storage, All Bedrooms Down, Walk In Closets, Workshop

Flooring

Carpet, Tile

Fireplace

Gas

Accessibility

Safe Emergency Egress From Home

Kitchen & Appliances

Appliances

Gas Oven, Microwave, Refrigerator, Water Softener, Tankless Water Heater, Water Purifier

Laundry

Common Area, Inside, Laundry Closet, Outside, Stacked

Bed & Bath

Main Level Bedrooms

3

Main Level Bathrooms

3

Climate Control

Cooling

Central Air, Whole House Fan

Heating

Central, Fireplaces

Parking

Total Parking Spaces

2

Garage Spaces

2

Attached Garage

Yes

Parking Features

Driveway, Driveway Up Slope From Street, Garage, Garage Door Opener, Public, Private, Rv Access Parking

Exterior & Lot

Building & Construction

Patio & Porch

Concrete, Covered, Patio

Fencing

Block, Security, Wood

Security

Security System

Construction

Copper Plumbing

Roof

Asphalt, Fiberglass

Lot & Grounds

Lot Features

Back Yard, Cul De Sac, Front Yard, Sprinklers In Rear, Sprinklers In Front, Landscaped, Near Park, Sprinkler System

Spa Features

Above Ground, Heated

Sewer

Public Sewer

Water Source

Public

Community & HOA

Community Features

Biking, Curbs, Street Lights, Sidewalks, Park

Mortgage Calculator

Total Monthly

$0

Principal & Interest:
$0
Property Tax:
$0
Home Insurance:
$0
HOA Fees:
$0
$
$
%

Nearby Schools

RatingSchool NameGradesDistance
5
Handy Elementary
Elementary School
K-60.4 mi
5
Prospect Elementary
Elementary School
K-60.4 mi
6
El Modena High
High School
9-120.8 mi
4
Esplanade Elementary
Elementary School
K-60.8 mi
N/A
Ousd Community Day
High School
7-120.9 mi

Convenience Score

Market Insights

92867|Orange

Estimated Value

Calculating...
No change vs. last year
Value history is still building for this area.

Market Temperature

Seller'sBalancedBuyer's
0d30d60d180d
Balanced

Balanced market

30 Days

Avg. time on market

This is a Balanced Market. Homes are selling at a moderate pace.

Flood & Climate Risk

Noise Levels

Location

2929 E Hamilton

Orange, CA 92867

Open in Mapsopen_in_new
Topfind Realty

Ready to Take the Next Step?

Get expert support from a local agent today.

call
(800)-330-9306Available 9AM - 7PM

Similar Homes You Might Like

Based on price, location, and features
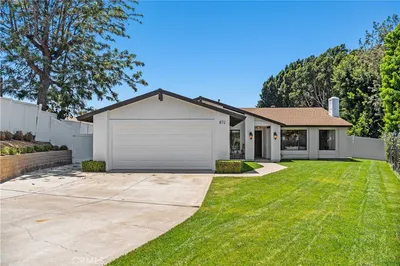
872 S Havenwood Circle
VIRTUAL TOUR

$1,250,000

FOR SALE

872 S Havenwood Circle, Orange, CA 92869

4 beds · 2 baths · 1,600 sqft

2419 E Villa Real
3D TOUR

$1,388,000

FOR SALE

2419 E Villa Real, Orange, CA 92867

3 beds · 2 baths · 1,978 sqft

7125 E Randall Avenue
VIDEO TOUR

$1,500,000

FOR SALE

7125 E Randall Avenue, Orange, CA 92869

3 beds · 3 baths · 2,200 sqft

3059 N Butterfield

$1,375,000

FOR SALE

3059 N Butterfield, Orange, CA 92865

4 beds · 2 baths · 1,598 sqft

2342 E La Veta
3D TOUR

$1,050,000

FOR SALE

2342 E La Veta, Orange, CA 92869

4 beds · 2 baths · 1,936 sqft

1136 E Rosewood Ave
OPEN AUG 22, 8PM - 11PM

$1,350,000

FOR SALE

1136 E Rosewood Ave, Orange, CA 92866

4 beds · 3 baths · 1,875 sqft

2681 N Bentley Street
3D TOUR

$1,525,000

FOR SALE

2681 N Bentley Street, Orange, CA 92867

4 beds · 3 baths · 2,014 sqft

1517 E Riverview
VIDEO TOUR

$1,299,000

FOR SALE

1517 E Riverview, Orange, CA 92865

3 beds · 2 baths · 1,828 sqft

Recently Sold

1127 E Adams Avenue
VIDEO TOUR

$1,375,000

SOLD

1127 E Adams Avenue, Orange, CA 92867

4 beds · 3 baths · 2,061 sqft

155 S Lincoln

$1,350,000

SOLD

155 S Lincoln, Orange, CA 92866

4 beds · 2 baths · 1,728 sqft

1420 N Sacramento
3D TOUR

$1,100,000

SOLD

1420 N Sacramento, Orange, CA 92867

4 beds · 3 baths · 2,215 sqft

2225 Grove
3D TOUR

$1,325,000

SOLD

2225 Grove, Orange, CA 92867

4 beds · 3 baths · 1,920 sqft

4008 Fernwood
3D TOUR

$1,351,000

SOLD

4008 Fernwood, Orange, CA 92869

3 beds · 2 baths · 1,900 sqft

928 E Meats

$1,100,000

SOLD

928 E Meats, Orange, CA 92865

4 beds · 2 baths · 1,827 sqft

1920 E Barkley
3D TOUR

$1,375,000

SOLD

1920 E Barkley, Orange, CA 92867

4 beds · 2 baths · 1,732 sqft

1547 E San Alto
VIRTUAL TOUR

$1,299,000

SOLD

1547 E San Alto, Orange, CA 92865

4 beds · 2 baths · 1,606 sqft

$1,395,000
3 bd | 3 ba | 1,972 sqft
Request a tourcall
Topfind Realty

Company

  • About Us
  • Careers
  • Articles
  • Home Estimate

Explore

  • Renting
  • Buying
  • Selling
  • Realtors

Support

  • Help Center
  • Contact Us
  • Terms & Conditions
  • Privacy Policy

Topfind Realty, DRE # 02240815, is a licensed real estate broker in California. Topfind Realty pledges to support the Fair Housing Act and adhere to Equal Housing Opportunity laws.

Copyright © 2026 Topfind Realty. All Rights Reserved.