SOLD
SoldClosed on September 27, 2019
$2,500,000
Sold Price20002 E Daniel Lane, Orange, CA 92869
bed
5
Bedrooms
bathtub
7
Bathrooms
square_foot
6,515
Square Feet
About this home
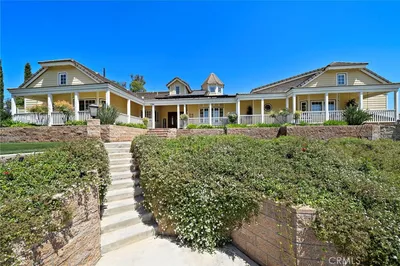
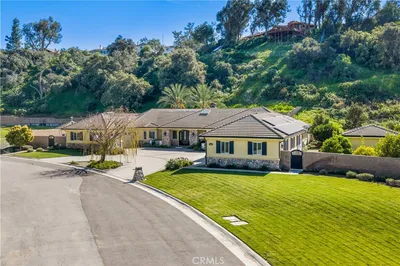
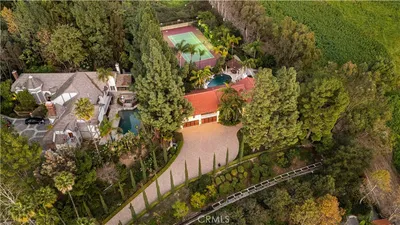
Feel as though you've escaped to the countryside in the enchanting, equestrian community of Orange Park Acres. This elegant estate is nestled on a private road, encompassing a little over an acre. The properties Main house is custom designed and approx. 5,800 sq. ft. An abundance of natural light floods through the glass and iron entry doors highlighting a soaring entrance. The Carrara marble floors, a curved wrought iron staircase and hand scraped walnut floors set the tone for sophistication yet comfortable living. The pass-through view to the outdoors draws you towards the terraced garden, a pool/ spa, a fully equipped outdoor kitchen including a pizza oven. With ample seating up at the bar you can dine alfresco or enjoy your meals under the stately cabana with the comforts of its fireplace, TV and sound system. The spacious kitchen with its custom designed cabinetry provides all of the storage and amenities you could want including a large island-social bar for gathering, a built in TV, a huge walk in pantry and Viking appliances. The kitchen blends seamlessly with the family room with its custom media center, large windows and fireplace. The master suite has a fireplace, two custom walk in closets, a generous master bath, a large double deep spa tub and a duel head steam shower. A main floor bedroom with a walk in shower, a wine cellar, a theater/bonus room, a gym or fifth bedroom suite, a guest house, horse facilities and the best luxury of all space and privacy!
infoProperty Facts
bed
Bedrooms
5
bathtub
Bathrooms
7
square_foot
Square Feet
6,515
landscape
Lot Size
46,174 sqft
calendar_month
Year Built
2010
home_work
Property Type
Single Family Residence
timer
Days on Market
99
payments
HOA Fee
N/A
garage
Garage Total
6
fingerprint
MLS #
OC19096753
chairInterior Details
General Interior
Interior Features
Breakfast Bar, Balcony, Crown Molding, Separate Formal Dining Room, Granite Counters, High Ceilings, Multiple Staircases, Open Floorplan, Storage, Wired For Data, Wired For Sound, Bedroom On Main Level, Entrance Foyer, Walk In Pantry, Wine Cellar
Flooring
Stone, Wood
Fireplace
Family Room, Living Room, Primary Bedroom, Outside
Kitchen & Appliances
Appliances
Six Burner Stove, Double Oven, Water Softener
Laundry
Laundry Chute
Bed & Bath
Main Level Master
Yes
Climate Control
Cooling
Central Air, Zoned
Heating
Central, Zoned
deckExterior & Lot
Building & Construction
Roof
Tile
Nearby Schools
| Rating | School Name | ||
|---|---|---|---|
| No school data available for this area. | |||
Convenience Score

This Home is Sold
Curious what your home is worth? Get a free valuation.
call
(800)-330-9306Available 9AM - 6PM
Similar Homes You Might Like
Based on price, location, and features