SoldClosed on July 27, 2026
$1,995,000
Sold Price2546 N Avalon Avenue, Orange, CA 92867
bed
5
Bedrooms
bathtub
4
Bathrooms
square_foot
3,490
Square Feet
About this home
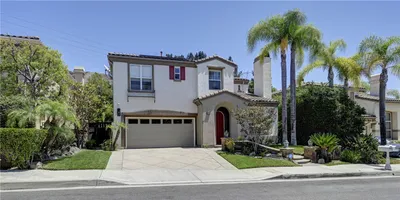
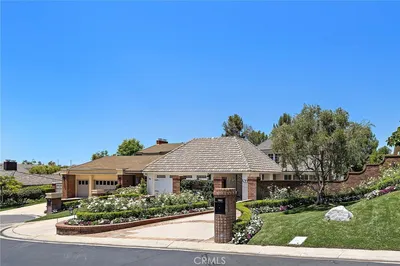
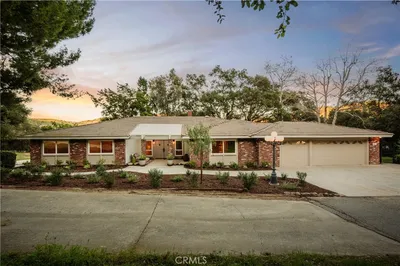
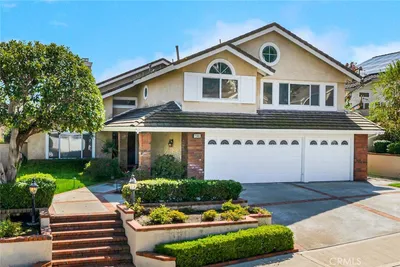
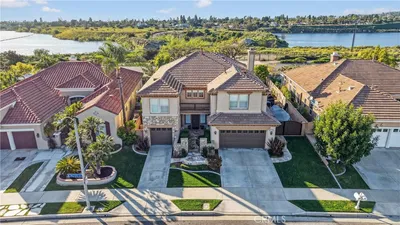
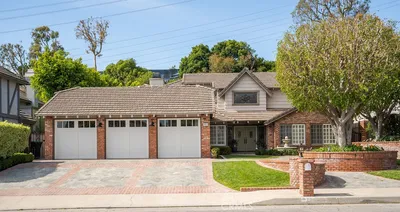
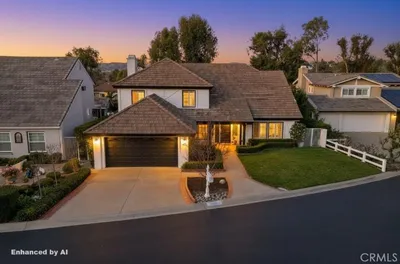
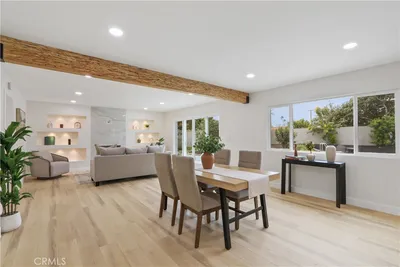
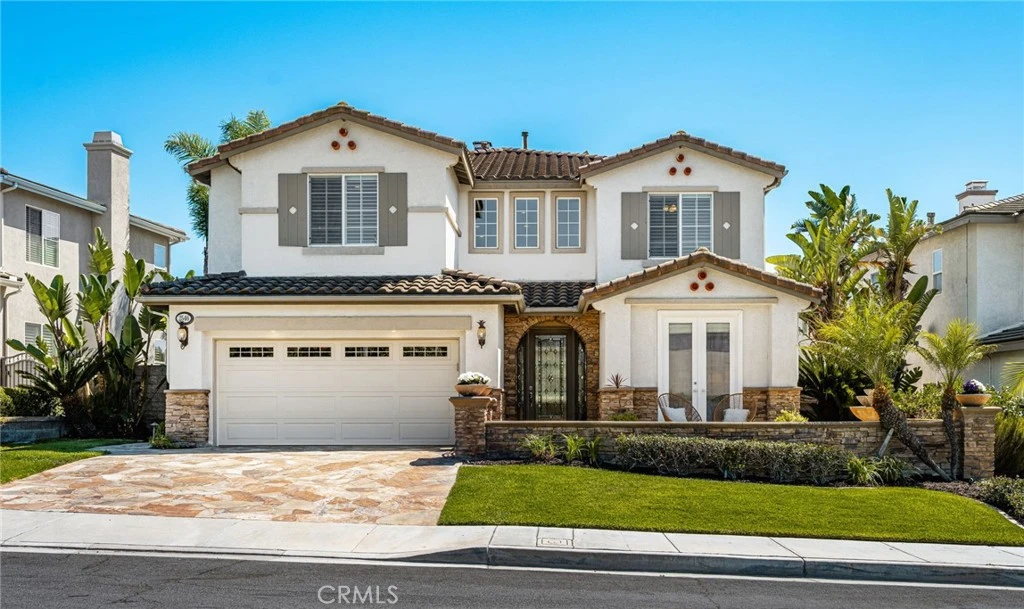
Panoramic city-light and rolling-hill views, a resort-style saltwater pool, and approximately 3,490 square feet of light-filled living define this 5-bedroom, 4-bath view home in Serrano Heights, one of Orange’s most sought-after hillside communities. A flagstone driveway, gated courtyard with fountain, and stone accents create standout curb appeal and a memorable entry to this two-story pool home. The main level is designed for easy entertaining and relaxed everyday living, with generous living and dining rooms, a dual-sided fireplace connecting the living and family rooms, and multiple French doors opening to the backyard. The updated kitchen features quartz countertops, white cabinetry, a Thermador refrigerator, dual-fuel range, and microwave, Bosch dishwasher, farmhouse sink, walk-in pantry, and casual dining area. A main-level bedroom with adjacent full bath adds everyday versatility, and a separate office/flex room with double-door entry works beautifully as a home office, study, or hobby room. Upstairs, the expansive primary suite offers a private retreat with dual-sided fireplace, spacious en-suite bath, walk-in closet, and a private balcony with sweeping views toward the city lights and Catalina Island on clear days. Three additional bedrooms, two full baths, and an upstairs laundry room complete the second level. The backyard delivers true indoor-outdoor California living: a private saltwater pool and spa with premium Hydrazzo finish, stone hardscape, retractable patio cover, fire pit, and generous patio space for al fresco dining and entertaining. From its hillside setting to its view-oriented layout and resort-style yard, this Serrano Heights home captures everything that makes the Orange hills special.
infoProperty Facts
bed
Bedrooms
5
bathtub
Bathrooms
4
square_foot
Square Feet
3,490
landscape
Lot Size
6,142 sqft
calendar_month
Year Built
2003
home_work
Property Type
Single Family Residence
timer
Days on Market
7
payments
HOA Fee
$97/mo
garage
Garage Total
2
fingerprint
MLS #
NP26143105
chairInterior Details
General Interior
Interior Features
Built In Features, Ceiling Fans, Cathedral Ceilings, Central Vacuum, Separate Formal Dining Room, Eat In Kitchen, High Ceilings, Open Floorplan, Pantry, Quartz Counters, Recessed Lighting, Wired For Sound, Bedroom On Main Level, Entrance Foyer, Primary Suite, Walk In Pantry
Flooring
Laminate, Wood
Fireplace
Family Room, Living Room, Primary Bedroom, Multi Sided, See Through
Kitchen & Appliances
Appliances
Built In Range, Dishwasher, Disposal, Gas Range, Gas Water Heater, Microwave, Refrigerator
Laundry
Inside, Laundry Room, Upper Level
Bed & Bath
Main Level Master
Yes
Climate Control
Cooling
Central Air, Gas, Zoned
Heating
Central, Zoned
deckExterior & Lot
Building & Construction
Patio & Porch
Covered, Open, Patio, Stone
Fencing
Good Condition
Security
Carbon Monoxide Detectors, Fire Detection System, Smoke Detectors
Nearby Schools
| Rating | School Name |
|---|---|
10 | Anaheim Hills Elementary Elementary School |
N/A | University High School Of Business And Leadership Private School |
N/A | Amerimont Academy Private School |
N/A | Amerimont Academy Private School |
9 | Canyon Rim Elementary Elementary School |
Convenience Score

This Home is Sold
Curious what your home is worth? Get a free valuation.
call
(800)-330-9306Available 9AM - 6PM
Similar Homes You Might Like
Based on price, location, and features