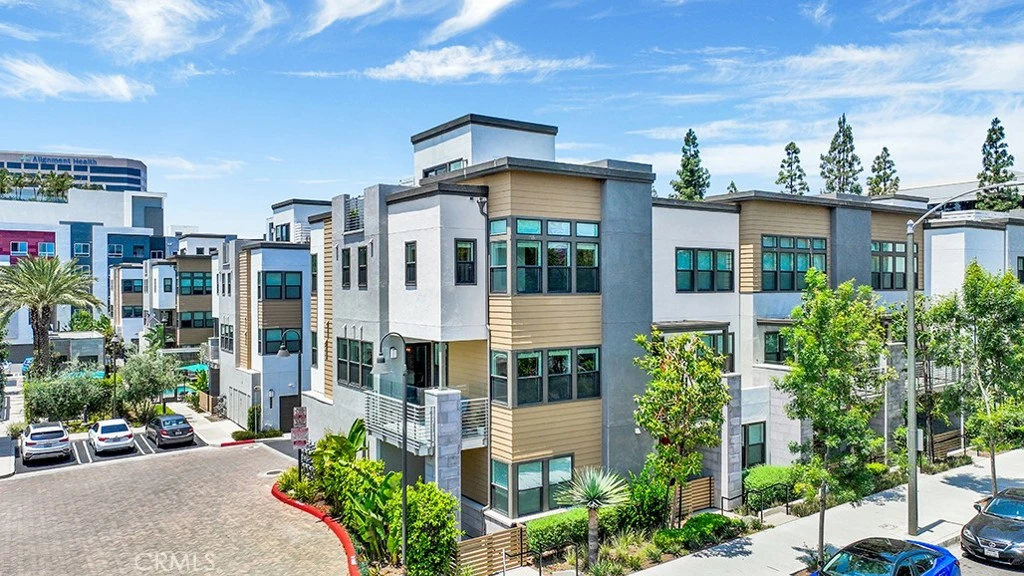
SoldClosed on July 28, 2025
$1,150,000
Sold Price711 S Grable Circle, Orange, CA 92868
bed
4
Bedrooms
bathtub
4
Bathrooms
square_foot
2,144
Square Feet
About this home
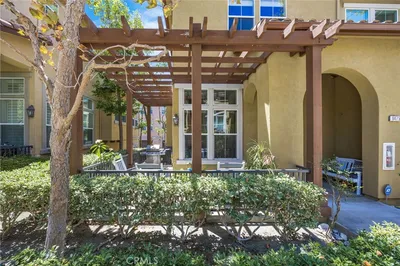
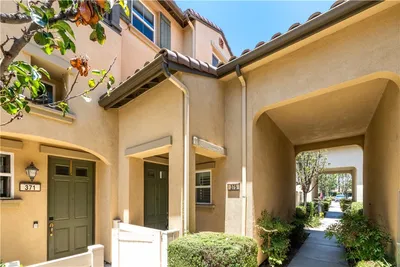
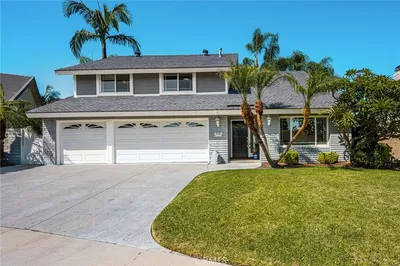
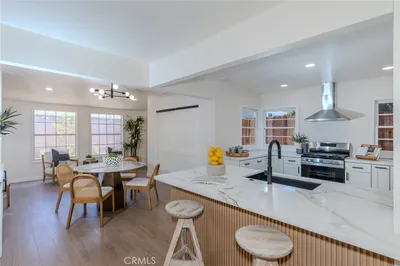
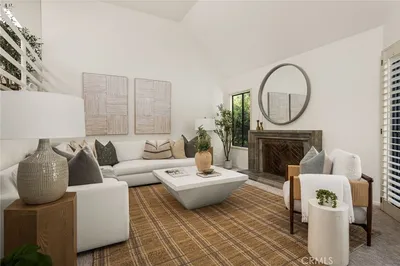
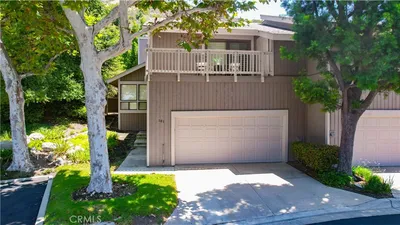
Step into elevated modern living at 711 S Grable Circle, featuring the highly sought-after 5X floor plan recognized as the most desirable layout in the community. Built in 2021, this contemporary 4-bedroom, 3.5-bathroom residence offers approximately 2,144 square feet of thoughtfully designed space in one of Orange’s most centrally located and desirable neighborhoods. Positioned as an end-unit corner home, it offers enhanced privacy, an abundance of natural light, and plenty of guest parking nearby. Inside, you’ll find soaring ceilings, expansive windows, and premium finishes throughout. The open-concept main level is anchored by a chef-inspired kitchen featuring quartz countertops, stainless steel appliances, an oversized island, and custom cabinetry that seamlessly flows into the dining and living areas. Upstairs, the luxurious primary suite is a true retreat with a spacious walk-in closet and a spa-style en-suite bath offering dual vanities and a large walk-in shower. Three additional bedrooms provide flexibility for guests or home office needs, and the dedicated upstairs laundry room adds everyday convenience. The rooftop deck is a standout feature, offering gorgeous panoramic views and the perfect setting for relaxing, entertaining, or soaking in the Southern California sunsets. Enjoy the benefits of modern construction, a two-car attached garage, low-maintenance living, no Mello-Roos, and a low HOA. Located near The Outlets at Orange, Chapman University, Angel Stadium, top medical centers, dining, and major freeways, this home delivers style, comfort, and connectivity. Experience elevated living with the perfect combination of design, location, and lifestyle at 711 S Grable Circle.
infoProperty Facts
bed
Bedrooms
4
bathtub
Bathrooms
4
square_foot
Square Feet
2,144
landscape
Lot Size
158,137 sqft
calendar_month
Year Built
2021
home_work
Property Type
Townhouse
timer
Days on Market
0
payments
HOA Fee
$312/mo
garage
Garage Total
2
fingerprint
MLS #
OC25103714
chairInterior Details
General Interior
Interior Features
Breakfast Bar, Built In Features, Balcony, Ceiling Fans, Separate Formal Dining Room, Eat In Kitchen, High Ceilings, In Law Floorplan, Open Floorplan, Pantry, Quartz Counters, Recessed Lighting, Bar, Bedroom On Main Level, Main Level Primary, Multiple Primary Suites, Primary Suite, Walk In Pantry, Walk In Closets
Flooring
Carpet, Vinyl, Wood
Accessibility
Safe Emergency Egress From Home, Parking, Accessible Doors
Kitchen & Appliances
Appliances
Built In Range, Dishwasher, Gas Cooktop, Gas Oven, Gas Range, Microwave, Refrigerator, Tankless Water Heater
Laundry
Inside, Laundry Closet, Upper Level
Bed & Bath
Main Level Master
Yes
Climate Control
Cooling
Central Air
Heating
Central
deckExterior & Lot
Building & Construction
Patio & Porch
Concrete, Covered, Enclosed, Front Porch, Open, Patio, Porch, Rooftop, Wood
Fencing
Excellent Condition, Privacy, Wood
Security
Carbon Monoxide Detectors, Fire Detection System, Smoke Detectors
Construction
Block, Drywall, Glass, Concrete, Stucco
Foundation
Slab
Roof
Common Roof
Nearby Schools
| Rating | School Name |
|---|---|
N/A | Holy Family Catholic School Private School |
N/A | California Kids Centers Private School |
3 | Fairhaven Elementary Elementary School |
6 | West Orange Elementary Elementary School |
N/A | St Johns Lutheran School Private School |
Convenience Score

This Home is Sold
Curious what your home is worth? Get a free valuation.
call
(800)-330-9306Available 9AM - 6PM
Similar Homes You Might Like
Based on price, location, and features