Topfind Realty
Renting

Search Rentals

Houses for RentTownhomes for RentCondos for RentView All Rentals →

Renting Resources

Why Rent With UsRenter GuideRent vs Buy Calculator

Renter Articles

How to Negotiate RentUnderstanding Your LeaseMoving Checklist for Renters
Buying

Search Homes

Houses for SaleTownhomes for SaleCondos for SaleView All Homes →

Buying Resources

Why Buy With UsBuyer GuideAffordability CalculatorInvestment CalculatorProperty Tax Calculator

Buyer Articles

Master Your New Home BudgetBeat Moving StressPacking Secrets
Selling

Selling Tools

Home ValuationFind a Seller's Agent

Selling Resources

Why Sell With UsSeller GuideNet Sheet CalcHELOC Calculator

Seller Articles

Strategic PricingDownsizing Tips
Mortgage Rates

Today's Rates

Mortgage RatesRefinance RatesLoan ComparisonHELOC Calculator

Mortgage Resources

Understanding Mortgage RatesFirst-Time Homebuyer GuideWhen to Refinance Your Mortgage
Realtors
Topfind
Houses for RentTownhomes for RentCondos for RentView All Rentals →
Why Rent With UsRenter GuideRent vs Buy Calculator
How to Negotiate RentUnderstanding Your LeaseMoving Checklist for Renters
Houses for SaleTownhomes for SaleCondos for SaleView All Homes →
Why Buy With UsBuyer GuideAffordability CalculatorInvestment CalculatorProperty Tax Calculator
Master Your New Home BudgetBeat Moving StressPacking Secrets
Home ValuationFind a Seller's Agent
Why Sell With UsSeller GuideNet Sheet CalcHELOC Calculator
Strategic PricingDownsizing Tips
Mortgage RatesRefinance RatesLoan ComparisonHELOC Calculator
Understanding Mortgage RatesFirst-Time Homebuyer GuideWhen to Refinance Your Mortgage
groupRealtorsinfoAbout Us
Continue with Google
Sign InSign Up
Topfind Realty
Renting

Search Rentals

Houses for RentTownhomes for RentCondos for RentView All Rentals →

Renting Resources

Why Rent With UsRenter GuideRent vs Buy Calculator

Renter Articles

How to Negotiate RentUnderstanding Your LeaseMoving Checklist for Renters
Buying

Search Homes

Houses for SaleTownhomes for SaleCondos for SaleView All Homes →

Buying Resources

Why Buy With UsBuyer GuideAffordability CalculatorInvestment CalculatorProperty Tax Calculator

Buyer Articles

Master Your New Home BudgetBeat Moving StressPacking Secrets
Selling

Selling Tools

Home ValuationFind a Seller's Agent

Selling Resources

Why Sell With UsSeller GuideNet Sheet CalcHELOC Calculator

Seller Articles

Strategic PricingDownsizing Tips
Mortgage Rates

Today's Rates

Mortgage RatesRefinance RatesLoan ComparisonHELOC Calculator

Mortgage Resources

Understanding Mortgage RatesFirst-Time Homebuyer GuideWhen to Refinance Your Mortgage
Realtors
Topfind
Houses for RentTownhomes for RentCondos for RentView All Rentals →
Why Rent With UsRenter GuideRent vs Buy Calculator
How to Negotiate RentUnderstanding Your LeaseMoving Checklist for Renters
Houses for SaleTownhomes for SaleCondos for SaleView All Homes →
Why Buy With UsBuyer GuideAffordability CalculatorInvestment CalculatorProperty Tax Calculator
Master Your New Home BudgetBeat Moving StressPacking Secrets
Home ValuationFind a Seller's Agent
Why Sell With UsSeller GuideNet Sheet CalcHELOC Calculator
Strategic PricingDownsizing Tips
Mortgage RatesRefinance RatesLoan ComparisonHELOC Calculator
Understanding Mortgage RatesFirst-Time Homebuyer GuideWhen to Refinance Your Mortgage
groupRealtorsinfoAbout Us
Continue with Google
Sign InSign Up
Real Estate/CA/Oroville/68 Bobcat Saddle
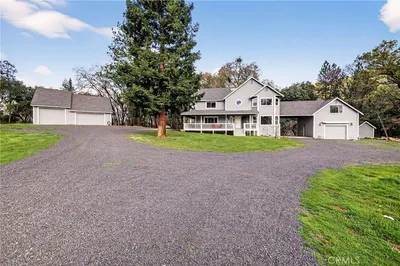
Photo 1 of 68 Bobcat Saddle
Photo 2 of 68 Bobcat Saddle
1 / 30
Main
Interior 1
Interior 2
Interior 3
Interior 4
imagesmode View 30 photos
For Sale
$899,000
Est. $5,034/mo

68 Bobcat Saddle, Oroville, CA 95966

bed
3
Bedrooms
bathtub
3
Bathrooms
square_foot
3,283
Sq Ft

About this home

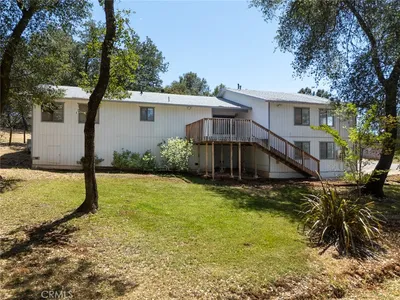

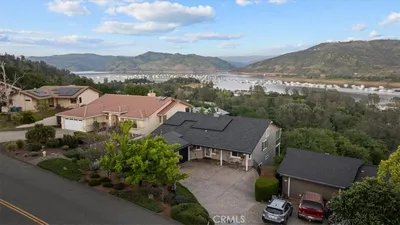

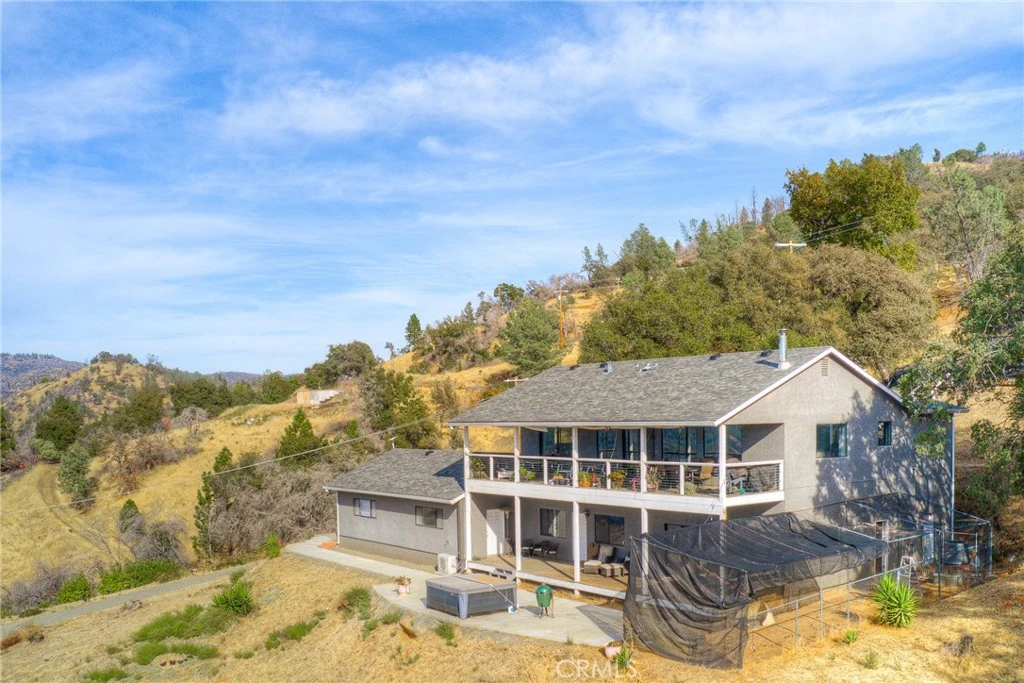
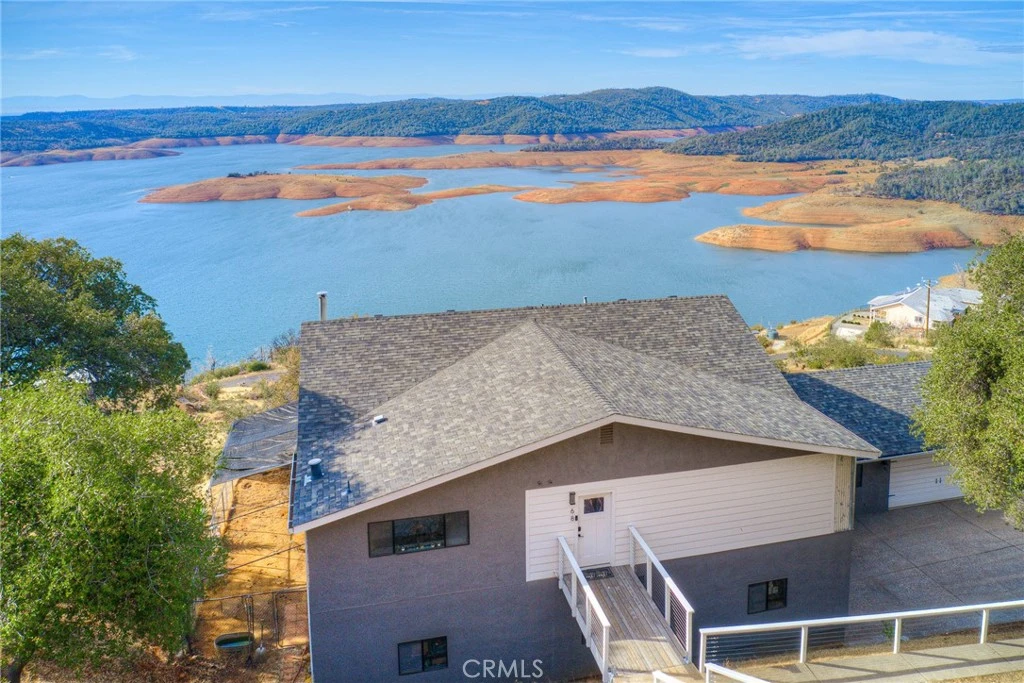
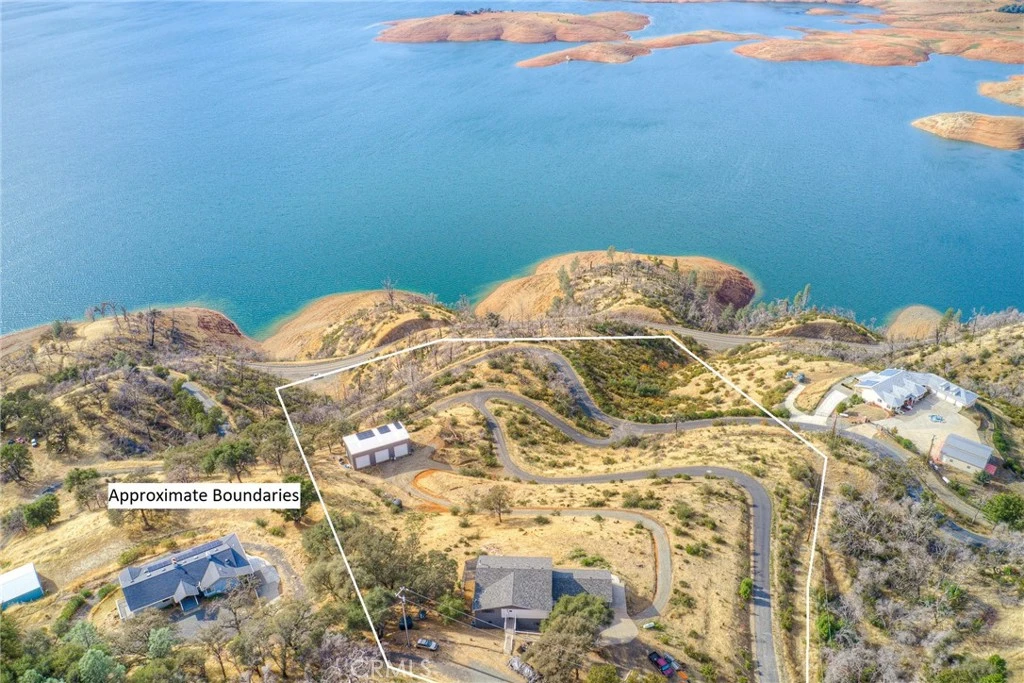
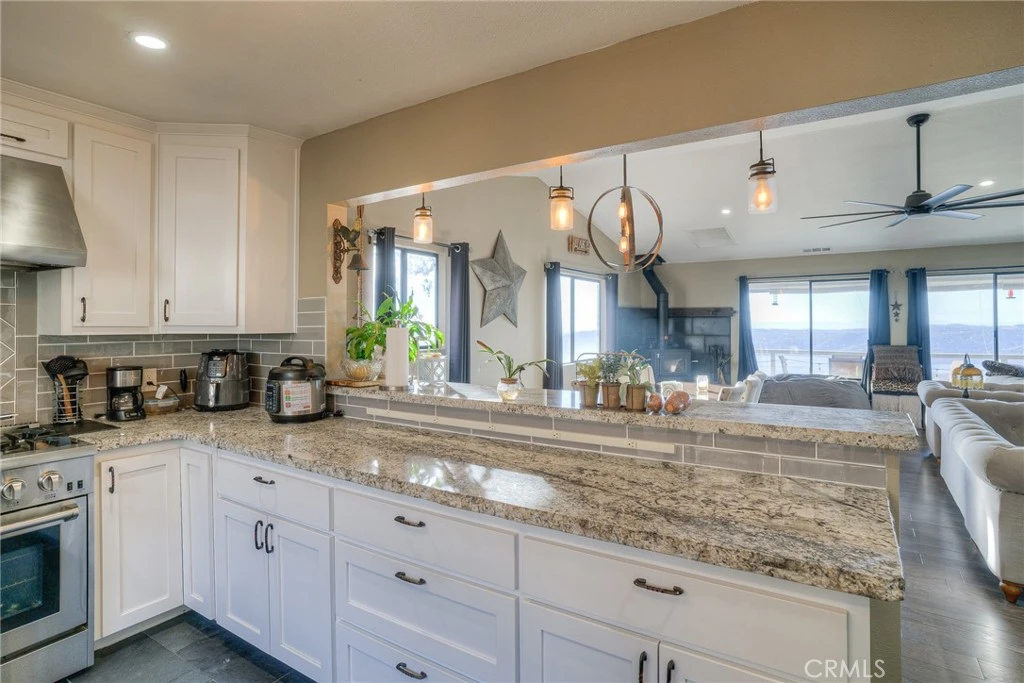
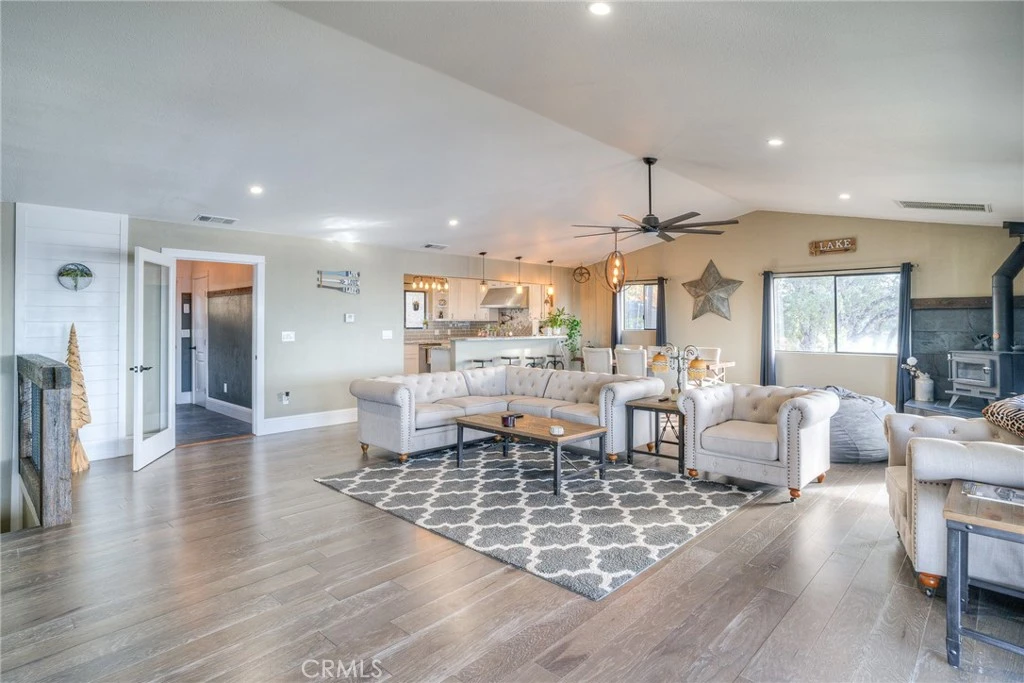
Your Lakeview Escape with Luxury at Every Turn! Tastefully remodeled, This upscale home with a breathtaking views of Lake Oroville! This home has over 3200sq ft of living space and sits on 15.17 acres , Some of the great features and the stunning craftmanship are: A gourmet chef's dream kitchen with gorgeous high-end range/stove with a pot filler faucet. The living room has a wood stove and a sliding glass door that leads to a tiled deck that overlooks vast lake views. Both the upper and lower decks are plumbed with propane for accessibility for buyer's entertaining needs. The lovely primary suite has a sliding glass door to the deck, barn doors that lead to the primary bathroom, which has a large walk-in closet, heated floors, double sinks, a walk-in shower with two showerheads, and a large soaking tub. Downstairs you'll find a comfortable living area with 2 additional bedrooms and a full bathroom along with a pet room which has a doggie door to the exterior and a pet cage outside. Your pets can be safely and warmly inside and still be able to go outside as needed. Attached standard 2-car garage, a second attached 3-car deep single wide garage and a 30x60 shop ! The shop is a Butler built, red iron shop with top of the line rated insulation. It has high bay apx.20 feet tall and 3 roll up bay doors with 2 man doors. The property has a septic tank and a well which also includes an additional 1250-gallon tank for storing extra water. The property has 3 gates. The first gate is to the lower property, the second is to the shop and the third gate is to the house and is shared with a neighbor. Imagine yourself in this home that exhibits tranquility, style and a much More. Don't delay call today for more info!

Property Facts

bed

Bedrooms

3

bathtub

Bathrooms

3

square_foot

Square Feet

3,283

landscape

Lot Size

660,805 sqft

calendar_month

Year Built

1993

home_work

Property Type

Single Family Residence

timer

Days on Market

168

payments

HOA Fee

N/A

garage

Garage Total

2

fingerprint

MLS #

SN26030131

Interior Details

General Interior

Interior Features

Balcony, Ceiling Fans, Granite Counters, Living Room Deck Attached, Open Floorplan, Recessed Lighting, See Remarks, Bedroom On Main Level, Walk In Closets, Workshop

Fireplace

Living Room

Kitchen & Appliances

Appliances

Double Oven, Dishwasher, Disposal, Microwave, Refrigerator, Range Hood, Water Heater

Laundry

Inside, Laundry Room

Bed & Bath

Main Level Bedrooms

1

Main Level Bathrooms

2

Climate Control

Cooling

Central Air

Heating

Central, Wood Stove

Parking

Total Parking Spaces

2

Garage Spaces

2

Attached Garage

Yes

Parking Features

Door Multi, Door Single, Garage

Exterior & Lot

Building & Construction

Patio & Porch

Concrete, Deck

Security

Carbon Monoxide Detectors, Smoke Detectors

Roof

Composition

Lot & Grounds

Lot Features

Lot Over40000 Sqft

Spa Features

Above Ground

Sewer

Septic Tank

Water Source

Well

Community & HOA

Community Features

Foothills, Fishing, Hiking, Horse Trails, Hunting, Lake

Mortgage Calculator

Total Monthly

$0

Principal & Interest:
$0
Property Tax:
$0
Home Insurance:
$0
HOA Fees:
$0
$
$
%

Nearby Schools

RatingSchool NameGradesDistance
No school data available for this area.

Convenience Score

Market Insights

95966|Oroville

Estimated Value

Calculating...
No change vs. last year
Value history is still building for this area.

Market Temperature

Seller'sBalancedBuyer's
0d30d60d180d
Balanced

Balanced market

30 Days

Avg. time on market

This is a Balanced Market. Homes are selling at a moderate pace.

Flood & Climate Risk

Noise Levels

Location

68 Bobcat Saddle

Oroville, CA 95966

Open in Mapsopen_in_new
Topfind Realty

Ready to Take the Next Step?

Get expert support from a local agent today.

call
(800)-330-9306Available 9AM - 7PM

Similar Homes You Might Like

Based on price, location, and features
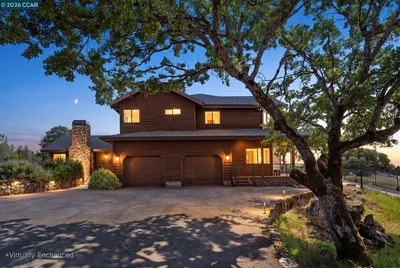
130 Mountain Oak Road
VIDEO TOUR

$898,000

FOR SALE

130 Mountain Oak Road, Oroville, CA 95966

4 beds · 3 baths · 3,402 sqft

50 Rosita Way

$359,000

FOR SALE

50 Rosita Way, Oroville, CA 95966

4 beds · 2 baths · 2,644 sqft

391 Mt Ida

$509,000

FOR SALE

391 Mt Ida, Oroville, CA 95966

3 beds · 2 baths · 2,871 sqft

158 Riverview Drive

$599,000

FOR SALE

158 Riverview Drive, Oroville, CA 95966

3 beds · 2 baths · 2,730 sqft

5370 Royal Oaks Drive

$585,000

FOR SALE

5370 Royal Oaks Drive, Oroville, CA 95966

3 beds · 3 baths · 2,978 sqft

6180 Beckwourth Way

$580,000

FOR SALE

6180 Beckwourth Way, Oroville, CA 95966

3 beds · 3 baths · 2,732 sqft

1481 Hammon

$499,900

FOR SALE

1481 Hammon, Oroville, CA 95966

3 beds · 2 baths · 3,643 sqft

4 Lemon Hill Court

$675,000

FOR SALE

4 Lemon Hill Court, Oroville, CA 95966

3 beds · 4 baths · 2,678 sqft

Recently Sold

3571 Oro Bangor

$490,000

SOLD

3571 Oro Bangor, Oroville, CA 95966

4 beds · 2 baths · 2,728 sqft

1629 Hammon Avenue

$530,000

SOLD

1629 Hammon Avenue, Oroville, CA 95966

4 beds · 3 baths · 3,430 sqft

3482 Skycrest

$525,000

SOLD

3482 Skycrest, Oroville, CA 95965

3 beds · 3 baths · 2,961 sqft

5419 Royal Oaks

$619,900

SOLD

5419 Royal Oaks, Oroville, CA 95966

3 beds · 3 baths · 3,165 sqft

83 Gopher
VIRTUAL TOUR

$650,000

SOLD

83 Gopher, Oroville, CA 95966

4 beds · 2 baths · 2,688 sqft

1369 Forbestown Road
VIRTUAL TOUR

$545,000

SOLD

1369 Forbestown Road, Oroville, CA 95966

4 beds · 3 baths · 2,676 sqft

58 Tribulation

$646,900

SOLD

58 Tribulation, Oroville, CA 95966

3 beds · 4 baths · 2,944 sqft

37 La Foret Drive

$320,000

SOLD

37 La Foret Drive, Oroville, CA 95966

4 beds · 3 baths · 2,704 sqft

$899,000
3 bd | 3 ba | 3,283 sqft
Request a tourcall
Topfind Realty

Company

  • About Us
  • Careers
  • Articles
  • Home Estimate

Explore

  • Renting
  • Buying
  • Selling
  • Realtors

Support

  • Help Center
  • Contact Us
  • Terms & Conditions
  • Privacy Policy

Topfind Realty, DRE # 02240815, is a licensed real estate broker in California. Topfind Realty pledges to support the Fair Housing Act and adhere to Equal Housing Opportunity laws.

Copyright © 2026 Topfind Realty. All Rights Reserved.