SoldClosed on November 8, 2017
$1,825,000
Sold Price373 Junipero Avenue, Pacific Grove, CA 93950
bed
4
Bedrooms
bathtub
2
Bathrooms
square_foot
3,161
Square Feet
About this home
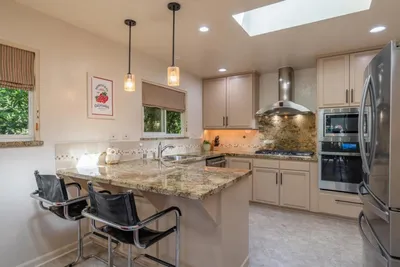
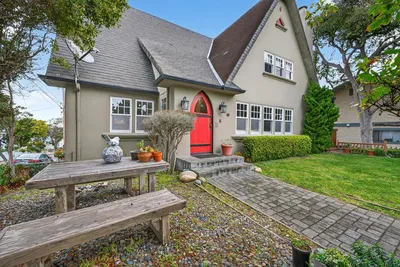
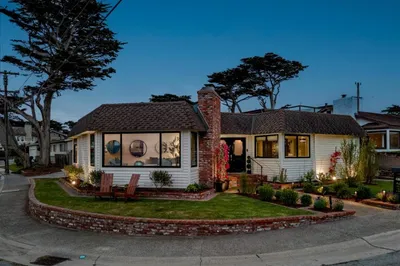
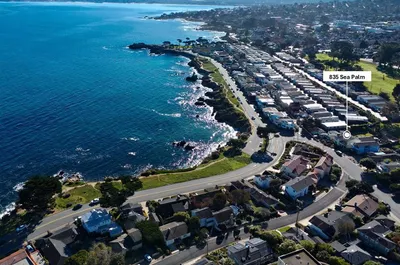
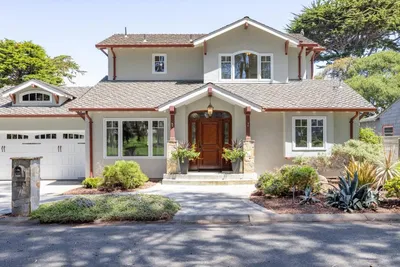
Rare offering of new construction-spectacular custom-designed Craftsman home. This residence offers over 3,100 sf feet of elegant living on a 10,000+ sf street to alley lot in the heart of Pacific Grove. A formal living room with a ceiling that soars 2 stories high features a dramatic stone fireplace (gas log) & a Juliet balcony from the 2nd floor landing, custom shelving and elegant lighting sconces. The formal dining room is spacious for a table of 12 along with space for breakfront. The family room features a gas log fireplace with stone surround and french doors to the back & front gardens. The kitchen offers the chef all the best in kitchen amenities and is open to the family room to offer comfortable entertaining. The ground floor master has spacious bay windows & walk-in closet. The 2nd floor is designed as an executive office or library though it can be a 4th bedroom. Located just a few blocks from historic downtown Pacific Grove with peeks of the Bay. One-of-a-kind home.
infoProperty Facts
bed
Bedrooms
4
bathtub
Bathrooms
2
square_foot
Square Feet
3,161
landscape
Lot Size
10,500 sqft
calendar_month
Year Built
2017
home_work
Property Type
Single Family Residence
timer
Days on Market
14
payments
HOA Fee
N/A
garage
Garage Total
2
fingerprint
MLS #
ML81678817
chairInterior Details
General Interior
Interior Features
Walk In Closets
Flooring
Carpet, Tile, Wood
Fireplace
Family Room, Gas Starter, Living Room, Wood Burning
Kitchen & Appliances
Appliances
Dishwasher, Microwave, Refrigerator, Range Hood, Vented Exhaust Fan
deckExterior & Lot
Building & Construction
Fencing
Wood
Security
Fire Sprinkler System
Foundation
Concrete Perimeter
Roof
Composition, Shingle
Direction Faced
North
Nearby Schools
| Rating | School Name | ||
|---|---|---|---|
| No school data available for this area. | |||
Convenience Score

This Home is Sold
Curious what your home is worth? Get a free valuation.
call
(800)-330-9306Available 9AM - 6PM
Similar Homes You Might Like
Based on price, location, and features