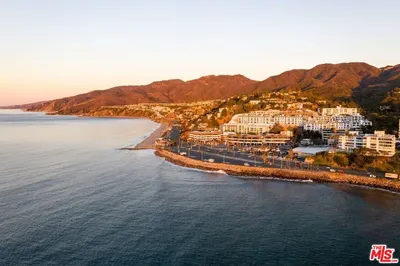

SoldClosed on August 28, 2019
$1,425,000
Sold Price1518 MICHAEL Lane, Pacific Palisades, CA 90272
bed
3
Bedrooms
bathtub
4
Bathrooms
square_foot
2,435
Square Feet
About this home
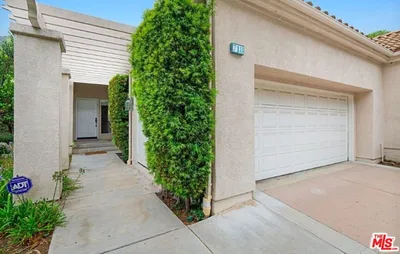
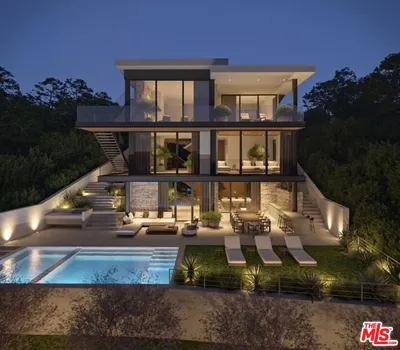
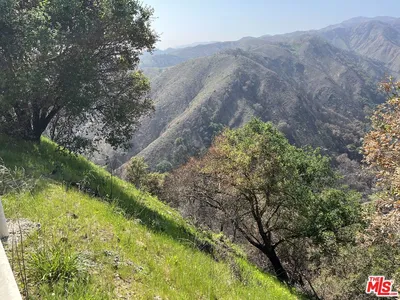
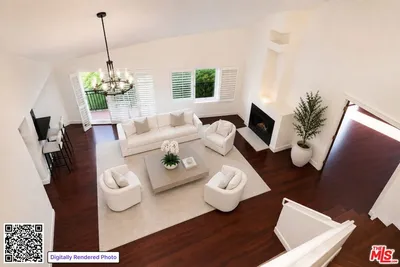
Highly desirable Michael Lane Villa "400 plan" w/beautiful canyon & mountain views. Spacious & open floor plan w/high ceilings, recessed lighting, hardwood floors, 2 fireplaces, newer HVAC, updated gourmet kitchen w/stainless steel appliances. Beautiful & comfortable space, w/all three of the bedrooms on the same floor! On the main level, 2-car garage conveniently leads you directly into the kitchen. Living room w/balcony & fireplace, large dining area, & updated powder room, complete the main floor. Upstairs, large master bedroom w/stunning views, 2nd fireplace, large walk-in closet, master bath w/double sinks, separate shower & soaking tub. 2 additional bedrooms, a bathroom, & a large open skylight complete the upper level. On the lower level, a huge separate family room or great room w/¾ bath opens to the outdoor patio perfect for entertaining…could be used as a 4th bedroom, private guest quarters or office. Additional amenities include pool, spa, exercise rm. 24hr ACS security.
infoProperty Facts
bed
Bedrooms
3
bathtub
Bathrooms
4
square_foot
Square Feet
2,435
landscape
Lot Size
400,490 sqft
calendar_month
Year Built
1979
home_work
Property Type
Townhouse
timer
Days on Market
17
payments
HOA Fee
$550/mo
fingerprint
MLS #
19478370
chairInterior Details
General Interior
Flooring
Carpet, Tile, Wood
Fireplace
Living Room, Primary Bedroom
Kitchen & Appliances
Appliances
Dishwasher, Freezer, Disposal, Refrigerator, Dryer, Washer
Laundry
Gas Dryer Hookup, Inside, In Garage
Climate Control
Cooling
Central Air
Heating
Central
deckExterior & Lot
Building & Construction
Security
Carbon Monoxide Detectors, Twenty Four Hour Security, Smoke Detectors
Nearby Schools
| Rating | School Name | ||
|---|---|---|---|
| No school data available for this area. | |||
Convenience Score

This Home is Sold
Curious what your home is worth? Get a free valuation.
call
(800)-330-9306Available 9AM - 6PM
Similar Homes You Might Like
Based on price, location, and features