SOLD
SoldClosed on June 16, 2026
$6,099,750
Sold Price672 Amalfi Drive, Pacific Palisades, CA 90272
bed
5
Bedrooms
bathtub
4
Bathrooms
square_foot
3,751
Square Feet
About this home
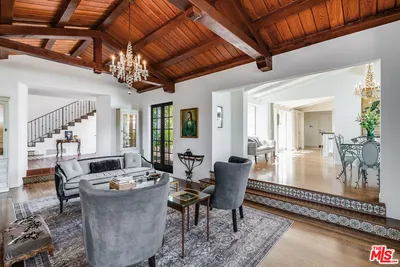
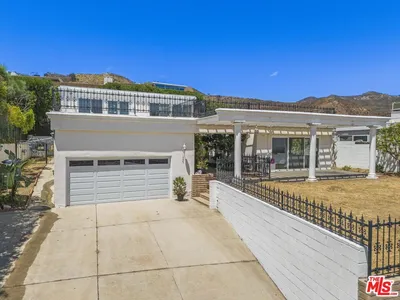
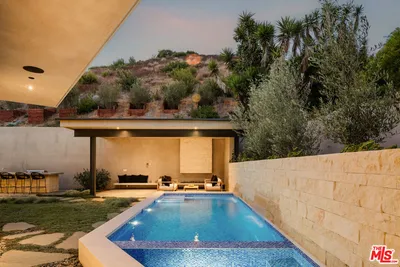
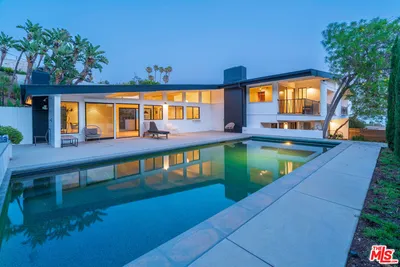
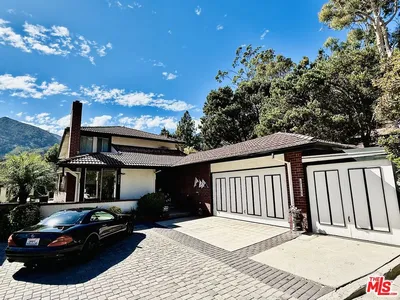
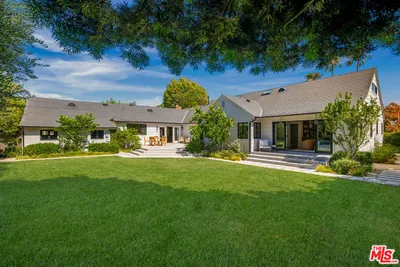
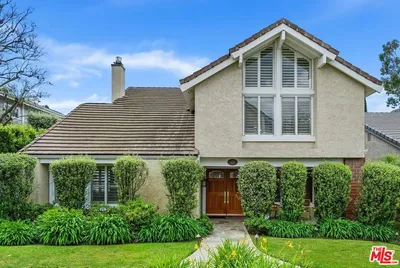
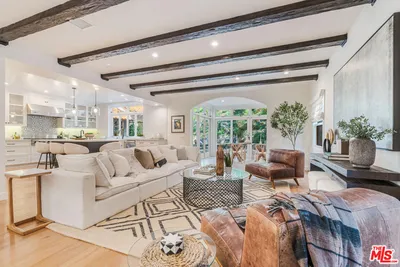
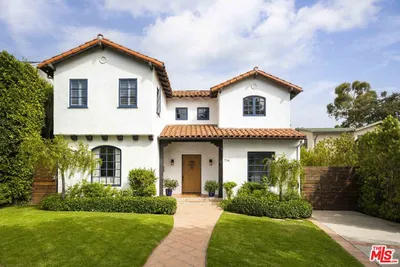
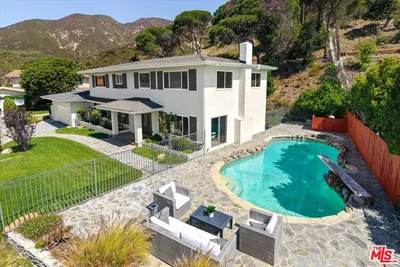
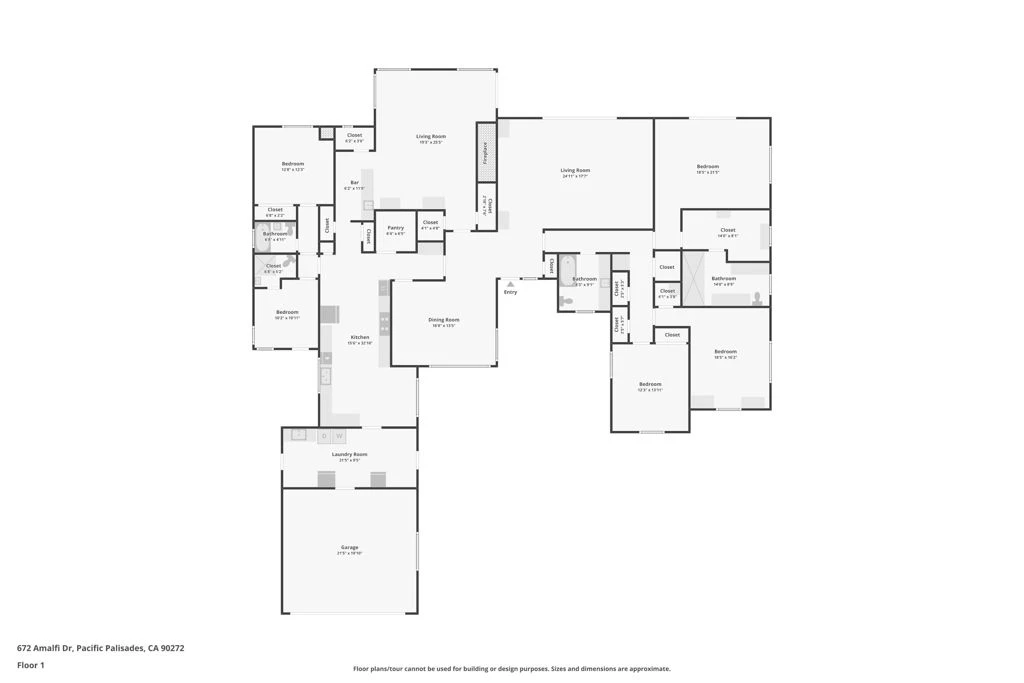
Rare single-level on the Amalfi Rim. Riviera south of Sunset, with canyon and Riviera Golf Course views. Set behind a walled-and-gated frontage on one of the Palisades' most coveted Riviera blocks, 672 Amalfi Drive is a substantial single-level mid-century California ranch on a nearly all-flat 14,031 sq ft rim lot the kind of usable land that almost never trades on this side of Sunset. Approximately 3,751 sq ft, with 5 bedrooms and 4 bathrooms, the home delivers the low-slung horizontal lines, walls of glass, and seamless indoor-outdoor living that define the era on a level of privacy, flatness, and view orientation that has become genuinely scarce in the neighborhood. A hardwood-parquet foyer opens to a sun-flooded great room with wood-burning fireplace, board-and-batten paneling, and a wall of stained-walnut sliders dissolving the threshold to the pool terrace and canyon view beyond. A glass-wrapped formal dining room with a corner-glazed conservatory bay overlooks a private courtyard; the adjacent skylit kitchen features Shaker cabinetry, stainless appliances, double ovens, and a sunny breakfast nook. A second wing houses a family/billiards room with its own fireplace, parquet floors, built-in walnut cabinetry, and view-facing sliders opening to a private terrace. The primary suite opens directly to the rear grounds through its own wall of glass, with a large walk-in closet and updated marble bath. Four additional bedrooms, multiple updated baths, a butler's-style wet bar, and an attached 2-car garage round out the plan. Outside: a mid-century pool, broad covered loggia running the length of the view elevation, mature gardens, board-formed concrete walls with a cantilevered teak bench, and uninterrupted canyon and fairway outlooks. Updated and livable today, with rare long-term upside on a flat Riviera rim lot. Moments to Palisades Village, Will Rogers State Park, and the Santa Monica Canyon dining cluster.
infoProperty Facts
bed
Bedrooms
5
bathtub
Bathrooms
4
square_foot
Square Feet
3,751
landscape
Lot Size
14,035 sqft
calendar_month
Year Built
1952
home_work
Property Type
Single Family Residence
timer
Days on Market
23
payments
HOA Fee
N/A
garage
Garage Total
2
fingerprint
MLS #
26835625
chairInterior Details
General Interior
Interior Features
Wet Bar, Breakfast Area, Ceiling Fans, Crown Molding, Separate Formal Dining Room, Eat In Kitchen, Paneling Wainscoting, Recessed Lighting, Storage, Bar, Walk In Closets
Flooring
Carpet, Tile, Wood
Fireplace
Living Room
Kitchen & Appliances
Appliances
Built In, Double Oven, Disposal, Microwave, Refrigerator, Dryer, Washer
Climate Control
Cooling
Central Air
Heating
Central
deckExterior & Lot
Building & Construction
Construction
Frame, Stucco, Wood Siding
Nearby Schools
| Rating | School Name |
|---|---|
10 | Canyon Charter Elementary Charter School |
N/A | Carlthorp School Private School |
N/A | Corpus Christi Elementary School Private School |
N/A | Seven Arrows Elementary Private School |
N/A | Village School Private School |
Convenience Score

This Home is Sold
Curious what your home is worth? Get a free valuation.
call
(800)-330-9306Available 9AM - 6PM
Similar Homes You Might Like
Based on price, location, and features