Topfind Realty
Renting

Search Rentals

Houses for RentTownhomes for RentCondos for RentView All Rentals →

Renting Resources

Why Rent With UsRenter GuideRent vs Buy Calculator

Renter Articles

How to Negotiate RentUnderstanding Your LeaseMoving Checklist for Renters
Buying

Search Homes

Houses for SaleTownhomes for SaleCondos for SaleView All Homes →

Buying Resources

Why Buy With UsBuyer GuideAffordability CalculatorInvestment CalculatorProperty Tax Calculator

Buyer Articles

Master Your New Home BudgetBeat Moving StressPacking Secrets
Selling

Selling Tools

Home ValuationFind a Seller's Agent

Selling Resources

Why Sell With UsSeller GuideNet Sheet CalcHELOC Calculator

Seller Articles

Strategic PricingDownsizing Tips
Mortgage Rates

Today's Rates

Mortgage RatesRefinance RatesLoan ComparisonHELOC Calculator

Mortgage Resources

Understanding Mortgage RatesFirst-Time Homebuyer GuideWhen to Refinance Your Mortgage
Realtors
Topfind
Houses for RentTownhomes for RentCondos for RentView All Rentals →
Why Rent With UsRenter GuideRent vs Buy Calculator
How to Negotiate RentUnderstanding Your LeaseMoving Checklist for Renters
Houses for SaleTownhomes for SaleCondos for SaleView All Homes →
Why Buy With UsBuyer GuideAffordability CalculatorInvestment CalculatorProperty Tax Calculator
Master Your New Home BudgetBeat Moving StressPacking Secrets
Home ValuationFind a Seller's Agent
Why Sell With UsSeller GuideNet Sheet CalcHELOC Calculator
Strategic PricingDownsizing Tips
Mortgage RatesRefinance RatesLoan ComparisonHELOC Calculator
Understanding Mortgage RatesFirst-Time Homebuyer GuideWhen to Refinance Your Mortgage
groupRealtorsinfoAbout Us
Continue with Google
Sign InSign Up
Topfind Realty
Renting

Search Rentals

Houses for RentTownhomes for RentCondos for RentView All Rentals →

Renting Resources

Why Rent With UsRenter GuideRent vs Buy Calculator

Renter Articles

How to Negotiate RentUnderstanding Your LeaseMoving Checklist for Renters
Buying

Search Homes

Houses for SaleTownhomes for SaleCondos for SaleView All Homes →

Buying Resources

Why Buy With UsBuyer GuideAffordability CalculatorInvestment CalculatorProperty Tax Calculator

Buyer Articles

Master Your New Home BudgetBeat Moving StressPacking Secrets
Selling

Selling Tools

Home ValuationFind a Seller's Agent

Selling Resources

Why Sell With UsSeller GuideNet Sheet CalcHELOC Calculator

Seller Articles

Strategic PricingDownsizing Tips
Mortgage Rates

Today's Rates

Mortgage RatesRefinance RatesLoan ComparisonHELOC Calculator

Mortgage Resources

Understanding Mortgage RatesFirst-Time Homebuyer GuideWhen to Refinance Your Mortgage
Realtors
Topfind
Houses for RentTownhomes for RentCondos for RentView All Rentals →
Why Rent With UsRenter GuideRent vs Buy Calculator
How to Negotiate RentUnderstanding Your LeaseMoving Checklist for Renters
Houses for SaleTownhomes for SaleCondos for SaleView All Homes →
Why Buy With UsBuyer GuideAffordability CalculatorInvestment CalculatorProperty Tax Calculator
Master Your New Home BudgetBeat Moving StressPacking Secrets
Home ValuationFind a Seller's Agent
Why Sell With UsSeller GuideNet Sheet CalcHELOC Calculator
Strategic PricingDownsizing Tips
Mortgage RatesRefinance RatesLoan ComparisonHELOC Calculator
Understanding Mortgage RatesFirst-Time Homebuyer GuideWhen to Refinance Your Mortgage
groupRealtorsinfoAbout Us
Continue with Google
Sign InSign Up
Real Estate/CA/Pacoima/11370 Dream (Sold)
play_circleVideo Tour
Main
SOLD
SoldClosed on August 10, 2026
$649,000
Sold Price

11370 Dream, Pacoima, CA 91331

bed
4
Bedrooms
bathtub
3
Bathrooms
square_foot
1,575
Square Feet

About this home

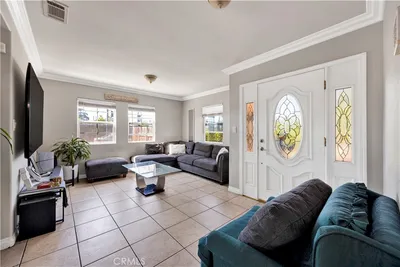
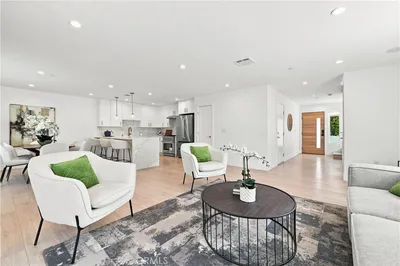
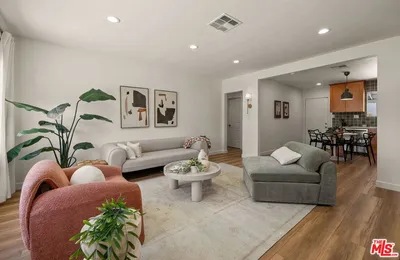

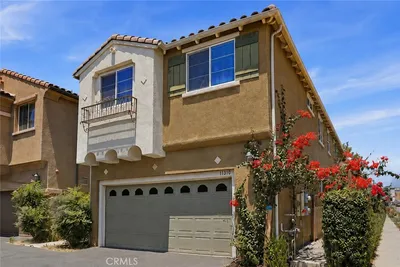
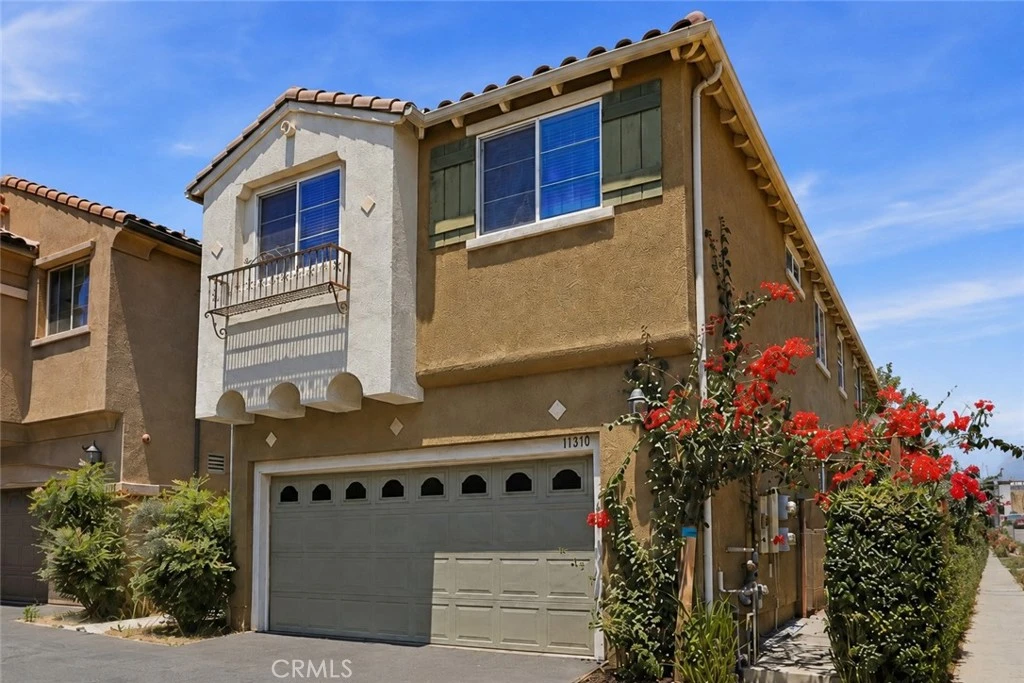
Welcome to The Village at Pierce, a private community of just 57 detached homes with NO monthly HOA dues. This well-maintained 4-bedroom, 2.5-bath home offers a spacious, open floor plan designed for comfortable everyday living and entertaining. The main level features a bright living area that flows seamlessly into the kitchen with a breakfast bar, creating the perfect gathering space for family and friends. A sliding glass door opens to the private backyard, extending the living space outdoors. Upstairs, you'll find all four bedrooms, including a spacious primary suite with a walk-in closet, dual-sink vanity, and private en-suite bath. A versatile loft provides the ideal flex space for a home office, gym, playroom, or media room. Additional highlights include an attached two-car garage with direct access, ample storage, and a leased solar system to help improve energy efficiency. Enjoy convenient access to Hansen Dam Recreation Area with miles of hiking, biking, and equestrian trails, golf, parks, shopping, dining, schools, and easy access to major freeways. This is an exceptional opportunity to own a spacious detached home in a well-maintained planned community without the burden of monthly HOA dues.

infoProperty Facts

bed

Bedrooms

4

bathtub

Bathrooms

3

square_foot

Square Feet

1,575

landscape

Lot Size

2,277 sqft

calendar_month

Year Built

2011

home_work

Property Type

Single Family Residence

timer

Days on Market

12

payments

HOA Fee

N/A

garage

Garage Total

2

fingerprint

MLS #

GD26147944

chairInterior Details

General Interior

Interior Features

Breakfast Bar, Separate Formal Dining Room, Granite Counters, Recessed Lighting, Storage, All Bedrooms Up, Walk In Closets

Flooring

Laminate, Stone

Kitchen & Appliances

Laundry

In Garage

Climate Control

Cooling

Central Air

Heating

Central

deckExterior & Lot

Building & Construction

Patio & Porch

Enclosed

Security

Prewired, Carbon Monoxide Detectors, Fire Detection System, Fire Sprinkler System, Smoke Detectors

Construction

Copper Plumbing

Foundation

Slab

Nearby Schools

RatingSchool NameGradesDistance
5
Sara Coughlin Elementary
Elementary School
K-50.5 mi
2
Glenoaks Academy
Middle School
6-80.5 mi
5
Hillery T. Broadous Elementary
Elementary School
K-50.6 mi
N/A
Guardian Angel Elementary
Private School
K-121.0 mi
7
Arroyo High School-Arts/Theatre/Entertain Mag
High School
9-121.4 mi

Convenience Score

Topfind Realty

This Home is Sold

Curious what your home is worth? Get a free valuation.

call
(800)-330-9306Available 9AM - 6PM

Similar Homes You Might Like

Based on price, location, and features
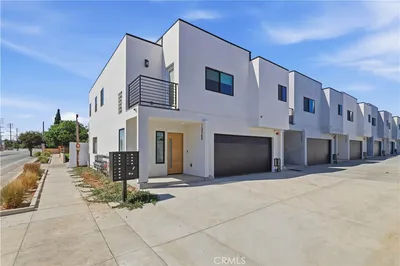
10251 Angel
VIRTUAL TOUR

$716,000

FOR SALE

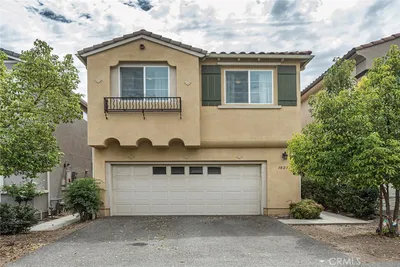
10251 Angel, Pacoima, CA 91331

4 beds · 3 baths · 1,574 sqft

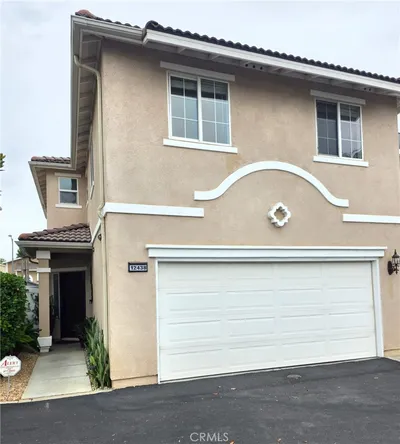
12438 Sonoma Drive

$799,900

FOR SALE

12438 Sonoma Drive, Pacoima, CA 91331

4 beds · 3 baths · 1,861 sqft

13369 W Cellest Parkway
3D TOUR

$799,000

FOR SALE

13369 W Cellest Parkway, Pacoima, CA 91331

3 beds · 3 baths · 1,750 sqft

10351 Diamond
3D TOUR

$679,000

FOR SALE

10351 Diamond, Pacoima, CA 91331

4 beds · 3 baths · 1,490 sqft

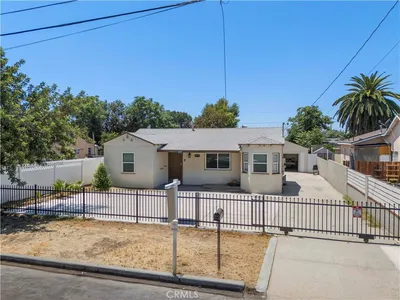
10353 Rincon Avenue
3D TOUR

$949,000

FOR SALE

10353 Rincon Avenue, Pacoima, CA 91331

4 beds · 2 baths · 1,446 sqft

13286 Terra Bella Street
OPEN AUG 22, 7PM - 11PM

$710,000

FOR SALE

13286 Terra Bella Street, Pacoima, CA 91331

3 beds · 2 baths · 1,355 sqft

13357 W Cellest Parkway

$775,000

FOR SALE

13357 W Cellest Parkway, Pacoima, CA 91331

3 beds · 3 baths · 1,750 sqft

13126 Terra Bella Street
OPEN AUG 23, 7PM - 10PM

$730,000

FOR SALE

13126 Terra Bella Street, Pacoima, CA 91331

3 beds · 2 baths · 1,282 sqft

Recently Sold

13222 Pinney
3D TOUR

$675,000

SOLD

13222 Pinney, Pacoima, CA 91331

3 beds · 2 baths · 1,273 sqft

12755 Judd Street

$835,000

SOLD

12755 Judd Street, Pacoima, CA 91331

4 beds · 2 baths · 1,849 sqft

12335 Hilldale Court

$575,000

SOLD

12335 Hilldale Court, Pacoima, CA 91331

3 beds · 3 baths · 1,863 sqft

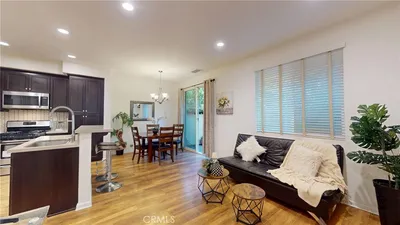
11370 Dream
VIDEO TOUR

$649,000

SOLD

11370 Dream, Pacoima, CA 91331

4 beds · 3 baths · 1,575 sqft

10894 Jamie Avenue
VIRTUAL TOUR

$775,000

SOLD

10894 Jamie Avenue, Pacoima, CA 91331

3 beds · 3 baths · 1,612 sqft

10250 Angel Lane
VIDEO TOUR

$716,000

SOLD

10250 Angel Lane, Pacoima, CA 91331

4 beds · 3 baths · 1,574 sqft

12745 Muscatine Street

$800,000

SOLD

12745 Muscatine Street, Pacoima, CA 91331

3 beds · 2 baths · 1,366 sqft

10954 Herrick Avenue

$790,000

SOLD

10954 Herrick Avenue, Pacoima, CA 91331

3 beds · 3 baths · 1,446 sqft

Topfind Realty

Company

  • About Us
  • Careers
  • Articles
  • Home Estimate

Explore

  • Renting
  • Buying
  • Selling
  • Realtors

Support

  • Help Center
  • Contact Us
  • Terms & Conditions
  • Privacy Policy

Topfind Realty, DRE # 02240815, is a licensed real estate broker in California. Topfind Realty pledges to support the Fair Housing Act and adhere to Equal Housing Opportunity laws.

Copyright © 2026 Topfind Realty. All Rights Reserved.