For Sale
$710,000
Est. $3,976/mo1090 Palmas Ridge, Palm Springs, CA 92262
bed
3
Bedrooms
bathtub
2
Bathrooms
square_foot
1,835
Square Feet
About this home
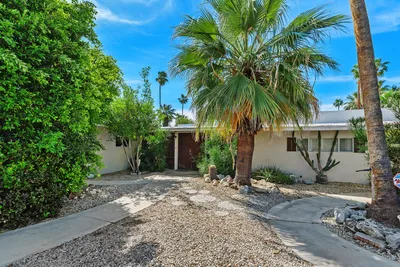
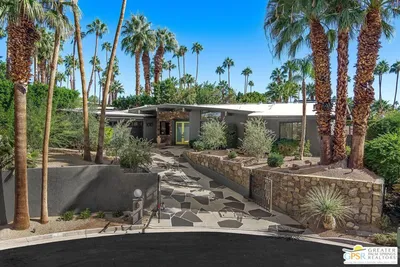
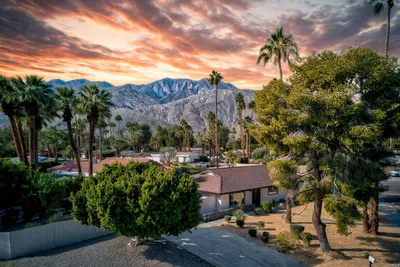
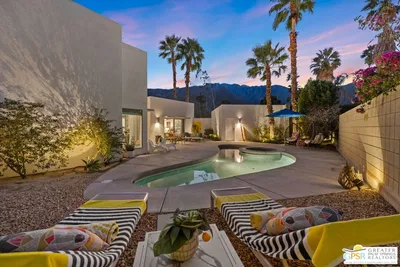
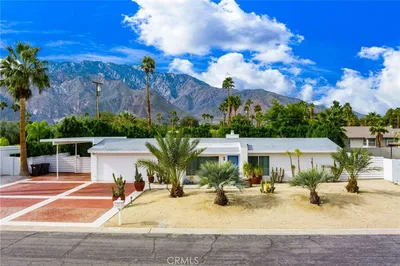

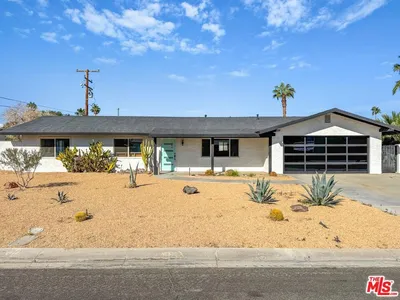
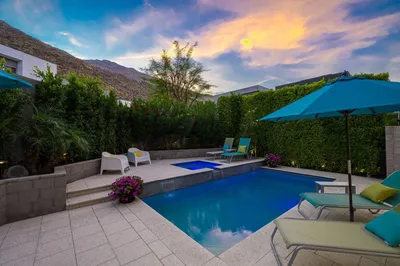
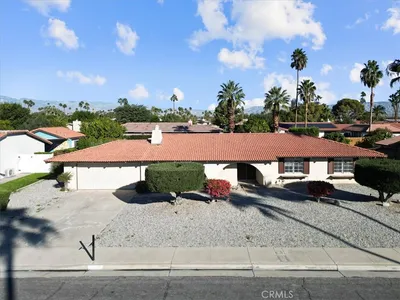
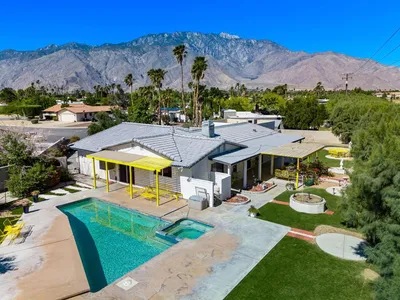
Wake up to San Jacinto. Coffee on the patio. Sun on the pool. This is the one you've been looking for! Tucked inside the desirable Mountain Gate's gated community, this 3-bedroom, 2-bath Alta Mira floor plan delivers that true Palm Springs resort lifestyle. Step through the front door into the dramatic entry hall with decorative tile inlays and gorgeous crown molding throughout set the tone immediately. The open great room unfolds with a gas fireplace into a beautifully updated kitchen. But the real showstopper? 2 sets of french glass doors framing your private backyard, pool, and unobstructed mountain views. The kitchen is built for more than reheating takeout — slab granite counters, a gas range, stainless appliances, pantry storage, and a large island that doubles as the gathering spot every good kitchen needs. The oversized primary suite sits privately on one side of the home with space for a sitting area or home office, a remodeled walk-in shower, double vanity, and a generous walk-in closet. Bedrooms two and three share the second remodeled bath on the opposite side — ideal for guests or family. A few details that matter: dedicated inside laundry room, direct-access two-car garage, and one of the lots with gated RV parking. Out back is your own private oasis with a gorgeous in-ground pool and spa complete with an electric awning on one side for those extra sunny days where a little more shade is needed — it's the reason most people fall in love with desert living in the first place! The gated community adds even more: tennis and basketball courts, a covered BBQ area, playground, three pools and spas, and roaming security— all just minutes from Palm Canyon Drive, the Palm Springs Aerial Tramway, shopping, dining, and everything downtown has to offer. Move-in ready. Mountain views included.
Property Facts
bed
Bedrooms
3
bathtub
Bathrooms
2
square_foot
Square Feet
1,835
landscape
Lot Size
7,841 sqft
calendar_month
Year Built
2006
home_work
Property Type
Single Family Residence
timer
Days on Market
14
payments
HOA Fee
$170/mo
garage
Garage Total
2
fingerprint
MLS #
IG26131326
Interior Details
General Interior
Interior Features
Breakfast Bar, Ceiling Fans, Crown Molding, Eat In Kitchen, High Ceilings, Open Floorplan, Recessed Lighting, Wired For Sound, All Bedrooms Down, Entrance Foyer, Main Level Primary, Primary Suite, Walk In Closets
Fireplace
Family Room
Kitchen & Appliances
Appliances
Dishwasher, Gas Range, Refrigerator, Tankless Water Heater, Water To Refrigerator, Dryer, Washer
Laundry
Inside, Laundry Room
Bed & Bath
Main Level Bedrooms
3
Main Level Bathrooms
2
Climate Control
Cooling
Central Air
Heating
Central, Fireplaces, Natural Gas
Parking
Total Parking Spaces
2
Garage Spaces
2
Attached Garage
Yes
Parking Features
Door Single, Driveway, Garage Faces Front, Garage, Rv Gated, Rv Access Parking
Exterior & Lot
Building & Construction
Patio & Porch
Covered
Fencing
Block
Security
Prewired, Security System, Closed Circuit Cameras, Security Gate, Gated Community, Twenty Four Hour Security, Key Card Entry
Construction
Stucco
Foundation
Slab
Roof
Clay, Tile
Lot & Grounds
Lot Features
Back Yard, Front Yard, Irregular Lot, Landscaped, Near Park
Pool Features
Community, Gas Heat, Heated, In Ground, Private, Waterfall, Association
Spa Features
Above Ground, Association, Community, Heated, Private
Sewer
Public Sewer
Water Source
Public
Community & HOA
Association Info
HOA Fee$170
FrequencyMonthly
HOA Amenities
Controlled Access, Sport Court, Dog Park, Maintenance Grounds, Outdoor Cooking Area, Barbecue, Picnic Area, Playground, Pool, Pets Allowed, Spa Hot Tub, Security, Tennis Courts
Community Features
Dog Park, Suburban, Gated, Park, Pool
Mortgage Calculator
Total Monthly
$0
Principal & Interest:
$0Property Tax:
$0Home Insurance:
$0HOA Fees:
$0$
$
%
Nearby Schools
| Rating | School Name | ||
|---|---|---|---|
| No school data available for this area. | |||
Convenience Score
Market Insights
92262|Palm Springs
analytics
Estimated Value
Calculating...
trending_up0%vs. last year
202120222023202420252026
Market Temperature
Seller'sBalancedBuyer's
0d30d60d180d
Balanced
Balanced market
30 Days
Avg. time on market
This is a Balanced Market. Homes are selling at a moderate pace.
flood
Flood & Climate Risk
Flood Risk
Minimal — not in a FEMA flood zone
Wildfire Risk
Moderate — near wildland-urban interface
Heat Risk
Low — moderate summer temperatures
Earthquake Risk
Southern California seismic zone
volume_up
Noise Levels
TrafficQuiet residential street
AirportMinimal airport noise
CommercialLow commercial activity nearby
streetview
Open Full Street Viewopen_in_newStreet View

Ready to Take the Next Step?
Get expert support from a local agent today.
call
(800)-330-9306Available 9AM - 7PM
Similar Homes You Might Like
Based on price, location, and features