Topfind Realty
Renting

Search Rentals

Houses for RentTownhomes for RentCondos for RentView All Rentals →

Renting Resources

Why Rent With UsRenter GuideRent vs Buy Calculator

Renter Articles

How to Negotiate RentUnderstanding Your LeaseMoving Checklist for Renters
Buying

Search Homes

Houses for SaleTownhomes for SaleCondos for SaleView All Homes →

Buying Resources

Why Buy With UsBuyer GuideAffordability CalculatorInvestment CalculatorProperty Tax Calculator

Buyer Articles

Master Your New Home BudgetBeat Moving StressPacking Secrets
Selling

Selling Tools

Home ValuationFind a Seller's Agent

Selling Resources

Why Sell With UsSeller GuideNet Sheet CalcHELOC Calculator

Seller Articles

Strategic PricingDownsizing Tips
Mortgage Rates

Today's Rates

Mortgage RatesRefinance RatesLoan ComparisonHELOC Calculator

Mortgage Resources

Understanding Mortgage RatesFirst-Time Homebuyer GuideWhen to Refinance Your Mortgage
Realtors
Topfind
Houses for RentTownhomes for RentCondos for RentView All Rentals →
Why Rent With UsRenter GuideRent vs Buy Calculator
How to Negotiate RentUnderstanding Your LeaseMoving Checklist for Renters
Houses for SaleTownhomes for SaleCondos for SaleView All Homes →
Why Buy With UsBuyer GuideAffordability CalculatorInvestment CalculatorProperty Tax Calculator
Master Your New Home BudgetBeat Moving StressPacking Secrets
Home ValuationFind a Seller's Agent
Why Sell With UsSeller GuideNet Sheet CalcHELOC Calculator
Strategic PricingDownsizing Tips
Mortgage RatesRefinance RatesLoan ComparisonHELOC Calculator
Understanding Mortgage RatesFirst-Time Homebuyer GuideWhen to Refinance Your Mortgage
groupRealtorsinfoAbout Us
Continue with Google
Sign InSign Up
Topfind Realty
Renting

Search Rentals

Houses for RentTownhomes for RentCondos for RentView All Rentals →

Renting Resources

Why Rent With UsRenter GuideRent vs Buy Calculator

Renter Articles

How to Negotiate RentUnderstanding Your LeaseMoving Checklist for Renters
Buying

Search Homes

Houses for SaleTownhomes for SaleCondos for SaleView All Homes →

Buying Resources

Why Buy With UsBuyer GuideAffordability CalculatorInvestment CalculatorProperty Tax Calculator

Buyer Articles

Master Your New Home BudgetBeat Moving StressPacking Secrets
Selling

Selling Tools

Home ValuationFind a Seller's Agent

Selling Resources

Why Sell With UsSeller GuideNet Sheet CalcHELOC Calculator

Seller Articles

Strategic PricingDownsizing Tips
Mortgage Rates

Today's Rates

Mortgage RatesRefinance RatesLoan ComparisonHELOC Calculator

Mortgage Resources

Understanding Mortgage RatesFirst-Time Homebuyer GuideWhen to Refinance Your Mortgage
Realtors
Topfind
Houses for RentTownhomes for RentCondos for RentView All Rentals →
Why Rent With UsRenter GuideRent vs Buy Calculator
How to Negotiate RentUnderstanding Your LeaseMoving Checklist for Renters
Houses for SaleTownhomes for SaleCondos for SaleView All Homes →
Why Buy With UsBuyer GuideAffordability CalculatorInvestment CalculatorProperty Tax Calculator
Master Your New Home BudgetBeat Moving StressPacking Secrets
Home ValuationFind a Seller's Agent
Why Sell With UsSeller GuideNet Sheet CalcHELOC Calculator
Strategic PricingDownsizing Tips
Mortgage RatesRefinance RatesLoan ComparisonHELOC Calculator
Understanding Mortgage RatesFirst-Time Homebuyer GuideWhen to Refinance Your Mortgage
groupRealtorsinfoAbout Us
Continue with Google
Sign InSign Up
Real Estate/CA/Palm Springs/2030 S Joshua Tree Place (Sold)
3d_rotation3D Tour
Main
SOLD
SoldClosed on June 15, 2026
$1,210,000
Sold Price

2030 S Joshua Tree Place, Palm Springs, CA 92264

bed
3
Bedrooms
bathtub
3
Bathrooms
square_foot
2,100
Square Feet

About this home

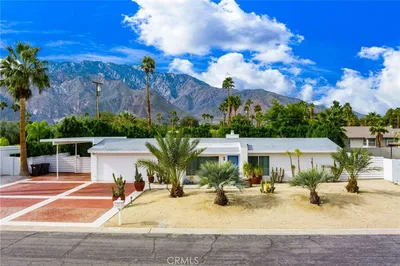
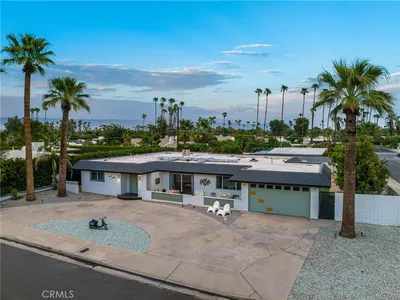

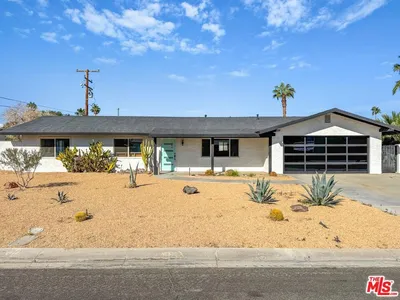
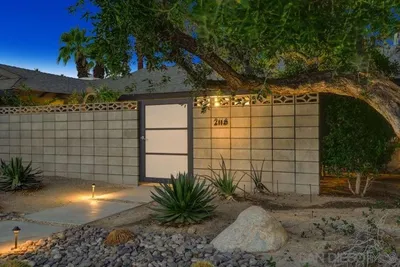
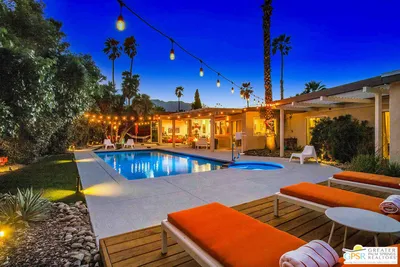
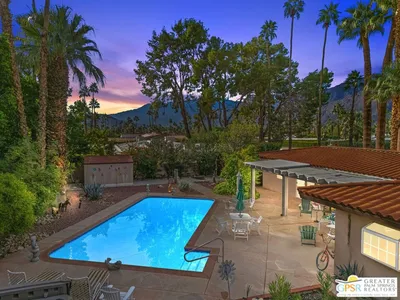
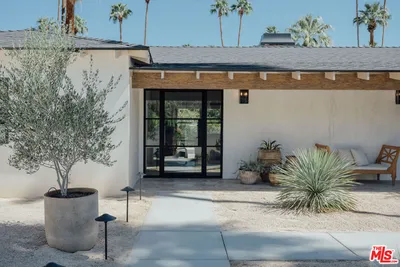
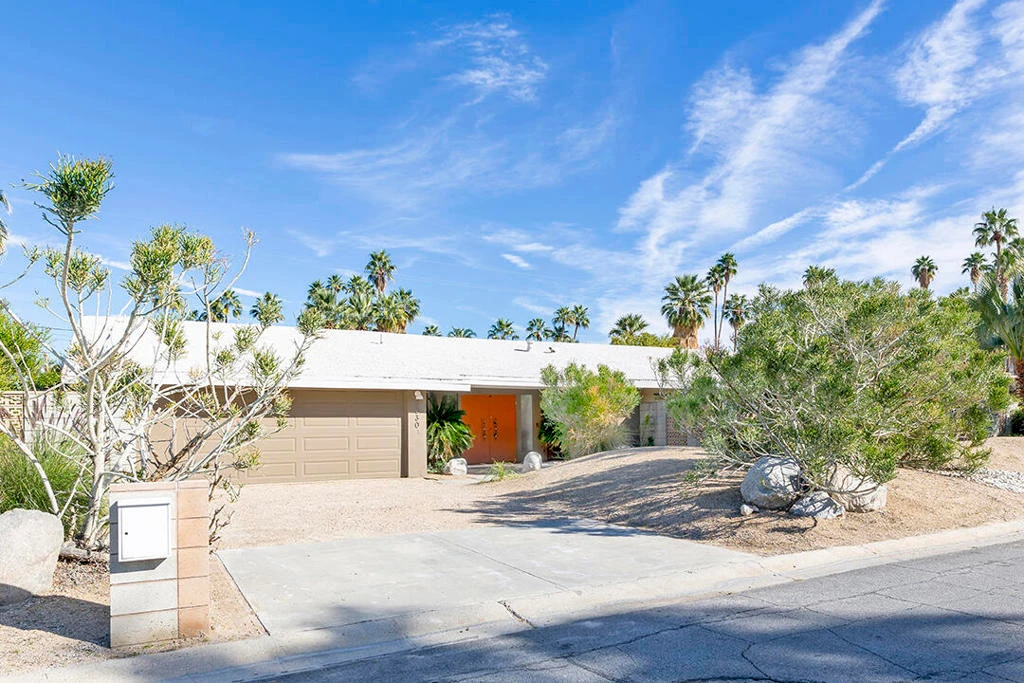
Escape to this entertainment hideaway located in the heart of Palm Springs' historic mid-century Twin Palms neighborhood. Extensively updated in 2013, this stylish El Camino Estates 3-bedroom, 3-bathroom home has been thoughtfully curated to preserve and expand upon its vintage heritage.Nestled within a natural high-desert landscape, sculpted berms and native desert plantings create privacy and intrigue for the single-story structure that has a courtyard accented with breeze block and a low-profile roofline with a gravel finish. Entering through the original double front doors, the open floor plan incorporates breeze-block partitions to define the living, dining, and kitchen areas. Features include the living room's corner gas fireplace and original mirrored display cabinet, and multiple sliding glass doors that open to a covered rear patio.The rear patio extends 75 feet along the back of the home, featuring multiple open skylights and repeating the breeze-block partitioning to create conversation areas and gathering points. The interplay of shade and sun is enchanting, with the freshly replastered lap-pool and spa just beyond. A side-yard fire pit with mountain views and an outdoor shower further enhance the resort-style setting.There is a chef's kitchen with a dining nook offering ample space for entertaining. It features a combination of white cabinetry, Caesarstone countertops, a prep island, and white appliances. The rear patio's barbecue station with a classic vent hood is right outside. The kitchen also includes a washer and dryer closet, pantry, and access to the two-car garage. The primary bedroom features a walk-in closet and an en-suite bath as well as sliding doors opening to a dedicated outdoor conversation area on the back patio. The en-suite bath's updates incorporate designer Formica accents on the restored 1960s cabinetry, paired with fresh solid-surface countertops and complimentary shower tile. Two additional bedrooms are located at the front of the home, both with mountain views and featuring sliding doors opening to the front courtyard, where each has a dedicated outdoor seating area for relaxation. Between these bedrooms is a shared Jack-and-Jill bath with windows that provide stunning mountain views while showering. Its vintage design includes earth-tone ceramic and glass tile, a restored 60s vanity, and a mid-century slatted shower curtain.This home also has a guest half bath and leased solar.

infoProperty Facts

bed

Bedrooms

3

bathtub

Bathrooms

3

square_foot

Square Feet

2,100

landscape

Lot Size

10,454 sqft

calendar_month

Year Built

1969

home_work

Property Type

Single Family Residence

timer

Days on Market

140

payments

HOA Fee

N/A

garage

Garage Total

2

fingerprint

MLS #

219141458PS

chairInterior Details

General Interior

Flooring

Carpet, Tile

Fireplace

Gas, Living Room

Climate Control

Cooling

Central Air

Heating

Central, Forced Air

deckExterior & Lot

Nearby Schools

RatingSchool NameGradesDistance
3
Cahuilla Elementary
Elementary School
K-50.8 mi
4
Desert Learning Academy
Elementary School
K-121.6 mi
5
Palm Springs High
High School
9-121.8 mi
N/A
St Theresa Elementary School
Private School
K-121.9 mi
8
Cielo Vista Charter
Charter School
K-82.4 mi

Convenience Score

Topfind Realty

This Home is Sold

Curious what your home is worth? Get a free valuation.

call
(800)-330-9306Available 9AM - 6PM

Similar Homes You Might Like

Based on price, location, and features
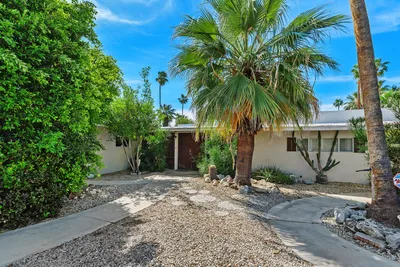
1645 S Sunrise Way
3D TOUR

$1,650,000

FOR SALE

1645 S Sunrise Way, Palm Springs, CA 92264

3 beds · 3 baths · 2,426 sqft

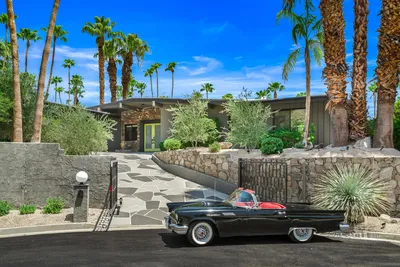
1077 S Riverside Drive

$1,199,995

FOR SALE

1077 S Riverside Drive, Palm Springs, CA 92264

3 beds · 2 baths · 1,788 sqft

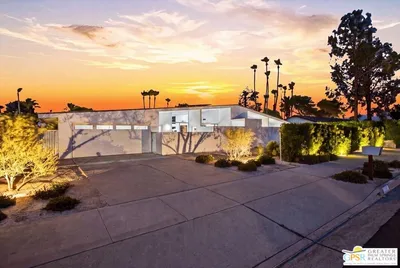
1010 W Friar Court
VIRTUAL TOUR

$2,588,000

FOR SALE

1010 W Friar Court, Palm Springs, CA 92262

3 beds · 2 baths · 2,017 sqft

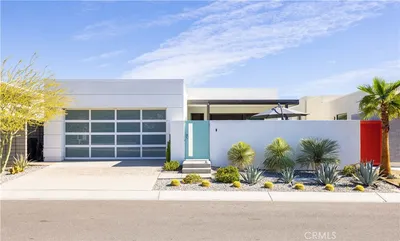
2260 N Aurora Drive
VIRTUAL TOUR

$995,000

FOR SALE

2260 N Aurora Drive, Palm Springs, CA 92262

3 beds · 2 baths · 1,788 sqft

3712 Ambassador Drive
3D TOUR

$849,000

FOR SALE

3712 Ambassador Drive, Palm Springs, CA 92262

3 beds · 3 baths · 2,100 sqft

2303 N Magnolia

$1,149,000

FOR SALE

2303 N Magnolia, Palm Springs, CA 92262

4 beds · 2 baths · 2,199 sqft

4318 E Mesquite Avenue
3D TOUR

$900,000

FOR SALE

4318 E Mesquite Avenue, Palm Springs, CA 92264

3 beds · 2 baths · 1,850 sqft

1190 S Calle Marcus

$1,399,000

FOR SALE

1190 S Calle Marcus, Palm Springs, CA 92264

3 beds · 3 baths · 2,155 sqft

Recently Sold

2030 S Joshua Tree Place
3D TOUR

$1,210,000

SOLD

2030 S Joshua Tree Place, Palm Springs, CA 92264

3 beds · 3 baths · 2,100 sqft

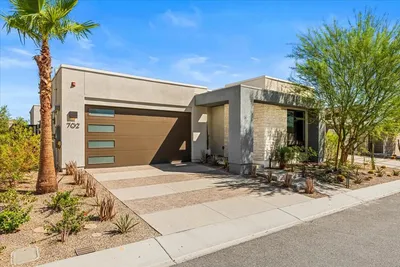
702 Fountain Dr Drive
3D TOUR

$929,000

SOLD

702 Fountain Dr Drive, Palm Springs, CA 92262

3 beds · 4 baths · 2,084 sqft

743 E Twin Palms Drive
3D TOUR

$935,000

SOLD

743 E Twin Palms Drive, Palm Springs, CA 92264

3 beds · 2 baths · 1,793 sqft

2802 Venetia
3D TOUR

$555,000

SOLD

2802 Venetia, Palm Springs, CA 92262

3 beds · 2 baths · 1,716 sqft

2118 S Gene Autry Trl
VIRTUAL TOUR

$1,100,000

SOLD

2118 S Gene Autry Trl, Palm Springs, CA 92264

3 beds · 3 baths · 1,888 sqft

1041 E El Conquistador
3D TOUR

$995,000

SOLD

1041 E El Conquistador, Palm Springs, CA 92262

4 beds · 3 baths · 2,000 sqft

344 N Sunset Way

$1,050,000

SOLD

344 N Sunset Way, Palm Springs, CA 92262

4 beds · 4 baths · 2,511 sqft

1560 S Calle Palo Fierro

$1,850,000

SOLD

1560 S Calle Palo Fierro, Palm Springs, CA 92264

4 beds · 4 baths · 1,931 sqft

Topfind Realty

Company

  • About Us
  • Careers
  • Articles
  • Home Estimate

Explore

  • Renting
  • Buying
  • Selling
  • Realtors

Support

  • Help Center
  • Contact Us
  • Terms & Conditions
  • Privacy Policy

Topfind Realty, DRE # 02240815, is a licensed real estate broker in California. Topfind Realty pledges to support the Fair Housing Act and adhere to Equal Housing Opportunity laws.

Copyright © 2026 Topfind Realty. All Rights Reserved.