SoldClosed on August 21, 2020
$1,085,000
Sold Price133 Valley Ridge Drive, Paradise, CA 95969
bed
4
Bedrooms
bathtub
5
Bathrooms
square_foot
4,620
Square Feet
About this home
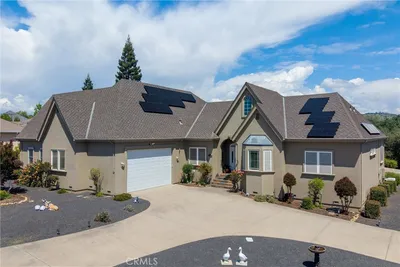
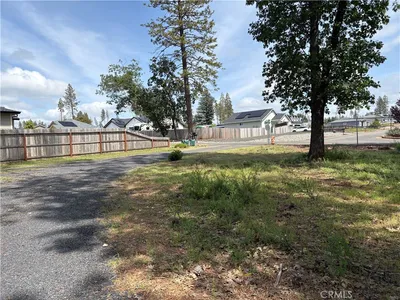

Impeccable quality and location featuring View of the Valley and coastal range to west and south. Property includes adjacent build ready lot totaling approximately 2.85 acres. Mature landscaping and concrete driveway invite you to this spacious 4 Bedroom, 5 bath home with extensive beam work and open floor plan to entertain. Covered open beam deck and covered patios feature great sunset views and quiet mornings to relax. Real stone gas fireplace. Formal dining room with intricate craftsman style wood ceiling detail. Gourmet kitchen featuring Thermador and KitchenAid appliances and Kohler fixtures. Cherry cabinets with Granite counters, Solid Oak wide plank flooring in kitchen, family room, office and master bedroom. Home is filled with charm & amenities. Separate guest living quarters include kitchen, living area, full bath with Wet/dry cedar sauna, hand crafted solid cherry double barn closet doors, separate entrance, access to back yard and covered patio. Large Craft/Game Room. Professional landscaping with low maintenance lawn and drought tolerant plants, fruit and citrus trees and raised garden boxes. Supersized 3 car garage plus separate shop/additional garage and storage. RV hookup and dump station. Room for future pool. Energy efficient HVAC with Zone features plus mini split units. Culligan system and recirculating hot water Recent 9.150 DC owned solar added. Fenced rear yard. Adjacent can be kept as a buffer or build an additional residence.
infoProperty Facts
bed
Bedrooms
4
bathtub
Bathrooms
5
square_foot
Square Feet
4,620
landscape
Lot Size
124,146 sqft
calendar_month
Year Built
2015
home_work
Property Type
Single Family Residence
timer
Days on Market
36
payments
HOA Fee
N/A
garage
Garage Total
4
fingerprint
MLS #
PA20097290
chairInterior Details
General Interior
Interior Features
Beamed Ceilings, Breakfast Bar, Built In Features, Breakfast Area, Tray Ceilings, Ceiling Fans, Eat In Kitchen, High Ceilings, In Law Floorplan, Living Room Deck Attached, Open Floorplan, Pantry, Recessed Lighting, Wired For Sound, Bedroom On Main Level, Main Level Primary, Primary Suite
Flooring
Carpet, Tile, Wood
Fireplace
Blower Fan, Gas, Living Room, Masonry, Raised Hearth
Accessibility
Safe Emergency Egress From Home, Accessible Doors, Accessible Hallways
Kitchen & Appliances
Appliances
Built In Range, Double Oven, Dishwasher, Gas Cooktop, Disposal, Gas Water Heater, Ice Maker, Microwave, Refrigerator, Range Hood, Water To Refrigerator, Water Heater, Water Purifier
Laundry
Washer Hookup, Electric Dryer Hookup, Gas Dryer Hookup, Inside, Laundry Room
Bed & Bath
Main Level Master
Yes
Climate Control
Cooling
Central Air, Electric, High Efficiency, Whole House Fan, Zoned, Attic Fan
Heating
Combination, Central, Forced Air, Fireplaces, Natural Gas, See Remarks, Zoned
deckExterior & Lot
Building & Construction
Patio & Porch
Rear Porch, Deck, Front Porch, Open, Patio
Fencing
Chain Link, Wood
Security
Prewired, Security System, Closed Circuit Cameras, Carbon Monoxide Detectors, Fire Detection System, Fire Rated Drywall, Fire Sprinkler System, Smoke Detectors, Security Lights
Construction
Blown In Insulation, Cement Siding, Drywall, Frame, Hardiplank Type, Stucco
Foundation
Concrete Perimeter
Roof
Composition
Direction Faced
Northwest
Nearby Schools
| Rating | School Name | ||
|---|---|---|---|
| No school data available for this area. | |||
Convenience Score

This Home is Sold
Curious what your home is worth? Get a free valuation.
call
(800)-330-9306Available 9AM - 6PM
Similar Homes You Might Like
Based on price, location, and features